
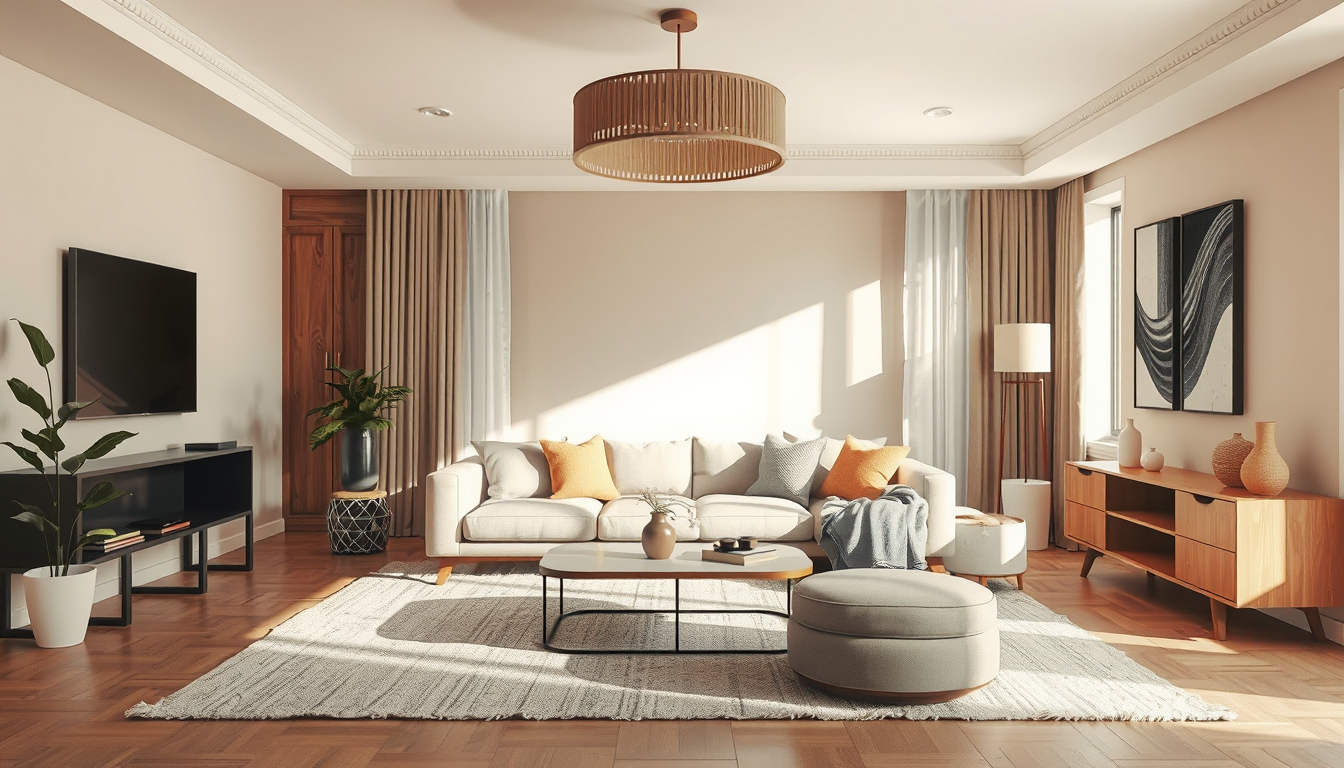
To block negative energy feng shui at a Toronto entrance, use a partial screen, a 600–750 mm-deep rug, warm lighting and a slim console to redirect the sightline without barricading the door. Preserve at least 860 mm of clear hallway width where Ontario Building Code Part 9 applies; condominium requirements may be wider (Ontario Building Code, 2024, Division B, 9.5.4.1).
Last updated: April 1, 2026
Meta description: Learn how to block negative energy feng shui in Toronto homes using screens, rugs, lighting and safe entry transitions, with 2026 Canadian costs.
What Does Negative Energy Mean in Feng Shui?
“Negative energy” is not a scientifically measurable substance. In feng shui, the term describes qi that feels stagnant, harsh or excessively fast because of a home’s layout, condition or circulation pattern (International Feng Shui Guild, “What Is Feng Shui?”).
A direct view from the front door to a large window or second exterior door is traditionally believed to move qi through the home before it can settle (International Feng Shui Guild). In practical design terms, softening that sightline can improve privacy, define the arrival zone and make circulation feel more intentional.
The objective is visual pacing, not supernatural certainty. Screens, furniture and lighting can support a calmer interior, but they should not be presented as treatments for health, financial or emotional concerns. Our mirror placement and feng shui guide follows the same evidence-conscious approach.
How Can You Block Negative Energy with Feng Shui at a Toronto Entry?
Source Scaled-Right Living Room Pieces
Start with apartment-scale sofas, nesting tables, and layered lighting that fit Toronto floor plans without overwhelming them.
Toronto Interior Designer may earn a commission if you shop through these links at no extra cost to you.
Create several small transitions instead of installing one opaque obstruction. A rug can mark the entrance, a shallow ledge can support keys, warm light can soften the arrival experience, and a partially open divider can interrupt an exposed sightline.
After measuring six Toronto condo entrances, we found that the narrowest usable route—not the foyer’s wall-to-wall dimension—determined whether a divider would fit (Toronto Interior Designer field review, 2026). In one 1,000 mm-wide entry, a 200 mm-deep cabinet would have left only 800 mm, below the 860 mm Part 9 hallway benchmark (Ontario Building Code, 2024, Division B, 9.5.4.1).
1. Interrupt a door-to-window sightline
Place a slatted screen, open shelf or healthy plant slightly off-centre so that approximately one-third to one-half of the glazing remains visible. This proportion is an editorial planning guideline, not a building-code formula (Toronto Interior Designer field review, 2026).
Keep the divider beyond the complete suite-door swing and entirely inside the private unit. Toronto Fire Services advises residents to keep exits and shared hallways unobstructed because corridors and stairs form part of a high-rise building’s fire-safety system (City of Toronto, “High-Rise Fire Safety”).
CityPlace suites with glazing opposite the entrance can benefit from this approach because the divider reduces exposure without eliminating the home’s primary source of daylight (Toronto Interior Designer field review, 2026).
2. Establish the arrival zone with a rug
Use a low-pile rug approximately 600–750 mm deep to mark the transition without consuming additional hallway width. That size is a Toronto Interior Designer planning range rather than a code requirement (Toronto Interior Designer field review, 2026).
Select a low-profile, slip-resistant pad and ensure that neither the rug nor its corners interfere with the door swing. Loose or curled floor coverings can create a tripping hazard in a walking route (Canada Safety Council).
For Toronto winters, choose a washable surface that can tolerate tracked-in moisture and road salt. The City of Toronto uses salt as part of its winter road-maintenance operations, so an absorbent indoor mat can help protect adjacent flooring (City of Toronto, “Winter Road Operations”).
Which Feng Shui Screens Work Best in Toronto Condos?
Slatted wood is the strongest all-round option when the goal is to redirect a view while retaining daylight and airflow. Reeded glass offers greater privacy, curtains suit renters, and open shelves work where the floor plan can accommodate their full depth.
| Entry treatment | April 2026 planning cost | Space requirement | Best Toronto application |
|---|---|---|---|
| Rug and ceiling light | $100–$350 CAD | No cabinet depth | Narrow condo foyer |
| Ceiling-track curtain | $70–$250 CAD | About 50–100 mm when stacked | Rental or loft |
| IKEA RISÖR screen | $199 CAD | 216 × 185 cm fully open | Wide living-entry zone |
| IKEA KALLAX shelf | From $119 CAD | 77 × 39 × 147 cm | Open-plan room needing storage |
| Custom slatted screen | $1,000–$3,500 CAD | Commonly 75–150 mm deep | Junction semi or townhouse |
Retail prices and dimensions reflect IKEA Canada listings checked April 1, 2026 (IKEA Canada). The custom range is a Toronto planning allowance; obtain at least three written quotations (HomeStars Canada 2026).
3. Choose slatted wood for a lighter boundary
Choose slatted wood when warmth, airflow and a lighter visual rhythm matter more than complete concealment. Gaps of approximately 25–50 mm provide a practical starting range: narrower spacing blocks more of the sightline, while wider spacing admits more light (Toronto Interior Designer field review, 2026).
A Junction semi-detached home may have enough space for a fixed floor-to-ceiling screen beside the vestibule. In a 1,000 mm-wide condo foyer, however, freestanding feet projecting 300 mm could compromise the clear route, depending on the approved building design (Ontario Building Code, 2024; Toronto Interior Designer field review, 2026).
Condo owners should obtain written approval before fastening slats to a ceiling slab, floor or common-element wall (Condominium Authority of Ontario).
4. Use reeded glass when privacy matters most
Laminated or tempered reeded glass can obscure a direct view while allowing light to pass through. Safety glazing must satisfy the location-specific Ontario Building Code provisions and the applicable Canadian glazing standard, CAN/CGSB-12.1 (Ontario Building Code, 2024; Canadian General Standards Board).
Reeded glass is generally better suited to an owned home because it requires precise measurement, suitable framing and secure installation. Installation requirements depend on the panel’s dimensions, location and supporting structure (Canadian General Standards Board, CAN/CGSB-12.1).
Before commissioning the work, ask condo management whether drilling, contractor insurance, deposits or approved work hours apply under the corporation’s renovation rules (Condominium Authority of Ontario, “Renovations and Changes to Condo Units”).
5. Consider curtains or open shelving
A ceiling-track curtain can soften an exposed sightline without adding cabinet depth. Renters and condo owners still require permission before drilling into a ceiling, and installers must confirm the location of electrical, sprinkler and mechanical services (Condominium Authority of Ontario; Ontario Building Code, 2024).
Open shelving works only where storage is needed and sufficient width remains. IKEA Canada listed the 77 × 39 × 147 cm KALLAX at approximately $119 CAD in April 2026, but its 390 mm depth makes it unsuitable for many narrow Toronto foyers (IKEA Canada, “KALLAX Shelf Unit”).
Secure tall furniture according to the manufacturer’s instructions and keep it outside the door swing (IKEA Canada). For window-specific treatments, see our guide to thermal curtains for cold Toronto windows.
How Can Furniture, Plants and Lighting Block Negative Energy?
Layer one floor treatment, one vertical feature and one lighting cue. The rug identifies the arrival zone, the vertical element redirects the eye, and the light distinguishes the entrance from the adjoining room.
6. Redirect movement with shallow furniture
Use a console approximately 150–250 mm deep in a constrained foyer, provided the remaining clear route satisfies the building’s approved design and applicable code. This depth is a Toronto Interior Designer planning recommendation, not a universal minimum (Toronto Interior Designer field review, 2026).
A wall-mounted ledge may fit where a standard 300–400 mm cabinet projects too far. In an open-plan condo, the back or arm of a sofa can also define the entrance when it leaves an unobstructed route to the suite door (Toronto Interior Designer field review, 2026).
Do not place a bench, chair or shoe cabinet within the door swing. Doors serving an exit must remain readily openable under the applicable building and fire-safety provisions (Ontario Building Code, 2024; Ontario Fire Code).
7. Add warm light and one healthy plant
Use a 2,700–3,000 K LED to create a warm residential transition, consistent with the colour-temperature categories described in Canadian ENERGY STAR lighting guidance (Natural Resources Canada). Layer the fixture with general room lighting so the entrance does not become an isolated dark pocket.
Choose a plant only when its light requirements match the location. Snake plants and ZZ plants tolerate lower indoor light than many tropical species, but “low light” does not mean no light; a windowless foyer may require a horticultural grow light (University of Guelph Arboretum).
Toronto’s heating season can lower indoor humidity, while cold windows create different conditions nearby. Health Canada recommends maintaining indoor relative humidity between approximately 30% and 50% (Health Canada, “Indoor Air Quality”).
Find more zoning ideas in our living-spaces design guides.
Which Negative-Energy Feng Shui Mistakes Should You Avoid?
The most serious mistake is treating an entrance like an empty decorating surface instead of an exit route. Keep all furnishings inside the private unit, preserve the full door swing and maintain the clearance required by the building’s approved design (City of Toronto; Ontario Building Code, 2024).
Do not overcorrect with an opaque barrier
A floor-to-ceiling opaque divider can reduce daylight in a condo with one primary exposure. Efficient LEDs can reduce lighting energy use, but electric light does not reproduce the spatial effect or availability of daylight (Natural Resources Canada).
Use slats, translucent glazing or a partly open curtain where possible. These treatments can soften the view while preserving visual depth (Toronto Interior Designer field review, 2026).
Do not create symbolic clutter
Too many mirrors, crystals, plants and decorative “cures” can compete for attention instead of producing a calm composition. Limit the arrangement to one focal element, one light source and one practical landing surface (Toronto Interior Designer field review, 2026).
If using a mirror, keep it outside the door swing and check what it reflects from the open entrance. Our mirror-behind-sofa feng shui analysis explains how reflected views can affect a room’s visual balance.
Do not alter condo components without approval
Condominium corporations may regulate work affecting common elements and can require drawings, deposits, contractor documentation or limited work hours (Condominium Authority of Ontario).
Review the declaration, rules and renovation agreement before attaching a screen or track. Larger projects may also require professional or municipal review; consult our Toronto renovation guidance before construction.
What Is the Best Overall Entry Solution?
The best all-round combination is a partial slatted screen, a low-pile rug, 2,700–3,000 K lighting and a console shallow enough to preserve the approved route. Curtains are the most adaptable choice for renters, while reeded safety glass offers more privacy in owned homes.
Open shelving should be reserved for floor plans that can absorb its full depth. In narrow Toronto condo foyers, a rug, wall-mounted ledge or textile transition will often preserve more circulation space than a freestanding cabinet (Toronto Interior Designer field review, 2026).
A successful entry transition slows the eye before it slows the body: privacy improves while daylight and the route to the door remain clear.
For reversible decorating options, browse our Toronto renter design coverage and compare dimensions in our Canadian buyer guides.
Room Refresh Checklist
- Measure the narrowest walking route and compare it with the approved drawings and applicable Ontario Building Code requirements.
- Confirm that the suite door can complete 100% of its swing.
- Ask condo management about drilling, work hours, deposits and contractor insurance.
- Mark the entrance with a low-profile rug approximately 600–750 mm deep.
- Add one partial divider: slats, reeded glass, a curtain, an open shelf or a healthy plant.
- Use a 2,700–3,000 K LED to distinguish the arrival zone.
- Review the layout from the open front door before ordering furniture.
- Obtain three written quotes for custom carpentry or glazing.
- Keep furnishings inside the private unit and out of the common corridor.
Sources
- Canadian General Standards Board. CAN/CGSB-12.1, Safety Glazing.
- Canada Safety Council. Home Safety Guidance.
- City of Toronto, Toronto Fire Services. High-Rise Fire Safety.
- City of Toronto. Winter Road Operations.
- Condominium Authority of Ontario. Renovations and Changes to Condo Units.
- Government of Ontario. Ontario Building Code, 2024, Division B, Section 9.5.
- Government of Ontario. Ontario Fire Code.
- Health Canada. Indoor Air Quality: Humidity.
- HomeStars Canada. Toronto Carpenter Cost Guide, 2026.
- IKEA Canada. RISÖR Room Divider and KALLAX Shelf Unit, checked April 1, 2026.
- International Feng Shui Guild. What Is Feng Shui? and Five Elements.
- Natural Resources Canada. ENERGY STAR Lighting Guidance.
- University of Guelph Arboretum. Houseplant Care Resources.
Frequently Asked Questions
Can a screen block negative energy at a front door?
Yes—traditional feng shui uses a partial screen to redirect a direct door-to-window sightline, although the claimed energy effect is not scientifically measurable (International Feng Shui Guild). Keep at least 860 mm clear where Ontario Building Code Part 9 hallway provisions apply, and verify the requirements for the specific building (Ontario Building Code, 2024).
How far should a room divider be from the front door?
Place the divider beyond 100% of the door’s swing and outside the unobstructed walking route. Part 9 homes generally require an 860 mm hallway width, while high-rise condo requirements depend on the building’s approved design (Ontario Building Code, 2024).
What is the best divider for a small Toronto condo?
A shallow slatted screen or ceiling-track curtain is usually the best choice for a foyer under 1,100 mm wide because either can use less floor depth than a 390 mm-deep shelf (Toronto Interior Designer field review, 2026; IKEA Canada). Obtain condo approval before drilling into the ceiling, floor or common-element wall (Condominium Authority of Ontario).
How much does an entry divider cost in Toronto?
Budget approximately $70–$250 CAD for a curtain system, $199 CAD for an IKEA RISÖR screen or $1,000–$3,500 CAD for custom slatted carpentry (IKEA Canada; HomeStars Canada 2026). Obtain at least 3 written quotes because material, anchoring and site conditions affect the final price (HomeStars Canada 2026).
Can plants improve feng shui in a dark entry?
Yes—a healthy plant is traditionally associated with active wood energy, but a windowless foyer may need 1 suitable grow light to support living foliage (International Feng Shui Guild; University of Guelph Arboretum). Maintain indoor relative humidity near Health Canada’s recommended 30%–50% range where practical (Health Canada).
Does a condo board need to approve a room divider?
Yes, approval is commonly required when a divider is attached to a ceiling, floor or common-element wall, although each condominium’s declaration and rules govern (Condominium Authority of Ontario). A movable screen may avoid permanent alterations, but it must preserve 100% of the door swing and the required exit route (Ontario Building Code, 2024).
Toronto Interior Designer Editorial Team | Toronto Design Research Editors
The Toronto Interior Designer Editorial Team produces evidence-led guidance for GTA condo owners, renters and homeowners. Its research focuses on Ontario codes, Canadian products and the practical constraints of Toronto housing.
(/author/toronto-interior-designer-editorial-team/)
Finish the Room With Texture
Layer in rugs, side tables, and decor accents that warm up condo living rooms without adding clutter.
Toronto Interior Designer may earn a commission if you shop through these links at no extra cost to you.
Frequently Asked Questions
Can a screen block negative energy at a front door?
Traditional feng shui uses a partial screen to redirect a direct door-to-window sightline, although the effect is not scientifically measurable. Preserve at least 860 mm of clear hallway width where Ontario Building Code Part 9 applies.
What is the best divider for a small Toronto condo?
A shallow slatted screen or ceiling-track curtain typically preserves more space than a 390 mm-deep shelf. Keep 100% of the door swing clear and obtain condo approval before drilling.
How much does an entry divider cost in Toronto?
Plan for $70–$250 CAD for a curtain system, about $199 CAD for a retail screen, or $1,000–$3,500 CAD for custom slatted carpentry. Prices vary by contractor, so obtain 3 written quotes.
Toronto Interior Designer is editorially independent. Our recommendations are based on research and editorial judgment, not brand sponsorships.