
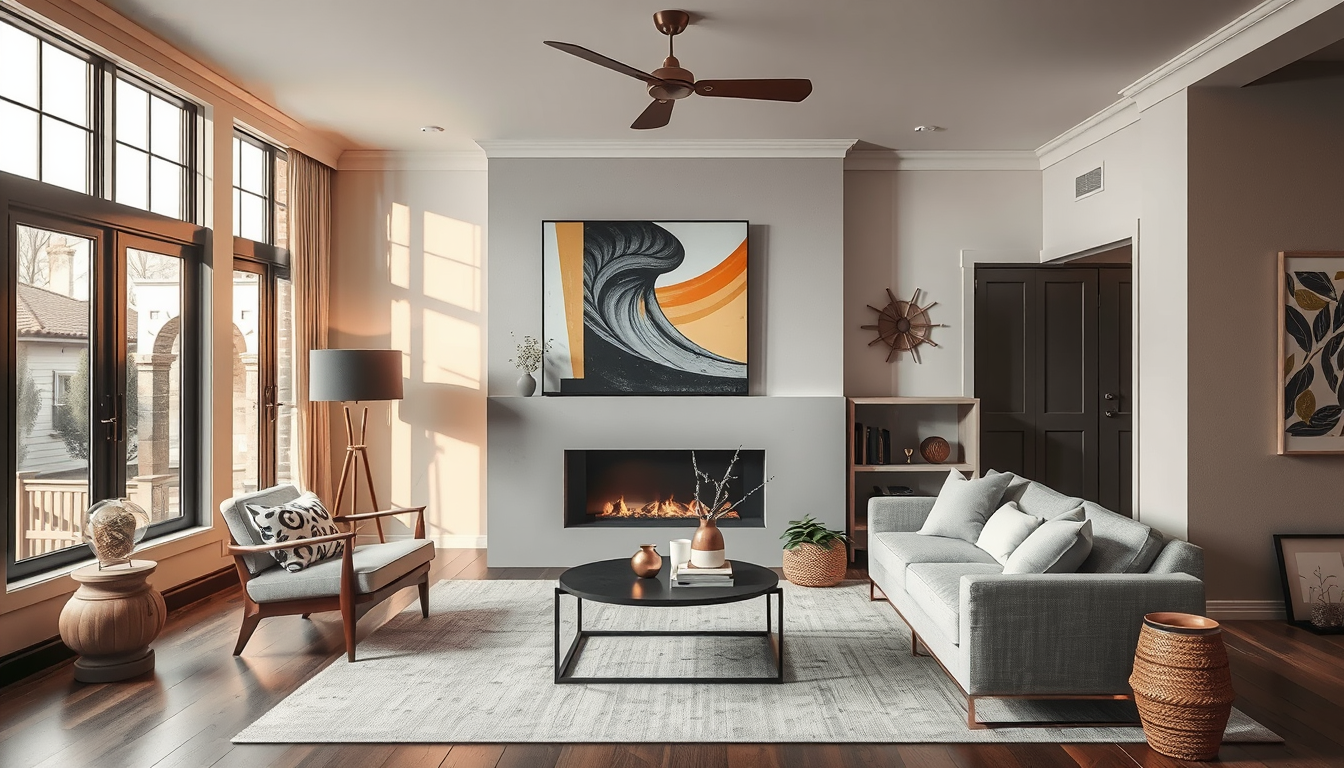
Footfall floor noise is best reduced by diagnosing impact transmission separately from structural bounce, then combining acoustic underlay, structural stiffening or a resilient ceiling as needed. For a 250-square-foot Toronto room, budget approximately $2,000–$5,000 for underlay or $16,000–$35,000 for a coordinated structural and acoustic retrofit (NRC Canada; HomeStars Canada 2026).
Ontario’s 2024 Building Code requires a minimum STC 50 for specified dwelling separations, but STC measures airborne sound rather than footsteps; IIC is the relevant laboratory metric for impact noise (Ontario Building Code; NRC Canada).
Meta description: Reduce footfall floor noise in Toronto homes with seven practical floor, joist and ceiling upgrades, GTA cost ranges and permit advice.
How Are Structural Floor Bounce and Footfall Floor Noise Different?
Floor bounce is structural movement caused by joists or subflooring flexing under load, while footfall noise is impact energy transmitted through a floor-ceiling assembly by shoes, furniture or dropped objects (CSA O86; NRC Canada).
A thick rug can soften footsteps, but it cannot correct undersized joists, excessive spans or weak subfloor connections (CSA O86). Conversely, sistering joists may make a floor feel firmer without adequately isolating the ceiling below (NRC Canada).
Airborne sounds such as voices, television and music require a different strategy involving mass, cavity absorption and airtight construction (NRC Canada).
A quieter floor begins with the right diagnosis: stiffen movement, isolate impact energy and seal airborne-sound leaks.
Which acoustic ratings matter?
Impact Insulation Class, or IIC, rates resistance to impact noise under ASTM E492 laboratory testing, while Sound Transmission Class, or STC, primarily rates airborne-sound isolation under ASTM E90 testing (ASTM International; NRC Canada).
Neither rating guarantees identical performance in a completed Toronto home because stairs, ducts, walls and continuous framing can create flanking paths around the tested assembly (NRC Canada).
Why Is Footfall Floor Noise Common in Older Toronto Homes?
Price Out the High-Impact Pieces First
Before committing to a renovation mood board, benchmark the furniture, lighting, and storage pieces that set the tone.
Toronto Interior Designer may earn a commission if you shop through these links at no extra cost to you.
Toronto’s century houses and narrow semis often combine long wood-joist spans, plank subfloors and renovations completed in different eras (City of Toronto). Loose connections and continuous framing can then transmit vibration between bedrooms, stairwells and attached living spaces (NRC Canada).
In a Junction semi, footsteps may travel through upper-floor joists into a shared stair wall. In a CityPlace condo, the concrete slab may feel solid while hard flooring transfers impact energy to the unit below.
These examples require different solutions: wood framing may need structural and acoustic work, while a concrete condo floor may primarily need an approved resilient underlay (NRC Canada).
How do Toronto’s climate and building types affect floors?
Seasonal humidity changes can cause wood flooring and framing to expand or contract, contributing to gaps and squeaks (Health Canada; Canadian Wood Council). Health Canada recommends maintaining indoor relative humidity between 30% and 50%, although lower winter humidity may be needed to limit window condensation (Health Canada).
Seasonal squeaks are useful diagnostic clues, but persistent deflection, sloping or cracking warrants a structural assessment (CSA O86).
For separate exterior-noise problems, see our guides to soundproof windows for Toronto street noise and double glazing for Toronto winters.
Why can advertised IIC ratings be misleading?
An underlay advertised as part of an IIC 70 assembly did not necessarily achieve IIC 70 independently. The laboratory result may rely on a specific concrete slab, finish floor, suspended ceiling and perimeter detail identified in the full test report (NRC Canada).
Field Impact Insulation Class, or FIIC, is measured in the completed building and may differ from laboratory IIC because real rooms contain junctions, penetrations and workmanship variations (NRC Canada).
Ontario has no single universal acoustic rule for replacement condo flooring; each corporation may establish requirements through its declaration, bylaws and rules (Condominium Authority of Ontario).
How Should You Diagnose Footfall Floor Noise Before Choosing a Fix?
Start by identifying where movement and sound occur. A bouncing dresser or visibly flexing floor suggests a stiffness problem, while loud heel clicks below without noticeable movement more strongly indicate impact transmission (CSA O86; NRC Canada).
Map the joist direction, accessible span, joist spacing, subfloor type and ceiling construction before selecting a product. This information establishes whether the dominant weakness is structural, acoustic or both (CSA O86; NRC Canada).
What should you test?
Use this diagnostic sequence:
- Walk across the room in soft shoes and then hard-soled shoes.
- Repeat the test while another person listens in the room below.
- Place a glass of water near the room centre to make vibration easier to observe.
- Photograph cracks, squeaks, thresholds and flooring transitions.
- Ask a structural engineer to assess persistent bounce, sloping or altered joists.
A site test does not replace engineering calculations, but it can help the consultant locate the affected spans and distinguish impact noise from visible deflection (CSA O86).
What should be checked before opening the floor?
Do not cut exploratory openings until concealed electrical wiring, plumbing and hazardous-material risks have been considered. Ontario requires asbestos precautions when renovation work may disturb asbestos-containing materials, a particular concern in older buildings (Ontario Ministry of Labour, Immigration, Training and Skills Development).
Most electrical alterations require an ESA notification, and Ontario homeowners must hire a Licensed Electrical Contracting business for contracted electrical work (Electrical Safety Authority).
In our document-based review of Toronto retrofit specifications, the most useful comparison was a section drawing showing every layer from the finish floor to the ceiling below—not an underlay sample viewed by itself (Toronto Interior Designer editorial review). That drawing revealed likely flanking paths at walls, ducts and penetrations before materials were ordered.
Which Floor, Joist and Ceiling Upgrades Reduce Footfall Floor Noise?
The strongest retrofit coordinates four functions: structural stiffness, added mass, resilient separation and cavity absorption (NRC Canada). Not every room needs all four, so the diagnosis should determine which of the following seven fixes belongs in the final assembly.
1. Add an area rug and dense pad
A rug and dense pad are the least invasive option when the floor is structurally sound and the complaint is light surface-impact noise (NRC Canada). This approach is especially practical for renters and condo owners who cannot alter common elements.
Budget approximately $500–$2,000 for a 250-square-foot room, depending on rug construction and coverage (HomeStars Canada 2026). Installation normally takes less than 1 day and does not generally require a Toronto building permit because no structural component is altered (City of Toronto).
2. Install tested acoustic underlay
During flooring replacement, use an acoustic underlay approved by both the flooring manufacturer and, where applicable, the condo corporation (Condominium Authority of Ontario). Many resilient underlays are approximately 2–5 millimetres thick, but thickness alone does not establish acoustic performance (manufacturer installation data; NRC Canada).
Compare complete test reports using a floor-ceiling assembly similar to the actual wood or concrete structure (NRC Canada). A 250-square-foot GTA installation typically costs $2,000–$5,000 when coordinated with replacement flooring (HomeStars Canada 2026).
3. Refasten and reinforce the subfloor
Loose plank or panel connections can contribute to squeaks and localized movement (Canadian Wood Council). A contractor may refasten the existing subfloor and install a plywood overlay after checking for pipes, wiring and damaged framing (CSA O86).
A structural plywood overlay commonly adds approximately 13–19 millimetres before the finish floor, subject to the designed assembly (CSA O86; manufacturer installation data). Budget about $3,500–$8,000 for 250 square feet in the GTA (HomeStars Canada 2026).
4. Add blocking or engineered joist reinforcement
Visible vibration, moving furniture and recurring finish cracks can indicate that the floor requires more stiffness (CSA O86). Depending on spans, loads and bearing conditions, an engineer may specify blocking, sistered joists or another engineered reinforcement (CSA O86).
Do not notch, drill or sister joists without a reviewed detail because improper alterations can reduce structural capacity (CSA O86; Ontario Building Code). GTA planning costs range from approximately $6,000–$18,000, and structural work often requires a building permit (HomeStars Canada 2026; City of Toronto).
5. Fill the joist cavity with insulation
Rock-wool or fibreglass insulation can absorb sound within an open joist cavity, reducing resonance as part of a complete floor-ceiling design (NRC Canada). Cavity insulation alone does not decouple the ceiling from the joists and should not be presented as a complete footfall-noise solution (NRC Canada).
The insulation should fit without compressing services or obstructing required ventilation and electrical clearances (Electrical Safety Authority; manufacturer installation data).
6. Build a resiliently supported ceiling
Resilient clips or channels can reduce direct vibration transfer when combined with cavity insulation, gypsum board and acoustical sealant in a tested assembly (NRC Canada; CGC tested assemblies).
Incorrect screws that connect the gypsum directly to the joists can short-circuit the resilient separation (NRC Canada). Many clip, channel and board systems lower the finished ceiling by approximately 38–75 millimetres, depending on the specified components (manufacturer installation data).
A 250-square-foot insulated resilient ceiling typically costs $8,000–$17,000 in the GTA (HomeStars Canada 2026).
7. Coordinate the complete floor-ceiling assembly
For a floor that is both bouncy and noisy, coordinate structural reinforcement, subfloor work, acoustic underlay, cavity insulation and a resilient ceiling where access permits (CSA O86; NRC Canada).
A complete 250-square-foot retrofit generally requires a planning allowance of $16,000–$35,000 and approximately 2–4 weeks of construction, excluding taxes, engineering and temporary accommodation (HomeStars Canada 2026).
Our guide to mass-loaded vinyl soundproofing explains why a flexible mass layer may assist some assemblies but cannot replace structural repair or resilient separation.
How Can You Fix Footfall Floor Noise Without Compromising the Interior?
Draw finished elevations at every doorway, stair landing, built-in and adjoining room before ordering materials. Even a 19-millimetre floor buildup can create a visible threshold, affect stair geometry or interfere with a dishwasher opening (Ontario Building Code; manufacturer installation data).
Hard flooring should not run beneath fixed cabinetry unless the flooring manufacturer permits that installation (manufacturer installation data). Door clearance, radiator position, appliance height and adjacent floor levels should also be checked before demolition.
Related sequencing advice appears in our renovation planning guides, bedroom design coverage and living-space renovation ideas.
When is a Toronto building permit required?
Cosmetic flooring replacement generally does not require a Toronto building permit, while work that materially alters joists or other structural components generally does (City of Toronto).
The legislated review target is 10 business days for a complete house application and 15 business days for a complete small-building application, although incomplete submissions and engineering revisions can extend the process (City of Toronto; Building Code Act).
If demolition exposes heating limitations, review efficient electric-baseboard upgrades before closing the floor or ceiling.
What must Toronto condo owners submit?
Condo owners should obtain written approval before demolition and submit the proposed flooring product, complete acoustic report, contractor insurance and work schedule to management (Condominium Authority of Ontario).
Corporations may regulate flooring standards, construction hours, elevator bookings and damage deposits through their governing documents (Condominium Authority of Ontario). Approval should be secured before paying a non-refundable flooring deposit.
What Should You Know About Footfall Floor Noise Before Renovating?
For a bouncy, noisy upper floor in a Toronto wood-frame house, our preferred approach is an engineer-designed joist or subfloor correction paired with acoustic underlay and, where access allows, a resilient ceiling (CSA O86; NRC Canada).
Rugs are the strongest reversible choice for light surface noise, while a ceiling assembly may be preferable when the finished floor cannot be disturbed (NRC Canada). The correct solution depends on the complete floor-ceiling assembly—not a product’s headline IIC number (NRC Canada).
What should Toronto homeowners budget?
| Renovation type | GTA planning cost | Typical timeline | Permit review |
|---|---|---|---|
| Area rug and dense pad | $500–$2,000 | 1 day | Usually not required |
| Acoustic underlay with new flooring | $2,000–$5,000 | 2–4 days | Usually not required |
| Refastened subfloor and plywood overlay | $3,500–$8,000 | 3–5 days | Confirm if framing is exposed |
| Blocking or engineered joist reinforcement | $6,000–$18,000 | 1–2 weeks | Often required if structural |
| Insulated resilient ceiling | $8,000–$17,000 | 1–2 weeks | Confirm with Toronto Building |
| Coordinated structural and acoustic retrofit | $16,000–$35,000 | 2–4 weeks | Commonly required for structural work |
These 2026 allowances cover approximately 250 square feet and are based on Canadian flooring, drywall and structural-renovation guidance plus listed material pricing; taxes, engineering, finish upgrades and temporary accommodation are additional (HomeStars Canada 2026).
Obtain at least 3 itemized quotes from insured GTA contractors, including qualified BILD RenoMark members, and compare scope, references and warranties rather than price alone (CHBA RenoMark; HomeStars Canada 2026).
Before you renovate
- Confirm whether the complaint involves bounce, impact noise, airborne noise or a combination (NRC Canada).
- Record joist direction, span, spacing, subfloor and ceiling layers (CSA O86).
- Obtain a structural assessment for persistent vibration, visible deflection or altered framing (CSA O86).
- Confirm permit requirements with Toronto Building before changing structural components (City of Toronto).
- Obtain written condo approval before purchasing flooring or booking trades (Condominium Authority of Ontario).
- Request the complete IIC, FIIC or STC assembly report rather than a marketing number (NRC Canada).
- Check stairs, doors, appliances and adjoining floors against the proposed buildup (Ontario Building Code).
- Use an ESA-authorized Licensed Electrical Contractor for electrical alterations (Electrical Safety Authority).
- Photograph concealed framing and services before the floor or ceiling is closed.
Frequently Asked Questions
Can acoustic underlay fix a bouncy floor?
No. A 2–5-millimetre acoustic underlay may reduce impact transmission, but it cannot correct joist deflection or weak structural connections (NRC Canada; manufacturer installation data). Have visible movement assessed under CSA O86 and Ontario Building Code requirements before installing new finishes.
What rating should I check for footstep noise?
Check IIC or field-tested FIIC because both address impact noise, while Ontario’s minimum STC 50 requirement for specified dwelling separations concerns airborne sound (Ontario Building Code; NRC Canada). Compare the complete tested assembly—not an isolated product—with the floor being renovated.
Do I need a Toronto building permit to sister floor joists?
Yes, in most cases where sistering joists constitutes a material structural alteration (City of Toronto). Toronto’s legislated review target is 10 business days for a complete house application, although missing documents or engineering revisions can extend that period (City of Toronto; Building Code Act).
How much does it cost to quiet one upstairs room in Toronto?
Budget approximately $2,000–$5,000 for acoustic underlay during flooring replacement or $16,000–$35,000 for a coordinated 250-square-foot structural and acoustic retrofit (HomeStars Canada 2026). Obtain at least 3 site-specific GTA quotes because access, finishes and structural conditions can materially affect the total (CHBA RenoMark).
Will resilient channel stop footsteps from the room above?
It can reduce transmitted footstep vibration when installed as part of a tested assembly with cavity insulation, gypsum board and sealed perimeters (NRC Canada). Allow approximately 38–75 millimetres of ceiling-height loss for many clip, channel and board configurations (manufacturer installation data).
Can a Toronto condo board reject new flooring?
Yes. An Ontario condo corporation can enforce renovation and acoustic requirements contained in its declaration, bylaws and rules (Condominium Authority of Ontario). Submit the complete IIC or FIIC report before paying a deposit, even when the underlay is only 2–5 millimetres thick.
Sources
- City of Toronto, Building Permit Application Guides: https://www.toronto.ca/services-payments/building-construction/apply-for-a-building-permit/
- Ontario, Ontario Regulation 163/24: Building Code: https://www.ontario.ca/laws/regulation/240163
- National Research Council Canada, Canadian building-acoustics research: https://nrc.canada.ca/
- CSA Group, CSA O86: Engineering Design in Wood: https://www.csagroup.org/
- Condominium Authority of Ontario, renovation and governing-document guidance: https://www.condoauthorityontario.ca/
- Electrical Safety Authority, renovation and contractor guidance: https://esasafe.com/
- Health Canada, indoor humidity guidance: https://www.canada.ca/en/health-canada/
- HomeStars, Canadian flooring, drywall and renovation cost guides: https://homestars.com/cost-guides
- CHBA RenoMark, How to Hire a Renovator: https://www.renomark.ca/
- Ontario Ministry of Labour, Immigration, Training and Skills Development, Asbestos in Construction: https://www.ontario.ca/page/asbestos-construction
Toronto Interior Designer Editorial Team | Toronto Renovation and Design Editors The Toronto Interior Designer editorial team covers residential interiors, building assemblies and renovation planning for homeowners, condo owners and renters across the GTA. Its guidance connects design decisions with Ontario codes, Canadian standards and Toronto construction realities. (/author/editorial-team/)
Balance Budget and Finish Quality
Mix accessible basics with a few standout pieces so the room feels layered rather than one-note.
Toronto Interior Designer may earn a commission if you shop through these links at no extra cost to you.
Frequently Asked Questions
Can acoustic underlay fix footfall floor noise and bounce?
Acoustic underlay can reduce impact noise, but it cannot repair joist deflection or weak structural connections. Visible movement should be assessed before installing a 2–5-millimetre underlay.
How much does it cost to reduce footfall floor noise in Toronto?
Budget $2,000–$5,000 CAD for underlay during flooring replacement or $16,000–$35,000 for a coordinated 250-square-foot retrofit. Prices vary by contractor, so obtain three itemized quotes.
Do Toronto homeowners need a permit to reinforce floor joists?
A building permit is generally required when joist reinforcement materially alters the structure. Toronto targets 10 business days to review a complete house application, although revisions can extend that timeline.
Toronto Interior Designer is editorially independent. Our recommendations are based on research and editorial judgment, not brand sponsorships.