
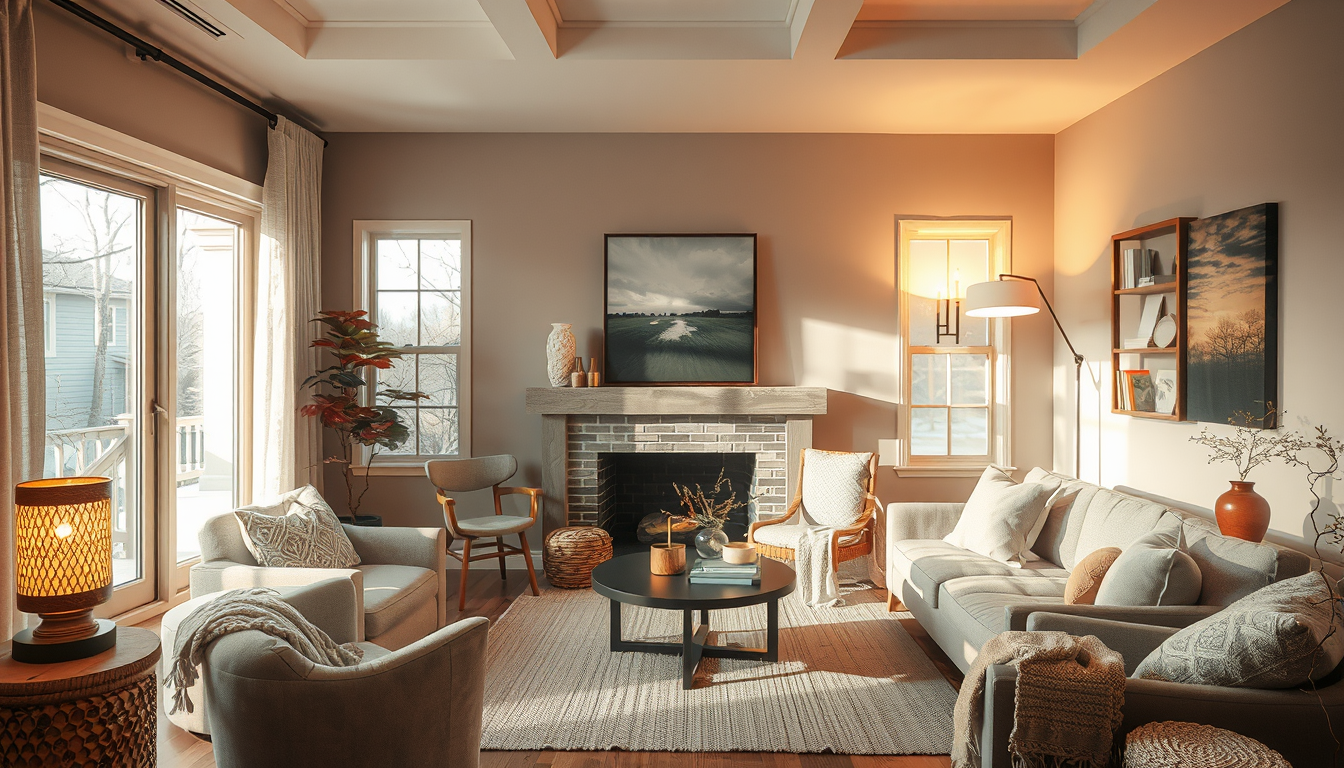
A zoned heating home in Toronto should usually begin with two or three independently controlled areas, sized through a room-by-room CAN/CSA-F280 calculation. This approach addresses genuine differences between floors, exposures and schedules without creating tiny zones that fall below the equipment’s minimum operating capacity (Ontario Building Code, SB-12; Natural Resources Canada).
Meta description: Plan a zoned heating home for Toronto’s climate and layouts with local costs, permit checks, control advice and interior design tips.
What Does a Zoned Heating Home Mean in Toronto?
Zoned heating divides a residence into areas that can receive heat according to their individual schedules and loads. Ducted systems typically use thermostats, motorized dampers and a central control panel; hydronic radiators, ductless heat pumps and electric systems may be controlled by room, circuit or indoor unit (Natural Resources Canada).
Useful zones follow measurable differences in occupancy, solar exposure, construction or floor level. A west-facing family room in a Junction semi may gain afternoon heat while a shaded home office remains cool. Open stairwells can also contribute to upper-floor overheating through stack effect (Natural Resources Canada).
Before installing controls, address heat loss through the roof, windows and foundation. Start with our guides to ceiling insulation in Toronto, winter double glazing and basement floor insulation.
Why Does a Zoned Heating Home Outperform One Thermostat?
Price Out the High-Impact Pieces First
Before committing to a renovation mood board, benchmark the furniture, lighting, and storage pieces that set the tone.
Toronto Interior Designer may earn a commission if you shop through these links at no extra cost to you.
One thermostat performs best when adjoining rooms have similar heat loss, solar gain and occupancy. Many Toronto houses do not meet those conditions: the city’s 1991–2020 climate normals show a January daily average below 0°C, yet south- and west-facing glazing can still produce substantial daytime solar gain (Environment and Climate Change Canada).
A hallway thermostat may reach its set point while a corner bedroom remains cold. Nearby supply registers, exterior doors, sunlight and furnishings can also distort temperature readings, which is why manufacturers specify interior sensor locations away from those influences (ecobee).
Closing registers is not equivalent to zoning. Restricting too many outlets can reduce required airflow, raise duct pressure and cause cycling or equipment-limit faults (Natural Resources Canada; manufacturer installation requirements).
A successful zone follows a real difference in heat load or room use—not an arbitrary line on the floor plan.
Which Rooms Benefit Most From Separate Heating Control?
Bedrooms, home offices and basements are strong zoning candidates because they commonly operate on different schedules. Savings cannot be predicted with one universal percentage; they depend on the envelope, equipment, temperature settings and hours of use (Natural Resources Canada).
For a home office, coordinate heating with door seals and box-room acoustic treatment. Acoustic panels must not obstruct a return grille, radiator or thermostat because blocked components can affect airflow and temperature sensing (manufacturer installation requirements). Condo owners and renters can find reversible planning ideas in our home-office design guides.
Bedrooms require similar care. A theatre-style blackout window assembly may reduce perceived drafts, but fabric must remain outside the heater or radiator clearances stated by the manufacturer (manufacturer installation requirements).
What Should Toronto Homeowners Budget for Zoned Heating?
Use these figures as early planning allowances rather than quotations. We compiled the ranges from HomeStars Canadian HVAC cost guides, Natural Resources Canada equipment guidance and the likely labour involved in occupied GTA homes (HomeStars Canada; Natural Resources Canada).
| Renovation type | Toronto planning allowance | Typical site work | Planning timeline |
|---|---|---|---|
| Thermostat relocation and air balancing | $600–$1,800 CAD | Control wire, testing and balancing | 1 day |
| Smart controls for 5–8 hydronic radiators | $900–$3,000 CAD | Valves, hub and commissioning | 1–2 days |
| Two- or three-zone duct retrofit | $3,500–$8,500 CAD | Dampers, controls and bypass review | 2–4 days |
| Two-zone hydronic retrofit | $3,000–$9,000 CAD | Pumps or valves, piping and controls | 2–5 days |
| Multi-zone cold-climate heat pump | $12,000–$25,000 CAD | Indoor units, lines and electrical work | 2–5 days |
Concealed ducts, plaster repairs, asbestos precautions and electrical-service upgrades can increase both cost and duration (HomeStars Canada; Toronto Interior Designer planning estimates). Obtain at least three written GTA quotations based on the same equipment and scope.
Which Zoned Heating Home Layouts Work Best in Toronto?
The zoning plan should follow the architecture rather than a standard room count. A two-storey Toronto semi may suit separate daytime, bedroom and basement zones. A CityPlace condo may offer less flexibility because fan-coil equipment, common elements and alteration rules can restrict mechanical work (Condominium Authority of Ontario).
Cabbagetown row houses present different conditions. Party walls can limit heat loss on two sides, while exposed front and rear walls, roofs and later additions may perform differently (Natural Resources Canada). Heritage plaster and altered ducts should be investigated before assuming that every room receives equal airflow.
In our review of six common Toronto layouts, open stairwells and combined kitchen-living rooms repeatedly crossed proposed zone boundaries. That exercise made sensor placement and airflow testing as important as the lines drawn on the floor plan (Toronto Interior Designer editorial review).
How should five common Toronto layouts be divided?
| Toronto housing type | Practical starting zones | Main issue to investigate |
|---|---|---|
| Narrow semi-detached house | Main floor, bedrooms, basement | Open stairwell and limited return air |
| Three-storey row house | Living floor, bedroom floors, lower level | Stack effect and top-floor overheating |
| Detached house with an addition | Original house, addition, bedrooms | Different insulation and duct capacity |
| CityPlace-style condo | Living area and bedroom, if permitted | Board approval and fan-coil limitations |
| Laneway or garden suite | Each level or ductless indoor unit | Small loads and minimum equipment output |
These are planning concepts, not mechanical designs. A qualified HVAC designer should verify each zone against CAN/CSA-F280 loads and the selected equipment’s airflow or water-flow requirements (Ontario Building Code, SB-12; manufacturer specifications).
How Should Heat Pumps and Hydronic Zones Be Designed?
Variable-capacity heat pumps can modulate their output, but each model has a minimum operating capacity. If the smallest zone requires less heat than the system can deliver steadily, the equipment may cycle or provide uneven comfort (Natural Resources Canada; manufacturer performance data).
A mechanical designer may address that mismatch by linking zones, selecting smaller indoor units or revising the equipment arrangement. Multi-split systems also require indoor-unit combinations approved by the manufacturer (manufacturer installation requirements).
Hydronic systems need equivalent analysis. Zone valves alter water flow, while thermostatic radiator valves regulate individual emitters. Pump performance, boiler controls, minimum flow, water temperature and radiator output should be confirmed before valves are added (HRAI; boiler and control manufacturer specifications).
Room-by-room control is therefore not automatically superior. Two or three stable zones may perform better than numerous small zones that conflict with the equipment’s operating limits.
How Can Zoned Heating Controls Fit Your Interior Design?
Thermostats should be accessible without becoming a wall’s visual focus. Follow the manufacturer’s mounting instructions, then align the control with nearby switches, millwork reveals or artwork edges. A thermostat should not be enclosed inside cabinetry because trapped air will not represent the occupied room (ecobee).
Resolve grille locations during reflected-ceiling and millwork planning. Linear diffusers can align with glazing or cabinetry, but their dimensions and placement must preserve the calculated airflow (Ontario Building Code; manufacturer specifications).
Radiator covers need adequately sized openings because restrictive enclosures can reduce convection. Floor-length drapery may also redirect heat toward the window rather than the room (Natural Resources Canada). Have the hydronic designer review custom covers before fabrication.
Our living-space design coverage offers more ways to coordinate mechanical elements with furniture and millwork.
Where Should Thermostats and Remote Sensors Go?
Begin with an interior wall in the room’s normal occupied area. Keep sensors away from direct afternoon sun, exterior doors, fireplaces, kitchen appliances and supply registers, using the distances in the selected manufacturer’s instructions (ecobee; manufacturer installation requirements).
In an open-plan room, place the main sensor near the area people actually use. Compatible remote sensors may average temperatures or prioritize occupied rooms, although those functions vary by control system (manufacturer product specifications).
Furniture plans must be checked before wiring. A thermostat that appears clear during construction may later be hidden by a 2,100-millimetre bookcase or television panel. Mark thermostats, sensors, grilles and radiator clearances on the same elevations used for lighting, cabinetry and furniture.
Hard-wired control changes may also require an electrical notification. Most electrical work in Ontario must be reported to the Electrical Safety Authority unless a defined exemption applies (Electrical Safety Authority).
What Toronto Rules Apply Before Installation?
The City of Toronto may require a building permit when work materially alters a heating or ventilation system regulated by the Ontario Building Code. Permit requirements depend on the exact scope, so confirm the proposal with Toronto Building before construction begins (City of Toronto).
Condo owners should review their declaration, bylaws, rules and alteration agreement before changing fan coils, thermostats, common-element services or exterior penetrations (Condominium Authority of Ontario). Boards may also control elevator bookings, contractor access and working hours.
Toronto’s construction-noise rules generally prohibit construction noise before 7 a.m. or after 7 p.m. on weekdays, before 9 a.m. or after 7 p.m. on Saturdays, and throughout Sundays and statutory holidays (City of Toronto Municipal Code, Chapter 591).
Electrical responsibilities should be confirmed separately with an ESA-authorized Licensed Electrical Contractor (Electrical Safety Authority).
What Should You Confirm Before Installing Zoned Heating?
Confirm the room-by-room load calculation, equipment limits, zone sequence, access panels and control locations before drywall. Ontario’s SB-12 compliance paths reference CAN/CSA-F280 for residential heating and cooling equipment sizing (Ontario Building Code, SB-12).
Request a written sequence of operation explaining what happens when one zone calls, several zones call or every thermostat is satisfied. For ducted systems, record damper positions and balancing points. For hydronic systems, document pumps, design flow, zone valves and air removal. For heat pumps, retain the Canadian minimum and maximum output data for the selected model (manufacturer specifications).
Photograph open walls with a tape measure visible before insulation and drywall. Keep commissioning sheets, equipment manuals, permits and ESA documents together for future service.
HomeStars reviews and BILD RenoMark listings can support contractor research, but they do not replace insurance verification, references and comparable written quotations (HomeStars Canada; BILD RenoMark).
What Do We Recommend for a Toronto Zoned Heating Home?
For most renovated Toronto houses, begin with two or three meaningful zones supported by a CAN/CSA-F280 calculation. Ductless indoor units or radiator-level controls may suit properties with inaccessible ducts, while one well-balanced zone may remain preferable in a compact condo (Natural Resources Canada; Ontario Building Code, SB-12).
Treat comfort, envelope repairs, equipment and interior detailing as one coordinated project. Correct obvious heat loss first, then create the fewest zones needed to address documented differences in exposure, schedule or floor level.
Before you renovate
- Obtain a room-by-room CAN/CSA-F280 load calculation.
- Confirm City of Toronto building-permit requirements.
- Confirm who will file any required ESA notification.
- Review condo alteration rules and working hours.
- Compare three written GTA contractor quotations.
- Verify insurance, references and relevant credentials.
- Check minimum capacity, airflow or water flow for every zone combination.
- Add controls and grilles to furniture and millwork drawings.
- Photograph concealed services before drywall.
- Treat rebates as unconfirmed until eligibility is provided in writing.
Sources
- Ontario Building Code updates and regulations — Ministry of Municipal Affairs and Housing.
- Energy efficiency requirements for houses — Ontario supplementary standards.
- Heating and cooling with a heat pump — Natural Resources Canada.
- Canadian climate normals — Environment and Climate Change Canada.
- When a building permit is required — City of Toronto.
- Noise regulations — City of Toronto.
- Renovating condominium units — Condominium Authority of Ontario.
- Electrical notifications and inspections — Electrical Safety Authority.
- Renovation cost guides — HomeStars Canada.
- RenoMark contractor program — BILD.
- Residential load calculations — HRAI.
What Are the Most Common Zoned Heating Home Questions?
How many zones should a Toronto house have?
Two or three zones are the best starting point for most Toronto houses. A CAN/CSA-F280 room-by-room calculation must confirm that each proposed zone is large enough for the equipment to operate safely and steadily (Ontario Building Code, SB-12).
How much does a ducted zoning retrofit cost in Toronto?
A straightforward two- or three-zone ducted retrofit typically warrants a planning allowance of $3,500–$8,500 CAD. Concealed ducts, plaster repairs or equipment replacement can increase the contractor’s final quotation (HomeStars Canada; Toronto Interior Designer planning estimates).
Can I create zones by closing unused-room vents?
No—closing several supply vents does not create a properly controlled heating zone. It can reduce required airflow and increase duct pressure, so engineered dampers and airflow testing should be used for a system with 2 or more zones (Natural Resources Canada; manufacturer installation requirements).
Does zoned heating require a City of Toronto permit?
It can: a permit may be required when the work materially alters a regulated heating or ventilation system. Ask Toronto Building to assess the scope before work begins, and allow for a separate ESA review when even 1 hard-wired electrical control is added or relocated (City of Toronto; Electrical Safety Authority).
Can one heat pump serve several heating zones?
Yes, one compatible heat-pump system can serve 2 or more zones when its indoor units, controls and minimum output match the calculated loads. Professional sizing is essential because an oversized system may cycle inefficiently and produce uneven temperatures (Natural Resources Canada).
Do Toronto condo owners need board approval for zoning work?
Often yes: approval may be required before changing 1 fan coil, thermostat, common-element service or exterior penetration. Submit equipment data, drawings and the work schedule before ordering, and remember that Toronto prohibits construction noise throughout Sundays and statutory holidays (Condominium Authority of Ontario; City of Toronto).
Toronto Interior Designer Editorial Team | Toronto Renovation and Interiors Editors The Toronto Interior Designer editorial team covers residential planning, materials and renovation requirements for homeowners, condo owners and renters across the GTA. Its guidance centres on Canadian standards, Toronto building conditions and practical coordination between interiors and mechanical systems. (/author/toronto-interior-designer-editorial-team/)
Balance Budget and Finish Quality
Mix accessible basics with a few standout pieces so the room feels layered rather than one-note.
Toronto Interior Designer may earn a commission if you shop through these links at no extra cost to you.
Frequently Asked Questions
How many zones should a Toronto house have?
Most Toronto houses should start with two or three proposed zones, confirmed through a CAN/CSA-F280 room-by-room load calculation. More zones are not always better because the equipment must operate safely when only the smallest zone needs heat.
How much does a ducted zoning retrofit cost in Toronto?
Budget approximately $3,500–$8,500 CAD for a straightforward two- or three-zone ducted retrofit. Prices vary with duct access, equipment compatibility and plaster repairs, so obtain three written contractor quotes.
Can a heat pump serve multiple heating zones?
Yes, a heat pump can serve two or more zones when its controls, indoor units and minimum output match the calculated heating loads. Professional sizing is essential because oversized equipment can cycle inefficiently and create uneven temperatures.
Toronto Interior Designer is editorially independent. Our recommendations are based on research and editorial judgment, not brand sponsorships.