
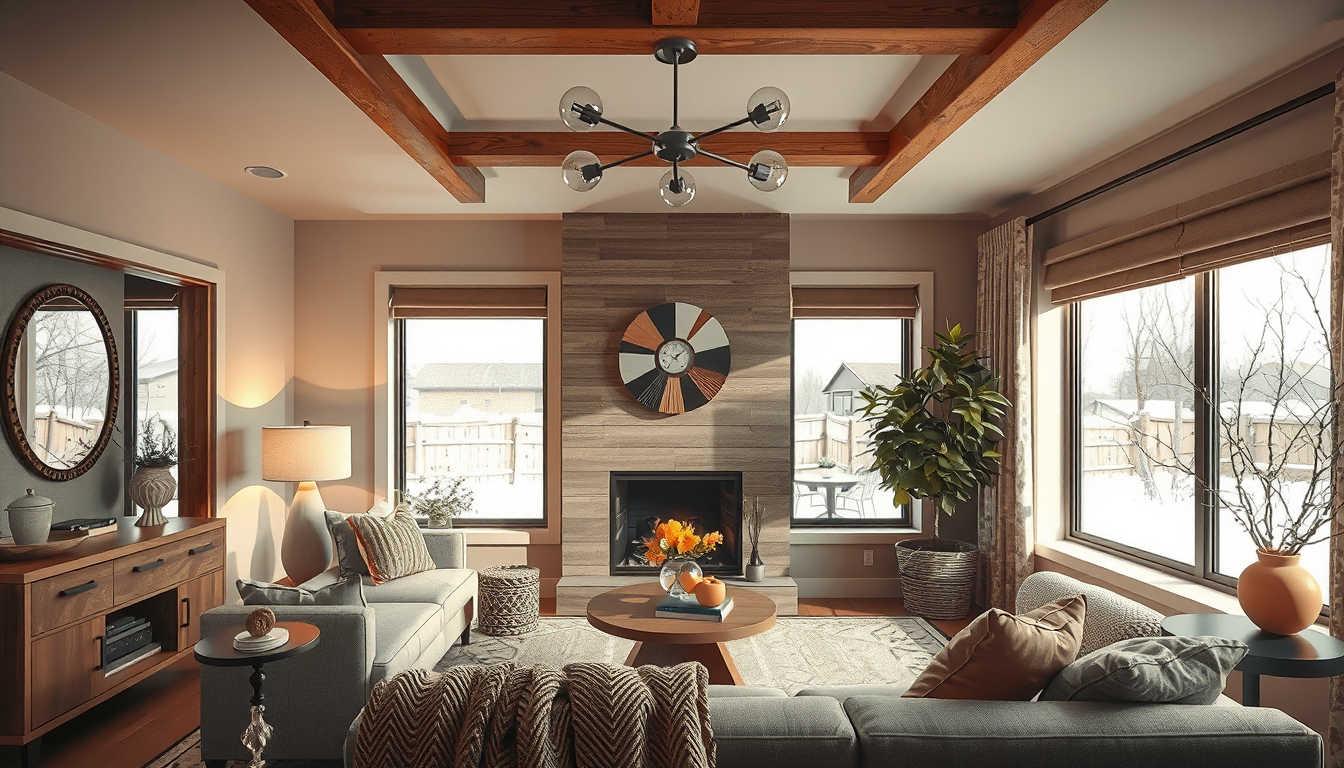
A theatre blackout window should combine a channelled opaque shade or gasketed insert with lined drapery. Specify at least 50 mm of overlap beyond every glazing edge: this two-layer detail is the most reliable starting point for total darkness while preserving access to an operable sash (Toronto Interior Designer specification guidance, 2026).
Last updated: April 1, 2026
Meta description: Design a theatre blackout window for a Toronto home with layered darkness, condensation control, acoustic detailing, local costs and code checks.
The complete assembly must also manage summer heat, winter condensation, sound leakage and emergency access. Those demands differ considerably between a west-facing CityPlace condo and a basement cinema in a Junction semi (Natural Resources Canada; Ontario Building Code).
Why Does a Theatre Blackout Window Need More Than Curtains?
Blackout fabric alone rarely creates theatrical darkness because daylight travels around the headrail, side hems and sill. Tightly fitted coverings improve heat-flow control, but complete darkness requires dedicated perimeter detailing (Natural Resources Canada, Keeping the Heat In).
Orientation also matters. East- and west-facing glazing receives difficult-to-control, low-angle summer sun (Natural Resources Canada, Solar-Ready Guidelines). In Liberty Village or CityPlace, afternoon light can strike the screen directly and add unwanted solar heat (Natural Resources Canada).
Toronto City’s January daily average is approximately −3.5°C under the 1991–2020 climate normal (Environment and Climate Change Canada). A tightly closed treatment against cold glazing can therefore create condensation risks if humid indoor air becomes trapped (CMHC).
See our Toronto renovation advice for related planning guidance.
What Are the Five Layers of a Complete Blackout Assembly?
Price Out the High-Impact Pieces First
Before committing to a renovation mood board, benchmark the furniture, lighting, and storage pieces that set the tone.
Toronto Interior Designer may earn a commission if you shop through these links at no extra cost to you.
A high-performing cinema window normally includes five functional layers (Toronto Interior Designer specification guidance, 2026):
- Existing insulated glazing with an accessible operable sash.
- Solar-control film or exterior shading where permitted.
- A channelled shade, shutter or removable opaque insert.
- Gaskets, overlapping returns or channels that stop perimeter light.
- Lined drapery that controls reflections and finishes the wall.
Window film can reduce glare and solar gain, but it remains translucent and cannot produce complete darkness by itself (Natural Resources Canada, Keeping the Heat In). Drapery softens reflections, but sound isolation depends mainly on airtightness and the mass of the complete partition rather than fabric alone (NRC Canada, Construction Technology Update No. 66).
Additional layouts are available in our living-space design guides.
Which Theatre Blackout Window System Works Best in Toronto?
A channelled roller shade with lined drapery is the best all-round option for most Toronto home cinemas because it combines repeatable darkness, sash access and a finished residential appearance (Toronto Interior Designer specification guidance, 2026).
These GTA planning allowances cover one window up to approximately 1,500 × 1,500 mm and exclude HST (HomeStars Canada 2026; Toronto Interior Designer planning data, 2026).
| System | GTA cost | Lead time | Best application |
|---|---|---|---|
| Manual channelled roller shade | $700–$1,500 | 3–6 weeks | Condos and multipurpose rooms |
| Channelled cellular shade | $1,000–$2,200 | 4–8 weeks | Rooms needing thermal resistance |
| Gasketed removable insert | $300–$900 | 1–2 weeks | Dedicated basement cinemas |
| Hinged upholstered panel | $1,200–$3,000 | 3–8 weeks | Rooms with wall clearance |
| Shade plus lined drapery | $1,800–$4,500 | 5–10 weeks | Best overall finish |
When Should You Choose a Channelled Shade?
Choose a manual channelled shade when daily operation and immediate window access are priorities. Side channels capture the fabric edges, while a headbox and compressible sill seal address the three locations where roller systems most often leak light (Toronto Interior Designer specification review, 2026).
A cellular shade can improve comfort near cold glazing because its pockets slow heat transfer, although the exact performance depends on fit and product construction (Natural Resources Canada, Keeping the Heat In).
Specify motorization only after confirming power, control location and an accessible servicing route. Any new electrical work must comply with Ontario’s electrical-safety requirements and be completed through an appropriately licensed electrical contractor (Electrical Safety Authority).
When Is a Removable Blackout Insert Better?
A gasketed removable insert is often the strongest budget choice for a dedicated basement cinema. Its rigid opaque face and compression seal can close irregular gaps more effectively than unsupported fabric (Toronto Interior Designer specification guidance, 2026).
Provide two labelled finger pulls and tool-free removal whenever the sash must remain accessible. Do not conceal the insert behind permanently fixed trim if the window provides required emergency escape (Ontario Building Code, Division B, Article 9.9.10.1).
An upholstered hinged panel offers a more integrated appearance but requires unobstructed wall clearance through its full swing (Toronto Interior Designer specification guidance, 2026). Removable panels also need a dry, protected storage location to prevent warping or fabric damage between screenings (Toronto Interior Designer specification guidance, 2026).
How Do You Stop Light Leaks Around a Theatre Blackout Window?
Test the opening after sunset with the room lights off and a bright light outside. Mark visible lines at the head, jambs, sill, mullions and control openings, then address each leak individually (Toronto Interior Designer specification guidance, 2026).
Where wall space permits, overlap the visible glazing by at least 50 mm at every edge. Use side channels to capture the shade, a headbox above the roller and a compressible seal at the sill (Toronto Interior Designer specification guidance, 2026).
We modelled 1,000, 1,200 and 1,500 mm-wide Toronto openings during our 2026 specification review. The recurring weak points were the roller slot, sill contact and centre meeting rail—not the opaque fabric field (Toronto Interior Designer specification review, 2026).
Choose matte-black channel interiors because glossy surfaces can reveal reflected lines of light (Toronto Interior Designer specification guidance, 2026).
How Should You Measure Irregular Windows?
Measure the width at the head, centre and sill, and record the height at the left, centre and right. Fabrication dimensions should follow the manufacturer’s deduction rules rather than an assumed opening size (Toronto Interior Designer specification guidance, 2026).
A face-mounted system can bridge a mildly out-of-square opening more reliably than a tight inside mount. Confirm mounting depth, crank clearance, latch movement and insect-screen removal before placing the order (Toronto Interior Designer specification guidance, 2026).
Where wall drilling is restricted, consider a freestanding drapery frame based on the principles in our Toronto room-divider guide. Allow sufficient base depth to prevent tipping and keep the frame clear of heaters and operable hardware (Toronto Interior Designer specification guidance, 2026).
What Blackout Options Work for Toronto Renters?
A friction-fit insert made from rigid board, opaque textile and removable perimeter weatherstripping can provide effective darkness without permanent fasteners (Toronto Interior Designer specification guidance, 2026). Test adhesives on a hidden area because removable products can still mark paint or finished wood (manufacturer instructions).
Do not tape foil directly to insulated glazing. Uneven solar absorption can increase thermal stress and may conflict with the glass manufacturer’s warranty (Fenestration and Glazing Industry Alliance, Thermal Stress Conditions).
Our no-paint rental makeover guide offers additional finish-protection ideas. Corded window coverings sold in Canada must meet federal safety limits, including a maximum accessible cord length of 22 cm (Health Canada, Corded Window Coverings Regulations).
How Should a Theatre Blackout Window Control Heat, Condensation and Sound?
Open the blackout system after screenings so warm room air can reach cold glazing. CMHC advises increasing air circulation around windows and reducing indoor humidity when condensation appears (CMHC, Measuring Humidity in Your Home).
Use a hygrometer instead of relying on one fixed winter humidity target. Appropriate indoor humidity varies with outdoor temperature, window performance and the appearance of condensation (CMHC, Fighting Mold).
On south- and west-facing Toronto windows, solar-control film or permitted exterior shading can reduce unwanted cooling loads before heat enters the room (Natural Resources Canada, Keeping the Heat In). Condo owners should obtain written approval before changing exterior-facing glass or installing visible shading (Condominium Authority of Ontario).
Inspect the sill during the first cold week after installation and after periods of unusually high indoor humidity (CMHC).
Will a Blackout Treatment Soundproof the Cinema?
No. Lined curtains can reduce some high-frequency reflections inside the room, but they cannot replace a sealed, massive window assembly (NRC Canada, Construction Technology Update No. 66).
Begin by repairing failed weatherstripping and sealing stationary trim joints with a compatible acoustic sealant. Never seal operable sash joints, drainage paths or required vents (window manufacturer instructions).
A secondary interior glazing panel may improve isolation, but performance depends on glass thickness, cavity depth, frame stiffness and airtight installation (NRC Canada). A gasketed insert may provide a modest acoustic benefit by closing air paths, but it should not receive an STC rating without laboratory testing (NRC Canada).
If bass transmission affects neighbouring condo units, consult an acoustical professional before purchasing decorative window treatments (NRC Canada).
What Condo and Code Checks Are Required?
Toronto condo owners should submit drawings, attachment locations, electrical requirements and proposed working hours before ordering custom components. Owners must comply with their corporation’s declaration, bylaws and rules when altering a unit (Condominium Authority of Ontario, Common Issues: Renovations).
Our Toronto condo buying checks explain related due-diligence concerns.
Where a window serves a bedroom or required emergency function, maintain tool-free access to its latch. Ontario Building Code Article 9.9.10.1 requires certain bedroom windows to provide at least 0.35 m² of unobstructed open area, with no dimension smaller than 380 mm, unless an applicable exception applies (Ontario Building Code).
Replacing curtains or shades does not normally require a Toronto building permit; enlarging an opening or changing structural framing may require one (City of Toronto).
How Do You Integrate the Window Into the Cinema Design?
Treat the blackout assembly as part of the architecture. Align the headbox with wall panelling, conceal serviceable hardware behind removable access panels and centre the drapery composition on the screen wall (Toronto Interior Designer specification guidance, 2026).
In a compact condo den, a single wall-coloured valance generally appears quieter than exposed brackets and multiple tracks (Toronto Interior Designer specification guidance, 2026). In a traditional room, a hinged upholstered panel can echo adjacent millwork if its swing does not interfere with seating or doors (Toronto Interior Designer specification guidance, 2026).
Dark, matte finishes near the glazing reduce visible reflections, while lined drapery can soften the transition between the technical blackout layer and the furnished room (Toronto Interior Designer specification guidance, 2026).
What Does Toronto Interior Designer Recommend?
Specify a channelled opaque roller shade with a sealed headbox, side channels, a compressible sill detail and lined drapery. This assembly offers the strongest balance of darkness, daily operation and residential finish for most Toronto homes (Toronto Interior Designer specification guidance, 2026).
Choose a gasketed removable insert for a dedicated basement cinema with a tighter budget. Choose a cellular system when winter comfort is more important than added acoustic mass (Toronto Interior Designer specification guidance, 2026).
The finished system should block perimeter glow, reopen without tools and allow the glazing to dry after winter use. Confirm dimensions, condo approval, glazing warranties and emergency-access requirements before fabrication because custom components can be difficult or costly to resize (Condominium Authority of Ontario; Ontario Building Code; manufacturer warranties).
The best cinema window disappears during the film but remains safe, dry and easy to operate when the lights come back on.
What Should You Check Before Ordering?
Custom blackout systems commonly require approximately 3–10 weeks in the GTA, depending on fabrication, fabric availability, motorization and installation conditions (HomeStars Canada 2026; Toronto Interior Designer planning data, 2026).
- Measure the head, centre and sill to the nearest millimetre.
- Confirm handle, latch, screen and ventilation clearances.
- Identify any emergency-escape function.
- Obtain written condo approval and approved working hours.
- Compare at least three itemized supplier or contractor quotes.
- Specify side channels, headbox, sill seal and service access.
- Check the glazing warranty before applying window film.
- Select a Health Canada-compliant control system.
- Plan storage for removable inserts.
- Inspect for condensation during the first cold week.
Sources
- City of Toronto — When Is a Building Permit Required?
- Ontario Building Code — Division B, Article 9.9.10.1
- Natural Resources Canada — Keeping the Heat In; Solar-Ready Guidelines
- CMHC — Measuring Humidity in Your Home; Fighting Mold
- Environment and Climate Change Canada — Canadian Climate Normals 1991–2020
- NRC Canada — Construction Technology Update No. 66
- Health Canada — Corded Window Coverings Regulations
- Condominium Authority of Ontario — Common Issues: Renovations
- Electrical Safety Authority — Hiring a Licensed Electrical Contracting Business
- HomeStars Canada — GTA cost guides, accessed April 2026
- BILD RenoMark — GTA professional renovator directory
- Fenestration and Glazing Industry Alliance — Thermal Stress Conditions
- Toronto Interior Designer — 2026 specification guidance and review
Frequently Asked Questions
Can blackout curtains make a Toronto home cinema completely dark?
No. Curtains typically need at least 50 mm of overlap plus sealed head, side and sill details to stop perimeter glow (Toronto Interior Designer, 2026).
How much does a theatre window blackout system cost in Toronto?
Budget $700–$1,500 before HST for a manual channelled shade. A shade with custom lined drapery typically costs $1,800–$4,500 (HomeStars Canada 2026).
Does blackout window film provide complete darkness?
No. Film reduces glare and solar gain, but a cinema still needs 1 opaque shade, shutter or removable panel (Natural Resources Canada).
Can I permanently cover a basement cinema window?
Only when it is not required for emergency escape. Certain bedroom windows need 0.35 m² of unobstructed opening and a minimum 380 mm dimension (Ontario Building Code).
How can I prevent condensation behind a blackout shade?
Open the shade after every screening. During Toronto’s approximately −3.5°C January average, monitor humidity and glazing with 1 hygrometer (ECCC; CMHC).
How long does a custom blackout system take to install?
Allow approximately 3–10 weeks for GTA fabrication and installation. Window size, custom drapery, motorization and electrical work can extend that schedule (HomeStars Canada 2026).
Toronto Interior Designer Editorial Team | Toronto Residential Design Editors The Toronto Interior Designer editorial team develops practical renovation guidance using Canadian codes, building-science references and GTA-specific sourcing. Its coverage focuses on Toronto condos, century homes and compact urban interiors. (/author/toronto-interior-designer-editorial-team/)
Balance Budget and Finish Quality
Mix accessible basics with a few standout pieces so the room feels layered rather than one-note.
Toronto Interior Designer may earn a commission if you shop through these links at no extra cost to you.
Frequently Asked Questions
Can blackout curtains make a home theatre completely dark?
No. Use side channels, a sealed headbox, a sill seal and at least 50 mm of perimeter overlap to prevent light leaks.
How much does a theatre blackout window cost in Toronto?
Budget $700–$1,500 before HST for a manual channelled shade or $1,800–$4,500 for a channelled shade with lined drapery. Prices vary by contractor, so obtain three itemized quotes.
How do you prevent condensation behind a blackout shade?
Open the shade after screenings so warm air can reach the glazing, and monitor humidity with a hygrometer. Inspect the sill during Toronto’s first cold week of operation.
Toronto Interior Designer is editorially independent. Our recommendations are based on research and editorial judgment, not brand sponsorships.