
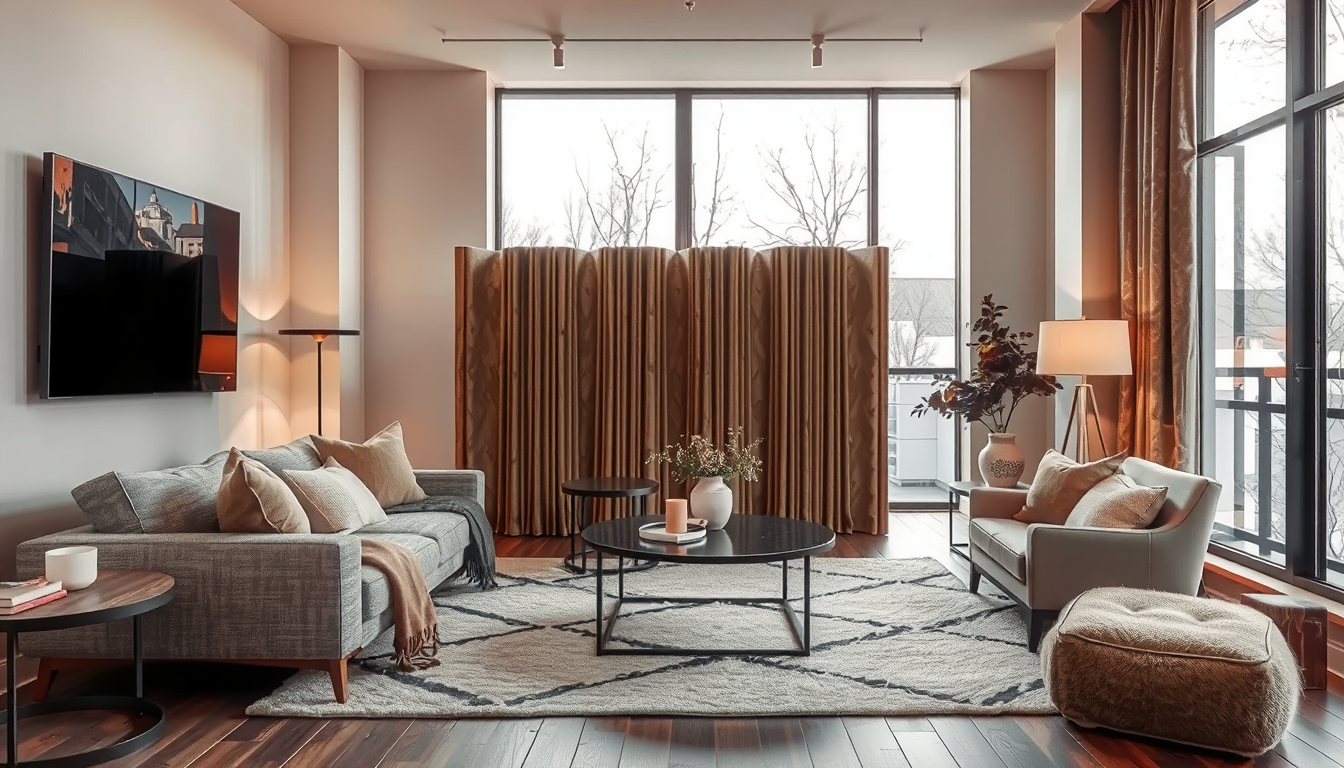
Meta description: Choose a freestanding room divider for a Toronto rental with Canadian prices, condo measurements, placement guidance and moving tips.
Last updated: April 1, 2026
A freestanding room divider 120–150 cm wide is the best starting point for most compact Toronto rentals. In our floor-plan test, a 147 cm open divider preserved the longest sightline while allowing a 900 mm walking route—our practical planning target, not a legal minimum (Toronto Interior Designer floor-plan test, April 2026).
Why Is a Freestanding Room Divider Ideal for a Toronto Rental?
A divider can distinguish sleeping, working and entertaining areas without constructing a permanent wall. Ontario’s standard lease guide permits ordinary decorative items but requires landlord permission for other alterations, making genuinely freestanding furniture easier to reverse when a tenancy ends (Ontario Ministry of Municipal Affairs and Housing).
Open or translucent designs generally preserve more daylight and longer sightlines than solid units in single-exposure apartments (Toronto Interior Designer floor-plan test, April 2026). In a narrow CityPlace studio, consider an open shelf or cane screen; in a wider Junction apartment, a folding screen may fit behind a sofa or dining table.
A divider should define the room’s function without becoming the room’s largest obstacle.
What did our floor-plan test show?
We tested three divider types in hypothetical 450-square-foot studio and 650-square-foot one-bedroom plans. A 147 cm open divider preserved the longest uninterrupted sightline, while a 216 cm folding screen created more privacy but required approximately 36 cm of floor depth when its panels were angled at 30 degrees (Toronto Interior Designer floor-plan test, April 2026).
The test also showed that advertised width does not equal operating width. Angled panels, projecting feet and baseboards can all change the usable footprint, so mark the complete shape with painter’s tape before purchasing (Toronto Interior Designer floor-plan test, April 2026).
Which Freestanding Room Divider Offers the Best Balance?
Source Scaled-Right Living Room Pieces
Start with apartment-scale sofas, nesting tables, and layered lighting that fit Toronto floor plans without overwhelming them.
Toronto Interior Designer may earn a commission if you shop through these links at no extra cost to you.
A purpose-built open divider measuring approximately 120–150 cm wide offers the strongest balance of zoning, daylight and moving convenience for many Toronto rentals (Toronto Interior Designer floor-plan test, April 2026). Folding screens provide more visual privacy, while tension curtains and acoustic panels suit specialized sleeping or work areas.
The following April 2026 planning allowances use listed Canadian prices from IKEA, Bouclair, Umbra and Global Industrial. Prices and availability can change, so confirm taxes, delivery and assembly before ordering (retailer listings, April 2026).
| Divider type | Planning budget (CAD) | Typical planning size | Best Toronto use | Important limitation |
|---|---|---|---|---|
| Folding screen | $150–$300 | 180–216 cm wide | Studio sleeping zone | Angled panels reduce projected width |
| Open divider shelf | $170–$350 | 77–147 cm wide | Living and work zones | Some models require wall anchoring |
| Tension curtain | $100–$250 | 120–300 cm span | Flexible bedroom privacy | Height and load limits vary |
| Slatted divider | $500–$1,500 | 120–180 cm wide | Loft or one-bedroom | Heavy and harder to relocate |
| Rolling acoustic panel | $900–$2,200 | 90–180 cm wide | Shared work-from-home area | High cost and substantial footprint |
Sources: IKEA Canada, Bouclair Canada, Umbra Canada and Global Industrial Canada product listings consulted in April 2026.
When should you choose a folding screen?
Choose a folding screen when concealing a bed or desk matters more than adding storage. IKEA Canada lists the three-panel RISÖR at 216 × 185 cm; positioned approximately 30 degrees from a straight line, its calculated projected width is about 187 cm and its depth is about 36 cm (IKEA Canada; Toronto Interior Designer calculation).
A screen should remain slightly folded unless its instructions provide feet or another support method for straight placement (manufacturer instructions). Pale fabric, cane and translucent panels can also filter views while preserving more perceived light than an opaque dark surface (Toronto Interior Designer floor-plan test, April 2026).
When is an open shelf appropriate?
Choose open shelving when both sides of the room need storage, light and a visual connection. Use only a product whose manufacturer permits freestanding placement in the intended orientation (CSA Group; manufacturer instructions).
IKEA’s 147 cm KALLAX instructions require the unit to be secured with the supplied wall-anchoring device, so it is unsuitable as an unsecured divider where drilling is prohibited (IKEA Canada, KALLAX assembly instructions). Look instead for a purpose-built divider with a wide base, a stated load capacity and no anchoring warning (CSA Group; manufacturer instructions).
When does a curtain work better?
A tension-mounted curtain offers flexible privacy without occupying the floor area of a shelf. Umbra Canada lists a 213–305 cm vertical adjustment range for its Anywhere curtain system, although buyers should verify the current model’s height, surface and loading requirements (Umbra Canada).
Do not assume that every tension system is approved for every ceiling finish. Follow the installation instructions and obtain written permission if the product requires screws, brackets or other attachments (Ontario Ministry of Municipal Affairs and Housing; manufacturer instructions).
Browse our living-space design guides and Toronto buyer guides for additional small-space options.
How Should You Measure for a Freestanding Room Divider?
Measure the divider’s operating footprint rather than relying only on its advertised width. Record its width, depth and height, then note the room’s ceiling height, baseboard projection, floor slope, receptacles, HVAC openings, windows and fixed fire-safety equipment (Toronto Interior Designer measurement protocol, April 2026).
Use painter’s tape to mark the complete footprint for 48 hours. Open every nearby door, drawer and dining chair, and walk the route while carrying a laundry basket to expose conflicts that may not be visible on a floor plan (Toronto Interior Designer measurement protocol, April 2026).
How much circulation space should you retain?
Use 900 mm as a practical in-suite circulation target where the existing floor plan permits. This is Toronto Interior Designer’s planning recommendation, not a universal Ontario Building Code minimum (Toronto Interior Designer floor-plan test, April 2026).
Ontario’s Building Code generally identifies a 1,100 mm barrier-free path in applicable public and common areas, but requirements inside an individual suite depend on its building and suite classification (Ontario Building Code, Division B, Section 3.8). Accessible households may need more room for turning and approach clearances; consult our wheelchair turn-radius planning guide before finalizing the layout.
How do angled panels change the footprint?
A three-panel screen needs both width and depth when arranged for stability. A nominally 216 cm screen angled at approximately 30 degrees projects to about 187 cm wide and 36 cm deep, based on the listed RISÖR dimensions and a trigonometric calculation (IKEA Canada; Toronto Interior Designer calculation).
Tape that projected shape onto the floor rather than marking a straight 216 cm line. The manufacturer’s installation and stability instructions should determine the final panel angle, especially where the screen could be bumped by children, pets or furniture (CSA Group; manufacturer instructions).
Will the Divider Fit Through a Toronto Condo?
Measure the packaged product as carefully as the assembled divider. Record the elevator-door opening, cab height and depth, corridor turns, suite doorway and loading-area restrictions before ordering (Condominium Authority of Ontario; Toronto Interior Designer delivery checklist).
There is no single standard elevator size across Toronto condos, so request the actual dimensions from property management (Condominium Authority of Ontario). A 185 cm screen may fit upright in one elevator, while a rigid 200 cm package or fixed-base divider may not clear another cab or corridor turn (Toronto Interior Designer delivery test, April 2026).
What should renters ask property management?
Ask whether the condominium requires an elevator reservation, protective padding, a damage deposit or delivery during designated hours. Owners, occupants and tenants must comply with the corporation’s declaration, bylaws and rules, which can include procedures for moves and large deliveries (Condominium Authority of Ontario).
CityPlace towers may use booked service elevators, while a Queen Street West walk-up can make stair width, landing depth and package weight more important than elevator dimensions (building-specific rules; Toronto Interior Designer delivery checklist). Confirm the requirements for the actual address instead of relying on neighbourhood assumptions.
What if the product requires anchoring?
Do not order a tall shelving unit on the assumption that it can remain unsecured. If the instructions require wall anchoring, obtain written landlord permission and use the specified hardware, or choose a lower product approved for freestanding placement (Ontario Ministry of Municipal Affairs and Housing; CSA Group; manufacturer instructions).
Condominium rules may also regulate drilling into walls containing common building systems, so tenants should check with both the landlord and property manager before installation (Condominium Authority of Ontario). A “rental-safe” label does not override the manufacturer’s anchoring requirements (CSA Group).
Where Should You Place a Room Divider in a Small Condo?
Position the divider perpendicular to the longest wall and stop it short of the opposite wall. In our 450-square-foot studio model, this arrangement created a readable boundary while preserving a longer sightline toward the exterior window (Toronto Interior Designer floor-plan test, April 2026).
Start with a 120–150 cm divider and aim to retain approximately 60–90 cm of open visual space beside it, provided the primary walking route remains comfortable (Toronto Interior Designer floor-plan test, April 2026). These dimensions are editorial planning recommendations rather than code minimums.
Which layouts preserve daylight?
Place an open divider between a sofa and desk when both areas depend on the same window. Put a folding screen near the head or side of a bed instead of spanning the full room, which can preserve a clearer path to the window (Toronto Interior Designer floor-plan test, April 2026).
Toronto apartments with one primary exterior exposure can feel noticeably darker when an opaque divider crosses the window’s sightline (Toronto Interior Designer floor-plan test, April 2026). If television glare or visible wiring is the real issue, a concealed media-wall layout may solve the problem without another large object.
Which locations must remain clear?
Keep suite doors and required exit routes unobstructed. Ontario’s Fire Code requires means of egress to remain free of obstructions, so a screen must not block or narrow the route to a corridor, exit door or balcony used for egress (Ontario Fire Code, Division B, Article 2.7.1.7).
Do not cover smoke alarms, carbon-monoxide alarms, sprinkler heads, supply vents or return-air grilles (Ontario Fire Code, Division B, Section 6.3; manufacturer instructions). A divider should also leave windows and portable cooling equipment operable; see our portable air-conditioner guide for related placement checks.
How Can Renters Style and Stabilize a Room Divider Safely?
Use removable colour, textiles and lightweight accessories to connect the divider with both zones. Cane, frosted and pale-fabric panels can filter views while appearing less visually heavy than solid dark panels in our small-space models (Toronto Interior Designer floor-plan test, April 2026).
Toronto renters can compare finishes at CB2 on Queen Street West and other GTA showrooms, but should verify online dimensions, stock status and return conditions before transporting a floor model (retailer policies). One repeated colour or material on both sides can make the divider feel integrated rather than like a separate decorative theme (Toronto Interior Designer styling guidance).
How should a divider be loaded?
Keep permitted heavier objects low and centred, within the manufacturer’s stated load limits. Do not hang a television, mirror, planter or loaded basket from a divider unless its instructions expressly approve that load and placement (CSA Group; manufacturer instructions).
Felt pads may protect compatible hard flooring, but they do not stabilize a product that requires anchoring (CSA Group; manufacturer instructions). After moving a divider from hardwood onto a rug, confirm that every foot rests level on the same surface and that the unit does not rock (Toronto Interior Designer safety checklist, April 2026).
How do you make it easier to relocate?
Choose components that one or two people can carry within the manufacturer’s handling guidance. Keep the hardware, instructions, receipt and photographs of the original packaging, and label each panel before disassembly (manufacturer instructions; Toronto Interior Designer moving checklist).
For a work zone, combine a translucent divider with task lighting and ideas from our home-office coverage. For living areas, our decor and accents guides offer renter-friendly ways to repeat colour and material across both zones.
What Is the Best Divider for Most Toronto Rentals?
Our recommendation is a purpose-built, open freestanding divider measuring 120–150 cm wide with a wide, stable base. That range provided useful separation while preserving the strongest sightline and a 900 mm target route in our compact rental floor-plan test (Toronto Interior Designer floor-plan test, April 2026).
Choose a folding screen when bedroom privacy is the priority, a manufacturer-approved tension curtain when adaptability matters most, or a rolling acoustic panel when two people regularly work from home (Toronto Interior Designer planning guidance). In every case, the manufacturer must approve the intended freestanding or tension-mounted installation (CSA Group; manufacturer instructions).
Room Divider Checklist
- Tape out the complete operating footprint for 48 hours.
- Target a 900 mm walking route where the suite permits.
- Check ceiling height, baseboards, vents, sprinklers and receptacles.
- Confirm that doors, windows, drawers and chairs open fully.
- Verify that the manufacturer approves freestanding installation.
- Obtain written permission before drilling or attaching hardware.
- Measure the elevator, corridor turns, stairs and suite doorway.
- Confirm condo delivery reservations and permitted moving hours.
- Keep exits, alarms, sprinkler heads and HVAC openings clear.
- Confirm the total Canadian price, including tax and delivery.
Checklist source: Toronto Interior Designer measurement, safety and delivery protocols, April 2026.
Sources
- Ontario Ministry of Municipal Affairs and Housing: Guide to Ontario’s Standard Lease
- Ontario Fire Code, O. Reg. 213/07
- Ontario’s Building Code
- City of Toronto: Building permits
- Condominium Authority of Ontario
- CSA Group: Consumer product-safety standards
- IKEA Canada
- Bouclair Canada
- Umbra Canada
- Global Industrial Canada
What Should Toronto Renters Know Before Ordering a Room Divider?
Can a tenant install a room divider without permission?
Yes, a genuinely freestanding divider normally functions as furniture and requires no alteration. Any drilling, ceiling attachment or wall anchoring should receive written landlord approval before installation, even if the product is only 120 cm wide (Ontario Ministry of Municipal Affairs and Housing).
How wide should a divider be in a studio apartment?
Start with a divider 120–150 cm wide and preserve approximately 900 mm for the main walking route where the plan permits. These are Toronto Interior Designer planning targets, not universal Ontario Building Code minimums (Toronto Interior Designer floor-plan test, April 2026).
Can a divider block a condo hallway or balcony door?
No, a divider must not obstruct a required exit route, corridor or door. Even a movable 120 cm screen must remain outside the egress route because Ontario’s Fire Code requires means of egress to remain free of obstructions (Ontario Fire Code, Article 2.7.1.7).
Is an open bookcase safe to use as a room divider?
Only if the manufacturer approves freestanding use in that orientation and the unit remains stable. IKEA requires its 147 cm KALLAX unit to be secured with the supplied wall-anchoring device, so renters without drilling permission should choose another model (IKEA Canada, KALLAX assembly instructions).
How much should a renter budget for a divider in Canada?
Budget approximately $150–$300 for a folding screen, $170–$350 for an open divider or $500–$1,500 for a substantial slatted model. These April 2026 Canadian planning bands exclude possible taxes, delivery and assembly charges (IKEA Canada; Bouclair Canada; Umbra Canada; Global Industrial Canada).
Toronto Interior Designer Editorial Team | Toronto-Focused Design Editors The Toronto Interior Designer editorial team produces practical, evidence-led guidance for GTA homeowners, condo residents and renters. Its coverage combines Canadian standards, Toronto building requirements and small-space planning principles. (/author/toronto-interior-designer-editorial-team/)
Finish the Room With Texture
Layer in rugs, side tables, and decor accents that warm up condo living rooms without adding clutter.
Toronto Interior Designer may earn a commission if you shop through these links at no extra cost to you.
Frequently Asked Questions
What size freestanding room divider works in a Toronto studio?
A divider 120–150 cm wide is a practical starting point for a compact studio. Aim to retain a 900 mm walking route where the floor plan permits.
Can renters install a freestanding room divider without permission?
A genuinely freestanding divider usually requires no alteration. Get written landlord approval before drilling, anchoring or attaching anything to a wall or ceiling.
How much does a room divider cost in Canada?
Plan on $150–$300 for a folding screen, $170–$350 for an open divider or $500–$1,500 for a slatted model. Confirm taxes, delivery and assembly before ordering.
Toronto Interior Designer is editorially independent. Our recommendations are based on research and editorial judgment, not brand sponsorships.