
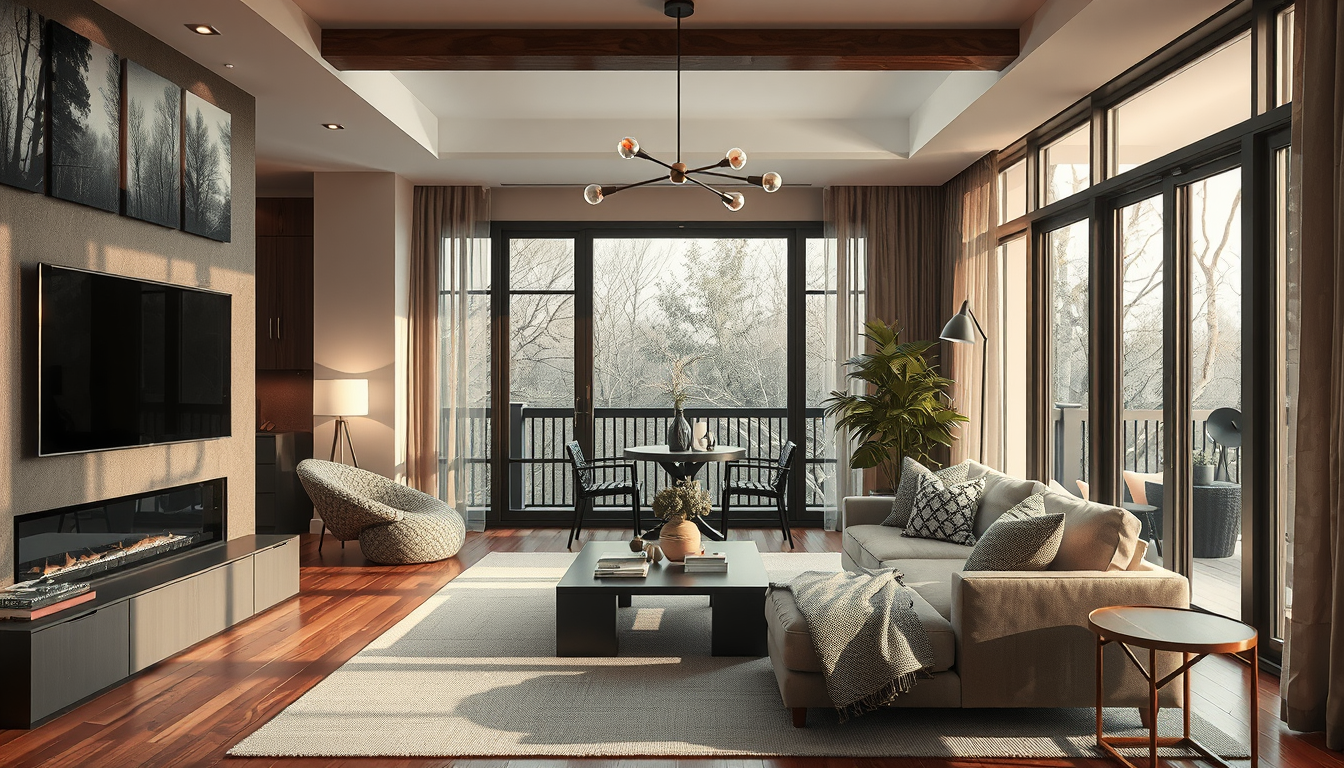
A hidden speaker install should be designed before framing, electrical work and millwork begin. For a dedicated theatre, we recommend a 5.1.4 Dolby Atmos layout with nine speakers, one subwoofer and four overhead channels positioned within Dolby’s specified listening angles (Dolby Laboratories, 2025). Early planning protects placement, finish quality and service access.
Last updated: April 1, 2026 Meta description: Plan a hidden speaker install for a Toronto home with 2026 CAD budgets, Dolby Atmos placement guidance, condo rules and service-access tips.
Which Hidden Speaker Install Is Best for Your Toronto Room?
Choose the system according to the room’s primary use, construction and listening position. In-wall speakers suit dedicated TV rooms because their drivers can align closely with the screen; in-ceiling speakers preserve wall space in multipurpose rooms (Dolby Laboratories, 2025).
Dolby recommends placing front speakers near seated ear height and reserving ceiling channels for height effects rather than using them as substitutes for every front channel (Dolby Laboratories, 2025).
In-wall, in-ceiling or invisible speakers?
Conventional architectural speakers with paintable grilles offer the best balance of performance, price and service access. Invisible plaster-over speakers create a cleaner surface but typically cost more and require finish repair when replacement becomes necessary (Crutchfield Canada, 2026).
In a CityPlace condo, concrete slabs and shallow ceiling cavities may favour an in-wall front stage. In a Junction semi with accessible joists, four overhead channels may be possible without lowering the entire ceiling. Both layouts still require verification of structure, utilities and building rules before cutting begins (Condominium Authority of Ontario).
For broader room-planning ideas, see our living-space design guides and Toronto renovation advice.
A concealed system succeeds when the technology disappears visually but remains reachable mechanically.
How Much Does a Hidden Speaker Install Cost in Toronto?
Price Out the High-Impact Pieces First
Before committing to a renovation mood board, benchmark the furniture, lighting, and storage pieces that set the tone.
Toronto Interior Designer may earn a commission if you shop through these links at no extra cost to you.
Budget approximately $5,500–$11,000 CAD for a professionally installed 5.1 in-wall system or $9,000–$18,000 for a 5.1.4 Atmos system. These are 2026 planning allowances based on Canadian equipment pricing and GTA labour guidance, not contractor quotations (Best Buy Canada; Crutchfield Canada; HomeStars Canada, 2026).
| Renovation type | Toronto budget (CAD) | Typical site time | Common constraint |
|---|---|---|---|
| Two-speaker concealed TV zone | $2,500–$5,500 | 1–2 days | Concrete or demising wall |
| 5.1 in-wall media system | $5,500–$11,000 | 3–5 days | Stud depth and back boxes |
| 5.1.2 Atmos installation | $7,500–$14,000 | 4–6 days | Ceiling access |
| 5.1.4 Atmos installation | $9,000–$18,000 | 5–8 days | Four overhead locations |
| Four-zone whole-home audio | $12,000–$25,000 | 7–12 days | Cable routes and ventilation |
These allowances include basic patching but exclude structural engineering, asbestos remediation, premium millwork and major electrical-panel work (Toronto Interior Designer editorial estimate; HomeStars Canada, 2026).
Where does the budget go?
A complete estimate should itemize system design, speakers, approved back boxes, amplification, subwoofers, controls, low-voltage cable, installation, calibration and finish repair. Canadian architectural speakers range from several hundred dollars to several thousand dollars per pair, depending on construction and enclosure design (Best Buy Canada; Crutchfield Canada, accessed April 2026).
Carry a 15% contingency when work involves closed walls, heritage plaster or undocumented bulkheads (CHBA). A $12,000 quoted system would therefore need a $1,800 contingency.
Compare equipment categories in our Canadian buyer guides. Renters can also borrow damage-minimizing ideas from this freestanding room-divider guide.
How Should You Plan a Hidden Speaker Install Before Framing?
Dimension every speaker from the finished listening position rather than centring it automatically on the room or ceiling. Dolby defines angular ranges for listener-level and overhead channels, while each manufacturer specifies cutout size, mounting depth, clearance and enclosure volume (Dolby Laboratories, 2025; manufacturer installation manual).
Start with a coordinated reflected ceiling plan showing lights, sprinklers, smoke alarms, diffusers, joists and bulkheads. Add speaker centre lines only after the furniture plan establishes the main seat.
A visually symmetrical layout can sound unbalanced when an L-shaped sectional moves the listener away from the room’s centre. For that reason, acoustic geometry should take priority over decorative symmetry where the two cannot be reconciled (Dolby Laboratories, 2025).
Coordinate the drawings before drywall
Mark every proposed cutout at full size before drywall closes. During our editorial drawing reviews, we found that conflicts most often occurred above media cabinets, where pot lights, ducts and speaker enclosures competed for the same shallow cavity.
After reviewing plans for six Toronto condo media rooms, we also found that bulkhead depth—not room area—was often the deciding constraint. That experience is project-specific, so installers must still verify each site independently.
Record the speaker model, rough-opening dimensions and mounting depth on the construction drawings. Photograph framing and cable routes with a measuring tape visible before covering them; this creates a reference for future servicing and replacement.
Why Do Hidden Speakers Need Back Boxes?
Use the manufacturer-approved back box whenever the speaker specification requires one. Enclosure volume affects bass response and consistency, while a tested enclosure can help reduce sound spilling into adjacent rooms (manufacturer technical manuals).
A back box does not automatically soundproof a wall or ceiling. Isolation depends on the complete assembly, including gypsum layers, resilient components, insulation, penetrations and perimeter seals (National Research Council Canada).
Avoid placing speakers back-to-back within a demising or party wall. Openings in a shared assembly can affect its acoustic or fire-resistance performance and should be reviewed by the appropriate designer or building professional (Ontario Building Code, Divisions B and C).
How Should the Room Be Acoustically Treated?
Treat reflections within the room separately from sound transmission between rooms. Felt, upholstered finishes and fabric-wrapped panels may reduce reverberation, but they do not replace a properly designed separating wall or ceiling (National Research Council Canada).
In a narrow Toronto semi, absorptive panels can be integrated into millwork bays or placed opposite the party wall. A subwoofer on a lightweight floor should use a compatible isolation product where recommended by its manufacturer.
Condo owners planning frequent high-volume use should consider an acoustical review of low-frequency vibration because bass can travel through connected building assemblies (National Research Council Canada). Any decorative acoustic finish must also satisfy applicable flame-spread requirements under the Ontario Building Code (Ontario Building Code, Division B).
How Do Toronto Condos Affect Installation?
A condominium corporation may regulate renovations through its declaration, bylaws and rules. Owners may need written approval before altering common elements, concrete assemblies, ceilings or shared building systems (Condominium Authority of Ontario; Condominium Act, 1998).
Do not drill or chase a concrete slab, column or demising wall until property management confirms what is permitted. Post-tensioned concrete requires specialized scanning and engineering review because damaging an embedded tendon can compromise safety (Post-Tensioning Institute).
Construction hours, elevator reservations, debris routes and contractor-insurance requirements vary by Toronto building. Request the current alteration package instead of relying on approval previously given to a neighbour (Condominium Authority of Ontario).
Older-tower buyers can add ceiling access and AV-routing questions to these essential Toronto condo checks.
What Changes in Semis and Heritage Homes?
A Toronto semi usually offers more routing options than a concrete condo, but its party wall requires careful coordination. Cutting a rated assembly may affect fire separation or acoustic performance (Ontario Building Code, Divisions B and C).
Traditional plaster-and-lath can crack beyond a speaker opening, while ornamental plaster may be difficult to reproduce. Protected heritage attributes may also require City review, particularly when work affects exterior elements or designated features (City of Toronto Heritage Planning).
Where walls should remain intact, consider shallow on-wall speakers, a ventilated media cabinet or freestanding joinery. Renters and heritage-home owners can adapt ideas from our no-paint wall makeover guide and removable-wallpaper advice.
Does Toronto Require a Building Permit for In-Wall Speakers?
Low-voltage speaker installation is not listed as a standalone permit category by the City of Toronto. Permit review may nevertheless be required when work alters structural framing, fire separations, exits or another regulated building system (City of Toronto; Ontario Building Code, Division C).
Ask Toronto Building for a written determination if the installation affects concrete, rated assemblies or structural framing. New receptacles and line-voltage circuits must comply with the Ontario Electrical Safety Code, and most electrical work must be reported to the Electrical Safety Authority unless a defined exemption applies (ESA).
A dropped ceiling can interact with sprinklers, smoke alarms and rated assemblies even when its main purpose is concealing speakers. Only appropriately qualified trades should alter those regulated systems (Ontario Building Code; ESA).
How Can a Hidden Speaker Install Stay Concealed and Serviceable?
Paintable grilles are the most practical finish for many Toronto homes because they provide visual continuity without permanently covering the speaker. Follow the manufacturer’s instructions, remove the acoustic scrim when directed and use several light sprayed coats (Sonance; KEF; Bowers & Wilkins).
Heavy paint can clog grille perforations and reduce acoustic transparency (manufacturer installation instructions). Match the grille to the surrounding wall or ceiling rather than using a contrasting trim colour.
In King West condos and Queen West lofts, low media units often leave the wall visually exposed. Aligning grilles with lights, cabinetry and architectural centre lines makes the installation feel deliberate even when the covers remain faintly visible.
How should wiring be concealed?
Use cable rated for installation inside the applicable wall or ceiling assembly. Routing and separation from line-voltage conductors must follow the Ontario Electrical Safety Code and relevant certified-product instructions (ESA; CSA-certified product instructions).
Label both ends of every cable and leave a documented service loop where the equipment manufacturer permits one. Test every run before installing drywall because replacing a damaged cable after finishing may require new openings.
An accessible conduit with a pull string can support future cable replacement. Its diameter and bends should be sized for the intended connectors, not only for the bare cable.
Where Should the AV Equipment Go?
Place receivers, amplifiers, network switches and control processors in a reachable cabinet with manufacturer-specified ventilation and clearance. Electronic equipment releases part of its electrical input as heat, so a sealed compartment may shorten component life or activate thermal protection (Natural Resources Canada; manufacturer manuals).
Specify removable cabinet backs, ventilation grilles and full-extension shelves where appropriate. Do not trap equipment behind a permanently mounted television unless every connection and component can be reached without removing finished millwork.
Our preference is a nearby cabinet or storage room connected by accessible conduit. The equipment schedule should record model numbers, circuit requirements, network connections, ventilation clearances and the path required to remove each component.
Who Should Coordinate the Installation?
The interior designer should coordinate the furniture plan, reflected ceiling plan and finish alignment. The AV integrator should define speaker performance, wiring, equipment and calibration requirements, while the general contractor coordinates framing and access.
Licensed electrical and fire-protection trades must handle regulated work within their respective scopes (ESA; Ontario Building Code). Request three itemized bids and verify recent experience with comparable Toronto properties (HomeStars Canada; BILD RenoMark).
Use this sequence:
- Approve the furniture plan and primary listening position.
- Select each speaker and its approved enclosure.
- Overlay lighting, HVAC, fire protection and structure.
- Obtain condo, permit and engineering decisions in writing.
- Complete, test and photograph the rough-in.
- Close and finish the walls.
- Install grilles and calibrate the completed room.
What Should You Check Before a Hidden Speaker Install?
- Fix the screen, seating and speakers on one coordinated drawing.
- Confirm every cutout, mounting depth and approved back box.
- Obtain the condo alteration agreement and construction-hour rules.
- Ask Toronto Building whether regulated work requires a permit.
- Use licensed trades for electrical and fire-protection work.
- Compare three itemized quotes, including patching and calibration.
- Photograph framing, cable routes and labels before drywall closes.
- Test every speaker cable before finishing.
- Provide ventilated, reachable access to all electronics.
- Keep manuals, calibration files and approvals with the home records.
The Verdict
For a dedicated media room, we recommend a serviceable in-wall front stage with manufacturer-approved back boxes, paintable grilles and four correctly positioned overhead channels. This configuration supports a 5.1.4 Atmos layout while preserving access for repair and replacement (Dolby Laboratories, 2025).
A two-channel or 5.1 system is often more practical in a compact multipurpose room. On-wall or furniture-integrated speakers are safer choices where condo concrete, heritage plaster or rental restrictions make concealed construction too invasive.
Sources
- City of Toronto — Building permit requirements
- City of Toronto — Heritage planning
- Condominium Authority of Ontario
- Ontario Building Code
- Electrical Safety Authority
- Dolby Laboratories — Speaker setup guides
- National Research Council Canada
- Canadian Home Builders’ Association
- HomeStars Canada
- BILD RenoMark
- Best Buy Canada
- Crutchfield Canada
- Natural Resources Canada
Frequently Asked Questions
How much does a hidden speaker system cost in Toronto?
Budget $5,500–$11,000 CAD for a professionally installed 5.1 in-wall system or $9,000–$18,000 for a 5.1.4 Atmos system (HomeStars Canada, 2026; Canadian retail pricing). Obtain at least three quotes because concrete, plaster and custom millwork can materially change the total.
Can ceiling speakers be installed in a Toronto condo?
Yes, but a four-speaker overhead layout may require written condo approval and a purpose-built bulkhead (Condominium Authority of Ontario). Never drill a concrete slab before building management and qualified professionals have confirmed its construction and approved the work.
Can an installer paint architectural-speaker grilles?
Yes, most paintable grilles can receive several light sprayed coats when the manufacturer’s instructions are followed. Paint must not block the perforations, and any removable scrim should be handled as directed; two or more light coats are generally safer than one heavy coat (Sonance; KEF; Bowers & Wilkins).
Does Toronto require a permit for in-wall speakers?
Not usually for low-voltage speakers alone, because the City does not list speaker installation as a standalone permit category (City of Toronto). Permit review may be required if even one structural member, fire separation or regulated system will be altered (Ontario Building Code).
How many ceiling speakers are needed for Dolby Atmos?
A 5.1.2 Atmos system uses two overhead speakers, while a 5.1.4 system uses four (Dolby Laboratories, 2025). Four overhead channels generally provide more distinct front-to-back movement, provided the room supports Dolby’s recommended listening angles.
How much access does concealed AV equipment need?
Every amplifier or receiver needs enough space for 100% of its connections to be reached and for the component to be removed without cutting drywall. Exact ventilation clearances vary by model, so use the manufacturer’s stated measurements and provide at least one removable cabinet panel.
Toronto Interior Designer Editorial Team | Toronto Renovation and Interiors Editors The Toronto Interior Designer editorial team covers residential planning, renovation details and product selection for GTA condos and houses. Its guidance focuses on Toronto approvals, Canadian standards and practical coordination among designers, installers and regulated trades. (/author/editorial-team/)
Balance Budget and Finish Quality
Mix accessible basics with a few standout pieces so the room feels layered rather than one-note.
Toronto Interior Designer may earn a commission if you shop through these links at no extra cost to you.
Frequently Asked Questions
How much does a hidden speaker install cost in Toronto?
Budget $5,500–$11,000 CAD for a professionally installed 5.1 in-wall system or $9,000–$18,000 for a 5.1.4 Dolby Atmos system. Get 3 itemized quotes because access, concrete, plaster and millwork can change the final cost.
Can ceiling speakers be installed in a Toronto condo?
Yes, but you may need written condo approval before work begins. A 5.1.4 Atmos layout requires 4 overhead speakers, and concrete slabs must not be drilled until structural conditions and building rules are confirmed.
Does Toronto require a permit for hidden speakers?
A hidden speaker install alone is not listed as a standalone City of Toronto building-permit category. Permit review may be required if the work changes structural components, fire separations or regulated building systems.
Toronto Interior Designer is editorially independent. Our recommendations are based on research and editorial judgment, not brand sponsorships.