
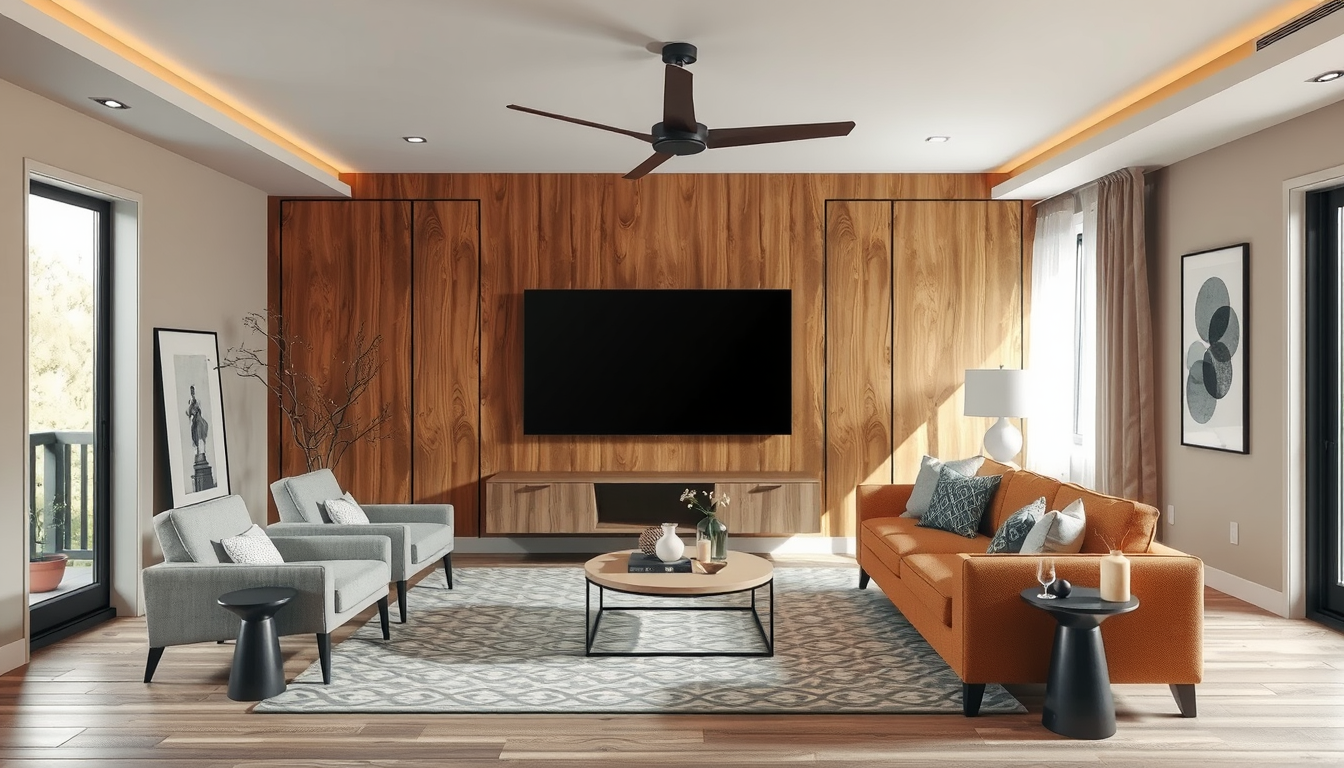
An acoustic panel design media room should start with 50–100 mm broadband absorbers at the side-wall and ceiling first-reflection points. This targeted approach improves dialogue and stereo imaging without deadening the entire space; add bass traps only after measurements confirm low-frequency problems (National Research Council Canada; Audio Engineering Society).
Last updated: April 1, 2026 Meta description: Design an acoustic panel media room for a Toronto condo or basement with realistic costs, placement advice and soundproofing guidance.
What Is the Difference Between Acoustic Treatment and Soundproofing?
Acoustic treatment improves sound inside a room, while soundproofing limits sound travelling between rooms. Porous absorbers reduce reflected energy, and diffusers scatter reflections to preserve a sense of spaciousness (National Research Council Canada).
Decorative foam, felt or fabric panels cannot provide meaningful isolation through a shared condo wall. Sound can also travel through floors, ceilings, doors, ducts and structural connections (National Research Council Canada).
Effective isolation usually combines airtight sealing, added mass, cavity insulation and mechanical decoupling. Ontario’s Building Code establishes a minimum apparent sound transmission class of ASTC 47 between dwelling units in applicable new construction, but that standard does not guarantee inaudibility or automatically apply to cosmetic retrofits (Ontario Building Code, Article 5.8.1.1).
Acoustic panels tune what you hear inside the media room; sound-isolation construction controls what neighbours hear outside it.
For broader project planning, see Toronto Interior Designer’s renovation tips.
How should you interpret NRC ratings?
Noise Reduction Coefficient, or NRC, is a single-number average calculated from absorption measurements at 250, 500, 1,000 and 2,000 Hz under ASTM C423 (ASTM International). NRC does not measure bass control, impact noise or sound transmission through a wall assembly (ASTM International).
Laboratory edge effects can produce reported NRC values above 1.00, so a higher number does not automatically mean one product will perform better in every room (ASTM International). Compare products tested at the same thickness and mounting condition.
A 50–100 mm porous panel generally absorbs lower frequencies more effectively than a thinner panel made from the same material (National Research Council Canada). Request laboratory data identifying the complete panel, thickness, mounting method and test standard.
How Much Does an Acoustic Panel Design Media Room Cost in Toronto?
Price Out the High-Impact Pieces First
Before committing to a renovation mood board, benchmark the furniture, lighting, and storage pieces that set the tone.
Toronto Interior Designer may earn a commission if you shop through these links at no extra cost to you.
A practical Toronto allowance ranges from approximately $600 for removable treatment in a small rental to more than $20,000 for a professionally isolated room (HomeStars Canada 2026). Costs rise when work extends behind finished surfaces or requires framing, drywall, electrical relocation, ventilation changes or condominium approval (HomeStars Canada 2026; Electrical Safety Authority).
| Toronto media-room project | Typical budget (CAD) | Typical timeline | Approval context |
|---|---|---|---|
| Six removable broadband panels | $600–$1,500 | 1 day | Usually décor; confirm condo rules |
| Fabric-panel feature wall | $1,800–$4,500 | 2–5 days | Board approval may be required |
| Ceiling clouds plus wall panels | $2,500–$6,500 | 3–7 days | Check lights, sprinklers and detectors |
| Door sealing and solid-core door | $1,200–$3,500 | 1–3 days | Confirm fire and egress requirements |
| Decoupled wall or ceiling assembly | $8,000–$20,000+ | 2–4 weeks | Permit or engineering review may apply |
These figures are planning allowances rather than quotations; GTA labour rates vary with access, room size and finish level (HomeStars Canada 2026). Obtain three itemized quotes and verify insurance, references and BILD membership before hiring a renovator (BILD).
When is a Toronto building permit required?
Surface-mounted decorative panels generally do not require a Toronto building permit. Structural alterations, changes to exits, work affecting fire separations and certain mechanical or plumbing alterations may require approval (City of Toronto).
Electrical alterations must comply with the Ontario Electrical Safety Code and may require an ESA notification, even when the panels themselves are cosmetic (Electrical Safety Authority).
Condominium permission is separate from municipal permission. A CityPlace board may regulate drilling into concrete, construction hours, elevator bookings and penetrations through fire-rated assemblies, while a Junction or Leslieville homeowner usually has more control over interior finishes (City of Toronto; applicable condominium declaration).
Review the building’s alteration agreement before ordering custom panels. Our century condo buying checks explain why assembly records and renovation history matter.
Where Should Acoustic Panels Be Placed in a Media Room?
Install the first panels at the left and right first-reflection points, followed by a ceiling cloud above the primary seats. Early reflections can reduce speech clarity and blur stereo imaging, making these locations more valuable than randomly covering empty walls (Audio Engineering Society; National Research Council Canada).
Next, assess the wall behind the listening position. Absorption may help when seats are close to that wall, while diffusion can preserve spaciousness when the room provides enough distance for it to operate effectively (Audio Engineering Society).
Treating approximately 15–30% of the available wall and ceiling area is a useful starting range, not a universal standard (GIK Acoustics). Room dimensions, glazing, furnishings and measured decay times should determine final coverage.
How do you find first-reflection points?
Use the mirror method as an initial placement tool. Sit in the main listening position while another person moves a mirror along each side wall; mark the locations where the front speakers become visible (Audio Engineering Society).
Repeat the process on both walls and use symmetrical panel positions where the room permits. This geometric method does not replace acoustic measurements, but it provides a practical starting point for two-channel and home-theatre layouts (Audio Engineering Society).
Add panels in stages and reassess dialogue before expanding the installation. Six carefully placed broadband panels can be more useful than a larger collection of thin decorative tiles concentrated on one wall (National Research Council Canada).
What did our Toronto room-planning review reveal?
We reviewed six representative Toronto layouts—three compact condo dens and three basement media rooms—and found that symmetrical side-wall panels, one ceiling cloud and limited rear-wall absorption preserved the most usable space. This was an editorial layout review, not a controlled acoustical test.
In compact rooms, maintain required access and manufacturer clearances around sprinklers, smoke alarms, lights, supply grilles and return-air openings (Ontario Building Code; City of Toronto).
Renters should use removable hardware suitable for the panel’s weight rather than adhesives that may lift paint. See our no-paint wall makeover guide and peel-and-stick renter guide for finish-protection principles.
How Can Acoustic Panels Enhance a Media Room’s Interior Design?
Treat acoustic panels as part of the architecture: align them with millwork, repeat their spacing and restrict the palette to two or three complementary materials. Sculptural systems such as ALMA’s modules show how relief, shadow and geometry can make sound treatment look intentional (Design Milk).
In a low Toronto basement, vertical wood slats over black acoustic felt can visually emphasize height. However, appearance does not establish performance; the manufacturer’s tested assembly determines absorption (ASTM C423).
In a condo, fabric-wrapped rectangles coordinated with the sofa width can read as a continuous artwork while remaining removable. Explore compatible palettes through our living-spaces coverage and decor and accents guides.
Which panel layouts suit small Toronto rooms?
A narrow CityPlace den usually benefits from a few larger panels because fewer seams produce a calmer composition. A wider Leslieville or Junction basement can accommodate alternating absorbers, slatted sections and integrated lighting, provided the installation does not obstruct ventilation or required ceiling devices (Ontario Building Code).
Using consistent 600 mm module widths can coordinate panels with millwork and common construction spacing. This is a design recommendation, not an Ontario code requirement.
Freestanding absorbers can divide gaming and work areas without permanent framing. Compare the layout principles in our freestanding room-divider guide.
For custom-printed panels, confirm whether ink, backing or an air-impermeable coating changes the tested absorption value (ASTM C423).
What material and fire information should you request?
Ask for ASTM C423 absorption results covering the proposed panel thickness and mounting condition. A test for a 100 mm panel with an air gap cannot be assumed to describe a 25 mm panel mounted directly to drywall (ASTM International).
Request fire-test documentation for the complete product, including its textile, porous core, frame and adhesive. A fabric’s individual rating does not necessarily establish the performance of the assembled panel (National Research Council Canada).
PET felt, natural-fibre textiles and printed fabrics can create distinct finishes, but material descriptions are not substitutes for test data. The supplier should identify any installation limitations and required clearances.
How Should You Treat Bass, Ceilings, Windows and Mechanical Noise?
Bass problems require depth, strategic placement and measurement. Low-frequency modes are governed partly by room dimensions, while porous absorbers lose effectiveness as wavelengths become large relative to panel thickness (National Research Council Canada).
Deep corner traps or tuned absorbers can help when measurements identify persistent peaks or nulls. Multiple subwoofers with calibrated equalization may deliver more consistent seat-to-seat bass than adding thin wall panels (Audio Engineering Society).
Do not specify tuned bass devices solely from an NRC value. NRC averages four mid-frequency absorption measurements and does not describe performance below 250 Hz (ASTM International).
How should ceilings and windows be treated?
Ceiling clouds are especially useful in Toronto basements with hard floors and gypsum ceilings. An air gap behind a porous absorber can improve lower-frequency absorption when the tested mounting system permits that configuration (National Research Council Canada).
Keep ceiling panels clear of sprinklers, smoke detectors, lighting, junction boxes and mechanical access points according to applicable requirements and manufacturers’ instructions (Ontario Building Code; City of Toronto).
Heavy curtains can reduce higher-frequency reflections from glazing, but they do not turn a window into a soundproof assembly (National Research Council Canada). For genuine isolation, the complete window, perimeter seals and surrounding wall must be evaluated.
What should you do about mechanical noise?
Diagnose mechanical noise at its source before adding panels. Fan, duct, pipe and equipment noise may involve airborne sound, restricted airflow or structure-borne vibration that wall absorption cannot correct (National Research Council Canada).
Never cover a return-air grille or reduce manufacturer-required access around a fan-coil unit, radiator or electrical panel. If the noise changes when equipment cycles, have an HVAC contractor inspect the system before specifying acoustic finishes.
A removable absorber may soften reflected mechanical noise inside the room, but it will not correct an unbalanced fan, vibrating pipe connection or poorly isolated unit (National Research Council Canada).
How should Toronto’s climate affect material choices?
Toronto homes experience seasonal indoor humidity changes, so wood slats and timber frames should be acclimatized and installed with manufacturer-approved expansion space. Health Canada recommends maintaining indoor relative humidity at approximately 30–50% (Health Canada).
Do not install porous panels against a damp below-grade wall. Water entry, condensation and mould conditions should be corrected before finishing a basement (CMHC).
Panels must remain removable where access is needed for foundation inspection or mechanical servicing. The City of Toronto also advises property owners to maintain drainage and comply with applicable basement requirements (City of Toronto).
How Can You Plan an Acoustic Panel Design Media Room Without Over-Treating It?
Begin with room measurements, six to eight broadband panels and reversible mounting where practical. Listen and measure again before adding more treatment.
Excessive high-frequency absorption combined with untreated bass can produce a dull room that still sounds uneven (Audio Engineering Society). Balanced placement matters more than covering every visible surface.
For a Toronto condo, submit panel locations, fastener details and proposed ceiling or electrical changes to property management before installation. For a basement, confirm moisture conditions, ceiling clearances, fire separations and permit requirements with the City of Toronto or a qualified code professional (City of Toronto; Ontario Building Code).
Hire an acoustical consultant when neighbour isolation is the main objective, bass varies severely between seats or construction will alter a demising assembly. HomeStars reviews and BILD membership can support contractor screening, but owners should also verify insurance, references and the exact tested assembly proposed (HomeStars Canada 2026; BILD).
What is our recommended starting specification?
Choose 50–100 mm fabric-wrapped broadband panels for the left and right first-reflection points, then add one ceiling cloud above the main seating position (National Research Council Canada; Audio Engineering Society).
Slatted feature systems are appropriate when architectural impact is a priority, provided the complete assembly has published absorption data (ASTM C423). Decoupled construction is the better investment when the real objective is preventing movie sound from entering an adjacent Toronto condo unit (National Research Council Canada).
Keep the first installation reversible wherever possible. A staged approach allows placement to be adjusted before custom panels, integrated lighting or permanent millwork are ordered.
What Should You Know Before Renovating a Toronto Media Room?
Complete these checks before approving the design:
- Identify whether the problem is room echo, outside noise or transmission to neighbours.
- Photograph sprinklers, detectors, outlets, grilles and access panels before planning the layout.
- Request ASTM C423 data for the proposed thickness and mounting condition (ASTM International).
- Obtain three itemized GTA quotations and verify contractor credentials (HomeStars Canada 2026; BILD).
- Request condominium approval before drilling into walls, slabs or ceilings.
- Check permit requirements before altering structure or fire separations (City of Toronto).
- File any required notification for electrical alterations (Electrical Safety Authority).
- Test a six-to-eight-panel first phase before ordering treatment for the entire room.
- Record panel locations and concealed services for future maintenance.
A successful media room places attractive absorption where reflections are strongest, retains enough reflective surface for natural sound and treats isolation as a separate construction project. That principle works in both a compact Toronto condo den and a low-ceilinged GTA basement (National Research Council Canada).
Frequently Asked Questions
Do acoustic panels soundproof a Toronto condo?
No. Acoustic panels absorb reflections inside the room but do not provide substantial isolation through a shared wall; applicable new dwelling separations use a minimum ASTC 47 target under Ontario’s Building Code (Ontario Building Code, Article 5.8.1.1). Effective soundproofing generally requires airtightness, mass, insulation and decoupling (National Research Council Canada).
How thick should media-room acoustic panels be?
Choose broadband panels approximately 50–100 mm thick for the first treatment phase. Thicker porous panels generally absorb lower frequencies more effectively than thin tiles made from the same material, although ASTM C423 data should confirm performance (National Research Council Canada; ASTM International).
How much of a media room should be covered?
Start with approximately 15–30% of the available wall and ceiling area, then adjust using listening tests or measurements (GIK Acoustics). A glass-walled condo den may require a different amount than a carpeted basement of the same size.
Where should the first acoustic panels go?
Place the first 3 treatment zones at the left wall, right wall and ceiling first-reflection points. These locations usually improve dialogue clarity and stereo imaging more efficiently than distributing panels randomly (Audio Engineering Society).
What does Toronto media-room treatment cost?
Budget approximately $600–$1,500 for six removable broadband panels or $2,500–$6,500 for a coordinated ceiling-and-wall installation (HomeStars Canada 2026). A decoupled wall or ceiling can exceed $8,000 because it adds demolition, framing, insulation, drywall and finishing labour.
Do decorative acoustic panels require a Toronto permit?
Usually not. Surface-mounted decorative panels generally do not require a building permit, but work affecting structure, exits, fire separations or mechanical systems may require City approval, while electrical changes may require 1 ESA notification (City of Toronto; Electrical Safety Authority).
Sources
- National Research Council Canada, Sound Transmission and Building Acoustics research resources.
- Ontario Building Code, Article 5.8.1.1 and applicable fire- and life-safety provisions.
- City of Toronto, Building Permit Requirements and residential renovation guidance.
- Electrical Safety Authority, Ontario Electrical Safety Code and Notification Requirements.
- ASTM International, ASTM C423, Sound Absorption and Sound Absorption Coefficients by the Reverberation Room Method.
- Audio Engineering Society, technical literature on early reflections, room modes and multiple-subwoofer optimization.
- HomeStars Canada, 2026 Toronto renovation and contractor cost guides.
- BILD, professional-renovator membership and consumer guidance.
- CMHC, basement moisture and indoor humidity guidance.
- Health Canada, residential indoor humidity recommendations.
- GIK Acoustics, room-treatment coverage and placement guidance.
- Design Milk, coverage of ALMA architectural acoustic panels.
Toronto Interior Designer Editorial Team | Interior Design Editors The Toronto Interior Designer Editorial Team covers practical residential design, renovation planning and condo living across Toronto and the GTA. Its reporting focuses on Canadian products, Ontario requirements and solutions suited to compact urban homes. (/author/editorial-team/)
Balance Budget and Finish Quality
Mix accessible basics with a few standout pieces so the room feels layered rather than one-note.
Toronto Interior Designer may earn a commission if you shop through these links at no extra cost to you.
Frequently Asked Questions
Do acoustic panels soundproof a Toronto condo?
No. Acoustic panels reduce reflections inside a room, while soundproofing usually requires airtight sealing, added mass, insulation and structural decoupling.
How thick should media-room acoustic panels be?
Choose 50–100 mm broadband panels for most media rooms. Verify performance using ASTM C423 data for the proposed thickness and mounting method.
What does acoustic treatment for a Toronto media room cost?
Six removable panels typically cost $600–$1,500, while coordinated wall and ceiling treatment costs about $2,500–$6,500. Obtain three itemized GTA quotes because contractor prices vary.
Toronto Interior Designer is editorially independent. Our recommendations are based on research and editorial judgment, not brand sponsorships.