
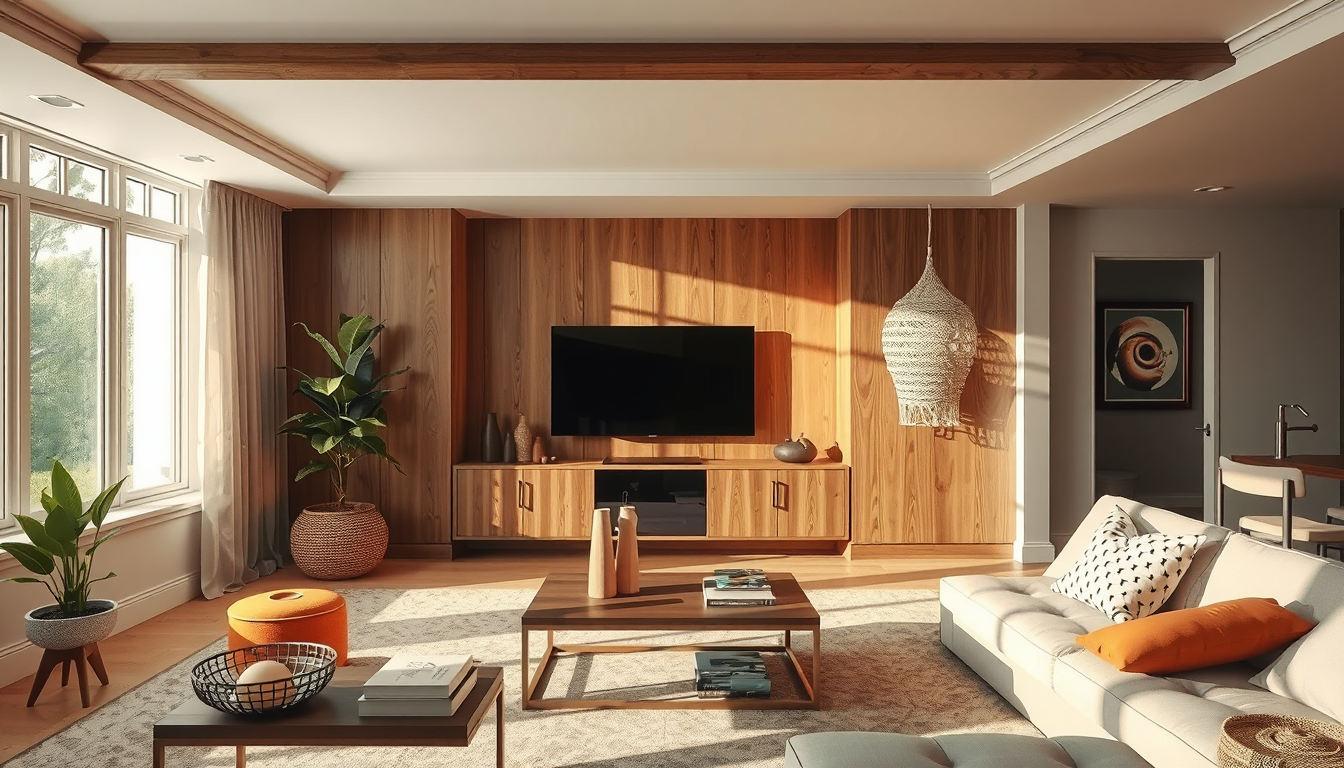
Media room thermal comfort starts with maintaining 20–24°C and 30–50% relative humidity while the room is occupied (ASHRAE Standard 55; Health Canada). For most Toronto homes, we recommend measuring a full two-hour viewing session, calculating occupant and equipment heat, and then balancing quiet supply, return, cooling and moisture control.
Last updated: April 1, 2026
Meta description: Improve media room thermal comfort with Toronto-specific HVAC, humidity, acoustic and renovation advice, including 2026 costs.
Why Does Media Room Thermal Comfort Fail in Toronto Homes?
Media rooms become hot or stuffy when people, displays, amplifiers, consoles and projectors release heat into an enclosed space. A seated adult contributes approximately 100 watts of sensible and latent heat under theatre-style conditions (ASHRAE Handbook—Fundamentals, 2021). Nearly all electricity used by indoor AV equipment eventually becomes heat in the room or equipment enclosure (ASHRAE Handbook—Fundamentals, 2021).
Toronto’s seasonal temperature swings complicate the problem. Below-grade rooms may remain cool while accumulating summer moisture, whereas high-rise rooms can experience substantial solar gain through large windows (Health Canada; Natural Resources Canada).
How do Toronto basements and condos differ?
A Junction semi may require dehumidification, foundation-drainage work or a dedicated return-air path. The City identifies foundation drainage, surface water and sewer backup as common basement-flooding concerns (City of Toronto).
A CityPlace condo may instead have restricted duct access, sealed windows and alteration rules governing common elements. Condo owners may require board approval before modifying shared mechanical, electrical or exterior systems (Condominium Authority of Ontario).
Begin with moisture and heat-load measurements before selecting flooring, millwork or acoustic treatments. Toronto Interior Designer’s living-spaces coverage provides related room-planning guidance.
What should Toronto homeowners budget in 2026?
These figures are planning ranges rather than contractor quotations. GTA costs vary with access, electrical capacity, equipment specifications, condominium requirements and finish restoration (HomeStars Canada 2026).
| Toronto media-room project | Planning cost (CAD) | Typical work period | Resale treatment |
|---|---|---|---|
| HVAC testing and air balancing | $500–$1,500 | 1 day | Usually treated as maintenance |
| Portable or installed dehumidification | $350–$3,500 | 1–2 days | Moisture and comfort protection |
| Quiet supply-and-return alterations | $1,500–$5,000 | 1–3 days | Part of overall renovation value |
| Ductless heat-pump installation | $4,000–$8,000 | 1–2 days | Part of the mechanical system |
| Equipment-rack exhaust system | $1,500–$4,500 | 1–2 days | Specialized improvement |
| Basement moisture remediation | $2,000–$15,000+ | 2–10 days | Scope-dependent risk reduction |
Obtain at least three itemized estimates because HVAC and waterproofing prices vary considerably by scope (HomeStars Canada 2026). No dependable standalone ROI percentage exists for media-room ventilation, so assess it primarily as a comfort and building-protection investment (Appraisal Institute of Canada).
What Temperature and Humidity Improve Media Room Thermal Comfort?
Price Out the High-Impact Pieces First
Before committing to a renovation mood board, benchmark the furniture, lighting, and storage pieces that set the tone.
Toronto Interior Designer may earn a commission if you shop through these links at no extra cost to you.
Use 20–24°C as an occupied-room starting range, then adjust for clothing, season, air speed and individual preference. ASHRAE Standard 55 evaluates temperature alongside radiant temperature, humidity, air movement, clothing and metabolic activity rather than prescribing one universal thermostat setting (ASHRAE Standard 55, 2023).
Keep relative humidity between 30% and 50% to limit excess moisture and mould risk (Health Canada). In winter, reduce humidification if condensation appears on cold windows or foundation surfaces (Natural Resources Canada).
What Toronto rental standards apply?
Toronto landlords must maintain a minimum indoor temperature of 21°C from September 15 through June 1 (City of Toronto Municipal Code, Chapter 497). Where a landlord provides air conditioning, the maximum permitted indoor temperature is 26°C from June 1 through September 30 (City of Toronto Municipal Code, Chapter 497).
These legal limits are not media-room design targets. A room can satisfy the bylaw yet still feel uncomfortable because of high humidity, cold surfaces, weak air movement or excessive mechanical noise (ASHRAE Standard 55, 2023).
A media room is comfortable when temperature, humidity, air movement and noise remain controlled with every seat occupied—not simply when the thermostat displays the right number.
Where should conditions be measured?
Place a calibrated temperature-and-humidity monitor near the seating zone, approximately 1.1 metres above the floor. Keep it away from supply registers, projectors, exterior walls and direct sunlight so it represents seated-occupant conditions (ASHRAE Standard 55, 2023).
Record readings before occupancy, after 30 minutes and near the end of a two-hour film. Measure inside a closed AV cabinet as well because a hallway thermostat cannot identify localized equipment heat or restricted rack airflow.
In condos, test with doors and blackout treatments in their normal positions. A layered theatre blackout window system can control light, but closely fitted coverings should be checked for winter condensation (Natural Resources Canada).
How Do You Calculate Media Room Heat From People and AV Equipment?
Add occupant, equipment and lighting heat before selecting cooling capacity. Six seated adults contribute approximately 600 watts using ASHRAE’s theatre-style estimate of about 100 watts per person (ASHRAE Handbook—Fundamentals, 2021).
A further 600 watts of operating AV equipment produces approximately 2,047 BTU/h because 1 watt equals 3.412 BTU/h (Natural Resources Canada). Combined occupant and equipment loads would therefore reach about 1,200 watts, or 4,094 BTU/h, before lighting, solar gain, air leakage and moisture are included.
What did we model?
We modelled a 4.3-by-5.5-metre Toronto basement media room with six viewers and 600 watts of measured AV demand. The resulting 4,094 BTU/h internal load illustrated why a room can overheat even when the rest of the basement remains cool.
That figure is not an HVAC selection. CSA F280 calculations must also consider the building envelope, orientation, ventilation and local outdoor design conditions (CSA F280).
Which heat sources should be counted?
Inventory every device used during normal viewing: the television or projector, AV receiver, amplifiers, powered subwoofers, consoles, computers, streaming boxes and rack fans. Use measured operating consumption where possible because nameplate maximums may not represent typical use (ENERGY STAR Canada).
Lighting must also be included. Ten 8-watt LED downlights add 80 watts, while six seated viewers add approximately 600 watts (ASHRAE Handbook—Fundamentals, 2021).
Calculate an enclosed AV closet separately and preserve all manufacturer-specified clearances. Blocked vents and overheated electrical equipment can create safety risks (Health Canada). Storage ideas from this small-rental storage guide should therefore be adapted without obstructing AV or mechanical ventilation.
How Should Quiet HVAC and Ventilation Support Media Room Thermal Comfort?
Design cooling, outdoor-air ventilation, humidity control and equipment exhaust as related but separate functions. A typical ductless heat pump heats or cools recirculated indoor air but does not automatically provide outdoor air (Natural Resources Canada).
Similarly, a portable dehumidifier removes moisture while releasing compressor heat into the room. That added heat must be included when evaluating occupied conditions (Natural Resources Canada).
How can duct noise be reduced?
A quiet media room generally needs intentional supply and return paths selected through a mechanical design. Residential ventilation requirements depend on the dwelling configuration and room use under the Ontario Building Code and CSA F326 (Ontario Building Code; CSA F326).
Larger duct cross-sections, low-face-velocity grilles, gradual transitions and appropriately specified lined sections can reduce audible airflow (ASHRAE Handbook—HVAC Applications, 2023). Avoid directing a small, high-velocity grille at the primary seats.
Test the system with the door closed, AV equipment operating and the normal number of viewers present. Air balancing performed in an empty, open room may not reveal occupied temperature or noise problems.
When are Toronto permits required?
A City of Toronto building permit may be required when work affects structure, fire separations or regulated mechanical systems (City of Toronto Building Division). Freestanding equipment and surface-mounted acoustic panels generally present a different scope from structural openings, concealed ductwork or fire-rated assemblies, but Toronto Building should confirm the specific project.
Most new wiring and circuit alterations require an electrical notification in Ontario (Electrical Safety Authority). Dedicated AV circuits, heat-pump connections and hardwired exhaust fans should be completed by a Licensed Electrical Contractor (Electrical Safety Authority).
Condo owners should also review the corporation’s declaration, rules, construction hours and alteration agreement before booking work (Condominium Authority of Ontario). Lower-disruption ideas are available in this no-construction apartment makeover.
What if basement moisture is the main problem?
Correct water entry before installing absorptive acoustic treatments or moisture-sensitive finishes. Health Canada recommends resolving the moisture source instead of covering mould-prone construction (Health Canada).
Toronto’s Basement Flooding Protection Subsidy Program offers eligible homeowners up to $3,400 for approved measures, including backwater valves, sump pumps and foundation-drain disconnection (City of Toronto). Eligibility and reimbursement requirements should be confirmed before work begins (City of Toronto).
The subsidy does not replace a waterproofing diagnosis. Obtain three detailed quotations and compare drainage, excavation, electrical and finish-restoration allowances; HomeStars reviews and BILD’s RenoMark directory can help identify GTA contractors (HomeStars Canada; BILD).
How Can Media Room Thermal Comfort Work With Acoustics and Finishes?
Coordinate HVAC routes before installing acoustic panels, millwork or a finished ceiling. Ducts and equipment require service access, while penetrations through fire separations must preserve the assembly’s required performance (Ontario Building Code).
Keep absorptive panels clear of supply and return openings, and avoid creating an unventilated pocket around a projector. Decorative acoustic products can contribute to the room’s visual composition, but performance depends on tested materials and deliberate placement (Design Milk; ASHRAE Handbook—HVAC Applications, 2023).
Which finishes suit Toronto basements?
Choose basement finishes only after controlling moisture. Materials installed against damp foundation assemblies can conceal deterioration and support mould growth (Health Canada).
Prioritize removable wall panels, accessible service zones and finishes compatible with the assembly’s drying direction. At vulnerable floor edges, our guide to durable baseboard options compares washable, impact-resistant materials, but every selection should remain compatible with basement moisture management and code requirements.
A slatted feature wall should not hide a return grille, junction box or damp foundation. Review finish sequencing through Toronto Interior Designer’s broader renovation guidance.
What Should You Know About Media Room Thermal Comfort in Toronto?
For most Toronto basements, we recommend a calculated cooling load, balanced low-velocity supply and return air, and dedicated humidity monitoring. A ductless heat pump is useful where existing ducts cannot adequately condition the room, while targeted rack exhaust is more efficient when only the equipment enclosure overheats.
Commission the completed room for at least two hours with the normal number of occupants. Confirm 20–24°C, 30–50% relative humidity and acceptable sound at every seat before closing the renovation (ASHRAE Standard 55; Health Canada).
Seven fixes to prioritize
- Measure temperature and humidity through a two-hour viewing session.
- Inventory occupant, AV and lighting heat loads.
- Correct foundation leaks and drainage problems before finishing.
- Provide intentional low-velocity supply and return-air paths.
- Separate room cooling from outdoor-air ventilation.
- Vent enclosed AV equipment according to manufacturer requirements.
- Commission airflow, humidity, temperature and noise under full occupancy.
Homebuyers evaluating shared mechanical systems can also review these Toronto condo buying checks and Toronto Interior Designer’s Toronto trends coverage.
Frequently Asked Questions About Toronto Media Rooms
What temperature should a Toronto media room be?
Start at 20–24°C while the media room is occupied (ASHRAE Standard 55, 2023). Adjust within that range for clothing, season and air movement because temperature alone does not determine comfort.
What humidity is safe for a basement media room?
Maintain 30–50% relative humidity to limit excess moisture and mould risk (Health Canada). During Toronto winters, use a lower setting if condensation forms on windows or foundation surfaces (Natural Resources Canada).
How much heat do six people add?
Six seated adults add approximately 600 watts, or 2,047 BTU/h, using an estimate of 100 watts per person (ASHRAE Handbook—Fundamentals, 2021). Add lighting and operating AV wattage separately when calculating the cooling load.
Does a ductless heat pump ventilate a media room?
No; a typical ductless heat pump conditions recirculated indoor air without supplying outdoor ventilation (Natural Resources Canada). Ventilation must be assessed separately under the Ontario Building Code and CSA F326, even when a 4,000–$8,000 heat pump is installed.
Does a Toronto basement media-room renovation need a permit?
It may require a permit when the project affects regulated ductwork, structure or fire separations (City of Toronto Building Division). New circuits generally require an ESA notification, and eligible flood-protection work may qualify for a City subsidy of up to $3,400 (Electrical Safety Authority; City of Toronto).
How much do quiet HVAC upgrades cost in Toronto?
Budget approximately $1,500–$5,000 for targeted quiet duct alterations or $4,000–$8,000 for a ductless heat pump in 2026 (HomeStars Canada 2026). Access, electrical upgrades, condominium restrictions and finish repairs can increase the final quotation.
Sources
- ASHRAE, ANSI/ASHRAE Standard 55: Thermal Environmental Conditions for Human Occupancy, 2023.
- ASHRAE, Handbook—Fundamentals, 2021.
- ASHRAE, Handbook—HVAC Applications, 2023.
- Health Canada, Guide to Addressing Moisture and Mould Indoors and residential indoor-air guidance.
- Natural Resources Canada, home humidity, heat-pump and energy-conversion guidance.
- City of Toronto, Municipal Code Chapter 497.
- City of Toronto Building Division, residential renovation and permit guidance.
- City of Toronto, Basement Flooding Protection Subsidy Program.
- Ontario Building Code, ventilation, mechanical-system and fire-separation requirements.
- CSA Group, CSA F280 and CSA F326.
- Electrical Safety Authority, electrical-notification requirements.
- Condominium Authority of Ontario, renovation and common-element guidance.
- HomeStars Canada, 2026 HVAC and waterproofing cost guides.
- BILD, RenoMark professional-renovator directory.
- Appraisal Institute of Canada, residential appraisal guidance.
- ENERGY STAR Canada, home-electronics energy-use guidance.
- Design Milk, decorative acoustic-product coverage.
Toronto Interior Designer Editorial Team | Toronto Residential Design Editors The Toronto Interior Designer Editorial Team researches residential materials, building requirements and renovation practices for homeowners, condo owners and renters across the GTA. Its Toronto-focused guidance draws on Canadian standards, government sources and transparent local cost planning. (/author/toronto-interior-designer-editorial-team/)
Balance Budget and Finish Quality
Mix accessible basics with a few standout pieces so the room feels layered rather than one-note.
Toronto Interior Designer may earn a commission if you shop through these links at no extra cost to you.
Frequently Asked Questions
What temperature should a Toronto media room be?
Keep an occupied media room between 20–24°C, then adjust for clothing, season and airflow. Measure conditions at seated height during a two-hour viewing session.
What humidity level is best for a basement media room?
Maintain 30–50% relative humidity, following Health Canada guidance. Use a dehumidifier in humid weather and lower winter humidity if condensation appears.
How much do quiet HVAC upgrades cost in Toronto?
Budget $1,500–$5,000 CAD for quiet duct alterations or $4,000–$8,000 for a ductless heat pump. Prices vary by contractor, so obtain three itemized quotes.
Toronto Interior Designer is editorially independent. Our recommendations are based on research and editorial judgment, not brand sponsorships.