
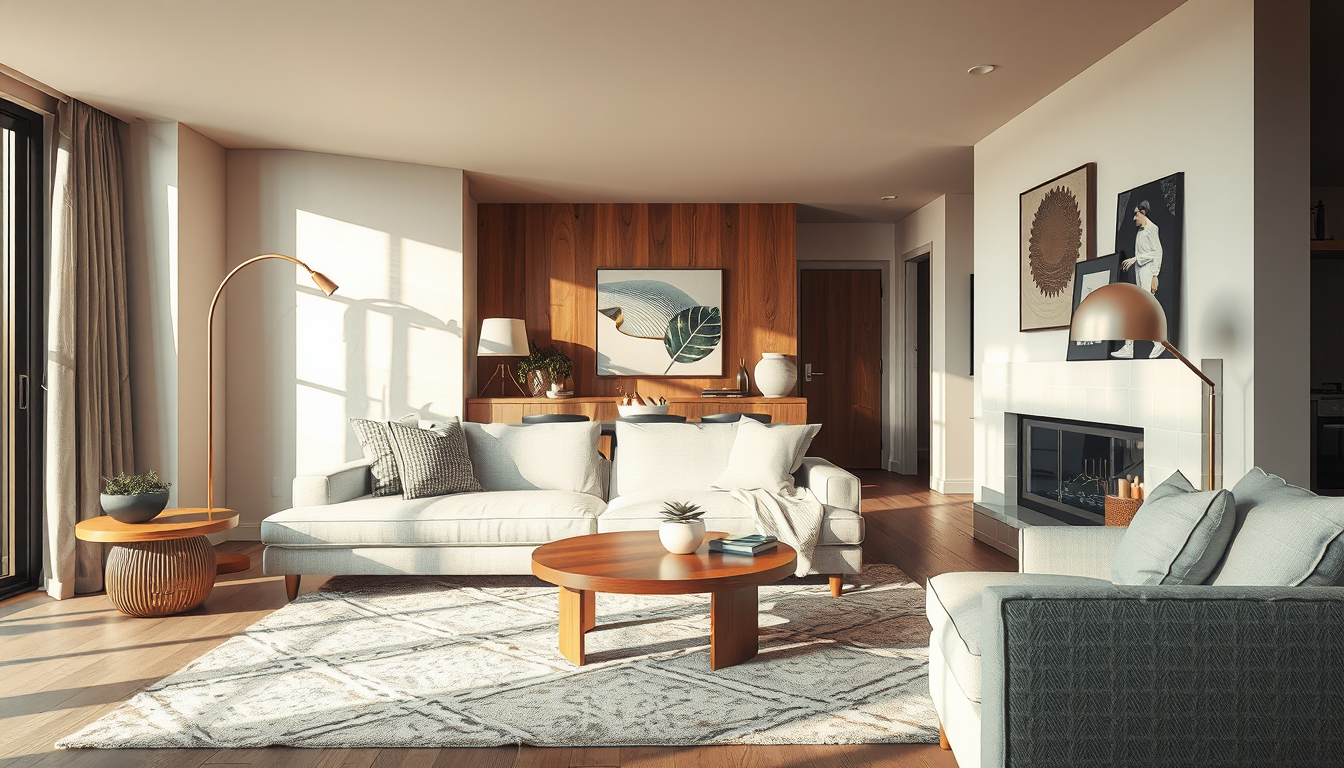
Sofa placement feng shui works best when the main sofa faces the entrance without sitting directly in its path. Give it a solid or visually supportive backdrop, then preserve a 30–36-inch (76–91-centimetre) primary walkway for comfortable circulation through the room (International Feng Shui Guild; CMHC).
Last updated: April 1, 2026
Meta description: Discover sofa placement feng shui rules for Toronto condos and narrow homes, including measured layouts, practical fixes and local advice.
What Is the Best Sofa Placement Feng Shui Position?
The best position lets seated occupants see the room entrance without placing the sofa directly in line with the doorway. Feng shui practitioners call this the commanding position, a Form School principle based on the physical relationship among the entrance, furniture and room (International Feng Shui Guild).
When the floor plan permits, place the sofa against a solid wall to create a stable visual anchor. Leave enough space for baseboards, outlets and floor-length drapery instead of pressing the upholstery tightly against the surface.
Keep approximately 30–36 inches (76–91 centimetres) open along the primary circulation route (CMHC). CSA B651:23 specifies larger clearances in some accessible environments, but it does not establish a universal sofa-placement rule for every private residence (CSA Group).
The strongest sofa position provides a clear view of the entrance while keeping the room’s main walking route open.
What Are the Seven Essential Sofa Placement Feng Shui Rules?
Source Scaled-Right Living Room Pieces
Start with apartment-scale sofas, nesting tables, and layered lighting that fit Toronto floor plans without overwhelming them.
Toronto Interior Designer may earn a commission if you shop through these links at no extra cost to you.
Use these seven rules as a practical order of operations:
- Position the main sofa so occupants can see the entrance (International Feng Shui Guild).
- Avoid placing the sofa directly in the doorway’s path.
- Provide a solid wall or visually substantial backdrop.
- Maintain a 30–36-inch primary walkway where the room permits (CMHC).
- Leave approximately 14–18 inches between the sofa and coffee table (Room & Board).
- Keep balcony doors, exits, vents and heating equipment unobstructed (Ontario Fire Code; Health Canada).
- Resolve circulation and safety before applying compass directions.
Traditional feng shui includes several schools, so advice such as “always face east” is incomplete unless the practitioner identifies the method being used (International Feng Shui Guild).
How Does Sofa Placement Feng Shui Work in Toronto Homes?
Toronto homes often require a flexible interpretation because the most useful wall may contain a radiator, bay window, balcony door or opening to the kitchen. Prioritize three conditions: a visible entrance, an unobstructed primary route and a stable visual backdrop.
Form School feng shui examines visible forms and spatial relationships. Compass School incorporates orientation and calculations, while Black Sect Tantric Buddhist practice uses an entrance-based bagua (International Feng Shui Guild).
Solve the physical room before applying optional directional guidance. A sofa that follows a compass direction but obstructs a CityPlace balcony door creates a daily circulation and egress problem (Ontario Fire Code).
For complementary planning principles, explore our guide to the relationship corner in feng shui and our broader Toronto living-spaces coverage.
How Much Space Should You Leave Around a Sofa?
Leave approximately 14–18 inches (36–46 centimetres) between the sofa and coffee table as a practical starting point (Room & Board). This spacing generally keeps the table within reach while allowing knee room, although residents using mobility aids may need a wider opening (CMHC).
Preserve a 30–36-inch route to the suite entrance, kitchen, balcony or exit where the room permits (CMHC). A secondary gap may be narrower in a compact condo, but it should not become the principal route through the home.
Keep every required means of egress free from obstructions and follow the building’s fire-safety plan (Ontario Fire Code). Test the proposed arrangement with painter’s tape, then walk the route while carrying a laundry basket to identify corners that look adequate on paper but feel restrictive in use.
What Did Our Scale-Layout Test Reveal?
We tested three representative quarter-inch-scale diagrams: a 10-by-16-foot condo living zone, an 11-by-18-foot Victorian front room and a 14-by-20-foot open-plan space. These were editorial planning exercises rather than measurements of occupied client homes.
The condo plan worked best with a 78-inch sofa because it retained a 34-inch route to the balcony. The Victorian room accommodated an 84-inch sofa along its longest uninterrupted wall, paired with a 32-inch oval table. Floating the sofa in the open-plan diagram produced a 36-inch passage and a clearer boundary between dining and conversation areas.
In all three tests, moving the sofa away from the doorway’s direct axis improved the entrance sightline without requiring a compass-based orientation. Before ordering, compare taped footprints with the manufacturer’s overall width, depth, arm height and delivery-clearance specifications.
How Should You Use Sofa Placement Feng Shui in Condos and Narrow Homes?
In a narrow Toronto room, position the sofa parallel to the longest uninterrupted wall unless that arrangement blocks the entrance or directs traffic through the conversation area. In an open condo, float the sofa only when approximately 30–36 inches can remain behind it for the primary route (CMHC; Room & Board).
A Junction semi may have a fireplace, front-room doorway and radiator competing for wall space. A CityPlace condo is more likely to combine a window wall, balcony access and open kitchen in one living zone. These are illustrative neighbourhood scenarios, not standardized Toronto floor plans.
Moving furniture does not ordinarily require a City of Toronto building permit. Structural work, new openings and other regulated construction may require permits, while condo corporations may impose rules for deliveries, renovations and common-element use (City of Toronto; Condominium Authority of Ontario).
What Works Beside a Window Wall or Balcony Door?
Keep the route to a balcony door visible and unobstructed. A chaise, planter or side table should not reduce the usable approach or create a trip point near an exit (Ontario Fire Code).
Beside full-height glazing, choose a sofa back that finishes below the principal view line. Compare the manufacturer’s overall height with the actual sill and sightline; an 84-centimetre back and a 46-centimetre seat describe different visual conditions.
Rounded furniture can soften a glass-and-concrete interior, but its curved footprint may occupy more floor area than its seat count suggests. Tape the full arc and depth onto the floor before purchasing.
Add lamps, tables and plants only after confirming the circulation route. Our decor and accent ideas can help finish the room without reintroducing clutter.
How Should a Sofa Relate to an Open Kitchen or Media Wall?
Use the sofa back as a low boundary between living and dining functions. Aligning it with the kitchen island can create order, but pulled-out stools must not collide with the upholstery or narrow the selected circulation route.
Television placement requires a separate calculation. RTINGS recommends determining viewing distance from screen size and desired field of view instead of relying on one universal measurement (RTINGS). Our gaming and media setup guide covers equipment planning in more detail.
In an older Toronto semi, preserve the visual relationships among original trim, openings and the room’s focal point. The character-first approach used in our Old Toronto kitchen update also helps prevent oversized contemporary furnishings from overwhelming historic proportions.
How Can Sofa Placement Feng Shui Support a Floating Sofa?
A floating sofa can feel supported when its back is reinforced with a console, open screen or grouped plants. Keep the main circulation path beyond that layer so the added backdrop does not become another obstacle.
Choose a console at or below the sofa-back height unless it is intentionally being used as a screen. Confirm that the combined sofa, console and walkway depths fit the room before buying either piece.
Freestanding furniture that children or pets might climb should be secured according to the manufacturer’s instructions because unstable furniture can tip over (Health Canada). Plants must not obstruct balcony doors, floor vents or heating equipment.
Pet owners should also verify plant toxicity through the ASPCA plant database. Our Toronto dog play-yard guide offers related circulation ideas for pet-friendly homes.
What Should You Do When a Radiator Occupies the Best Wall?
Follow the heating-equipment manufacturer’s required clearance instead of applying a generic sofa-to-radiator gap. Hydronic radiators, electric baseboards and fan-coil units have different ventilation, heat and service requirements.
Do not drape curtains, upholstery or electrical cords over heating equipment. Health Canada recommends keeping combustible materials at least one metre from portable space heaters, but that figure should not automatically be applied to permanently installed systems with product-specific instructions (Health Canada).
Where the equipment permits, move the sofa forward and use paint, artwork or a shallow ledge to establish a visual anchor without enclosing the heat source. Renters should obtain written permission before fastening shelves, screens or anti-tip hardware to a wall because unauthorized alterations may create tenancy disputes (Landlord and Tenant Board).
Which Toronto Layout Fix Offers the Best Value?
Start by rearranging existing furniture. The following amounts are editorial planning allowances, not quotations; current Canadian prices vary by size, material and promotion (IKEA Canada; EQ3 Canada; CB2 Canada).
| Toronto layout problem | Practical remedy | Planning budget (CAD) | Clearance to protect |
|---|---|---|---|
| Sofa blocks a condo entry | Rotate or float the sofa | $0 | 30–36-inch route |
| Sofa back feels exposed | Add a narrow console | $150–$600 | Main route beyond console |
| Window wall lacks support | Add substantial plants | $80–$400 | Operable windows |
| Radiator occupies the wall | Add a shallow visual ledge | $50–$250 | Manufacturer’s clearance |
| Balcony route feels crowded | Use nesting tables | $100–$500 | Door opening and approach |
Confirm current dimensions and prices with Toronto-area retailers before ordering (IKEA Canada; EQ3 Canada; CB2 Canada).
Which Sofa Placement Feng Shui Mistakes Should You Avoid?
The most consequential mistake is allowing the sofa to interrupt the primary route. Occupants should not have to squeeze past a sofa arm or weave around a coffee table to reach the entrance, kitchen or balcony.
Another mistake is buying by seat count. Two “three-seat” sofas may have substantially different exterior dimensions, so compare overall width, depth, arm thickness and the manufacturer’s delivery diagram.
Do not automatically push every item against a wall. In a sufficiently wide room, bringing chairs closer to the sofa can create a more cohesive conversation area while preserving circulation around it.
Before purchasing, consult our Canadian furniture buyer guides. Toronto condo residents should also confirm elevator reservations, protective-padding requirements and permitted delivery hours with management because condominium corporations may regulate common-element use (Condominium Authority of Ontario).
What Is the Final Sofa Placement Verdict?
Place the main sofa in a commanding position with a visible entrance, supportive backdrop and approximately 30–36 inches of primary circulation space (International Feng Shui Guild; CMHC).
A floating sofa is often the strongest choice in an open-concept room. A low-backed model is usually better beside a window wall, while an apartment-scale sofa can protect balcony access and circulation in narrow Toronto condos.
Treat bagua maps and compass directions as a secondary design layer. First resolve exits, doors, heating equipment, furniture scale and household accessibility needs. The most successful arrangement supports both awareness and comfortable everyday movement.
What Should You Check Before Finishing the Room?
- Confirm that the entrance is visible from the main sofa.
- Keep the sofa out of the doorway’s direct path.
- Measure a 30–36-inch primary circulation route (CMHC).
- Leave approximately 14–18 inches at the coffee table (Room & Board).
- Preserve the balcony door’s usable opening and approach.
- Check radiator, fan-coil and floor-vent instructions.
- Tape the sofa’s full footprint onto the floor.
- Measure elevators, corridors and suite doorways.
- Verify condo delivery and wall-fastening rules (Condominium Authority of Ontario).
- Remove an unnecessary accent if circulation feels crowded.
- Check television sightlines from every seat.
- Photograph the completed route from the entrance before adding accessories.
Sources
- Canada Mortgage and Housing Corporation, Accessible Housing by Design—Living Spaces.
- CSA Group, CSA B651:23, Accessible Design for the Built Environment.
- City of Toronto, When Is a Building Permit Required?
- Condominium Authority of Ontario, guidance on rules, renovations and common elements.
- Government of Ontario, Ontario Fire Code, O. Reg. 213/07.
- Health Canada, furniture tip-over and portable-heater safety guidance.
- International Feng Shui Guild, commanding-position and feng shui-school guidance.
- Landlord and Tenant Board of Ontario, rental-unit alteration guidance.
- Room & Board, living-room furniture-spacing guidance.
- RTINGS, television size-to-distance calculator.
- IKEA Canada, EQ3 Canada and CB2 Canada, Canadian retail listings.
What Are the Most Common Sofa Placement Feng Shui Questions?
Should a sofa face the front door in feng shui?
Yes. Position the sofa so occupants can see the entrance, while keeping it outside the doorway’s direct path and preserving a 30–36-inch route (International Feng Shui Guild; CMHC).
Does a sofa have to sit against a wall?
No. A sofa may float when it has visual backing and leaves approximately 30–36 inches behind it for primary circulation (CMHC; Room & Board).
How far should a sofa be from a coffee table?
Start with 14–18 inches between the sofa and coffee table (Room & Board). Increase that distance when mobility equipment or sharp table corners require more clearance (CMHC).
Can a sofa go in front of a Toronto condo window?
Yes. Keep operable windows and balcony access clear, then compare the sofa’s overall height—such as 84 centimetres—with the actual sill and view line.
Do I need permission to move a sofa in a condo?
No. Ordinary furniture placement needs no municipal permit, but confirm elevator-booking and delivery rules with the condo corporation before moving an 84-inch sofa (City of Toronto; Condominium Authority of Ontario).
Is an 84-inch sofa too large for a narrow living room?
Not necessarily. Tape an 84-inch-by-manufacturer-depth footprint on the floor and confirm that a 30–36-inch primary route remains open (CMHC).
Toronto Interior Designer Editorial Team | Toronto-Focused Interior Design Editors The Toronto Interior Designer editorial team produces practical, source-led guidance for homeowners, condo residents and renters across the GTA. Its coverage focuses on measured space planning, Canadian standards and the constraints found in Toronto condos, Victorian houses and open-concept homes. (/author/editorial-team/)
Finish the Room With Texture
Layer in rugs, side tables, and decor accents that warm up condo living rooms without adding clutter.
Toronto Interior Designer may earn a commission if you shop through these links at no extra cost to you.
Frequently Asked Questions
Should a sofa face the front door in feng shui?
Yes. Position the sofa so you can see the entrance without placing it directly in the doorway’s path, and preserve a 30–36-inch walkway where possible.
Does a feng shui sofa have to sit against a wall?
No. A sofa can float if it has visual support, such as a slim console, and leaves approximately 30–36 inches for the primary route behind it.
How far should a sofa be from a coffee table?
Allow approximately 14–18 inches between the sofa and coffee table. Increase that distance if a resident uses a mobility aid or the table has projecting corners.
Toronto Interior Designer is editorially independent. Our recommendations are based on research and editorial judgment, not brand sponsorships.