
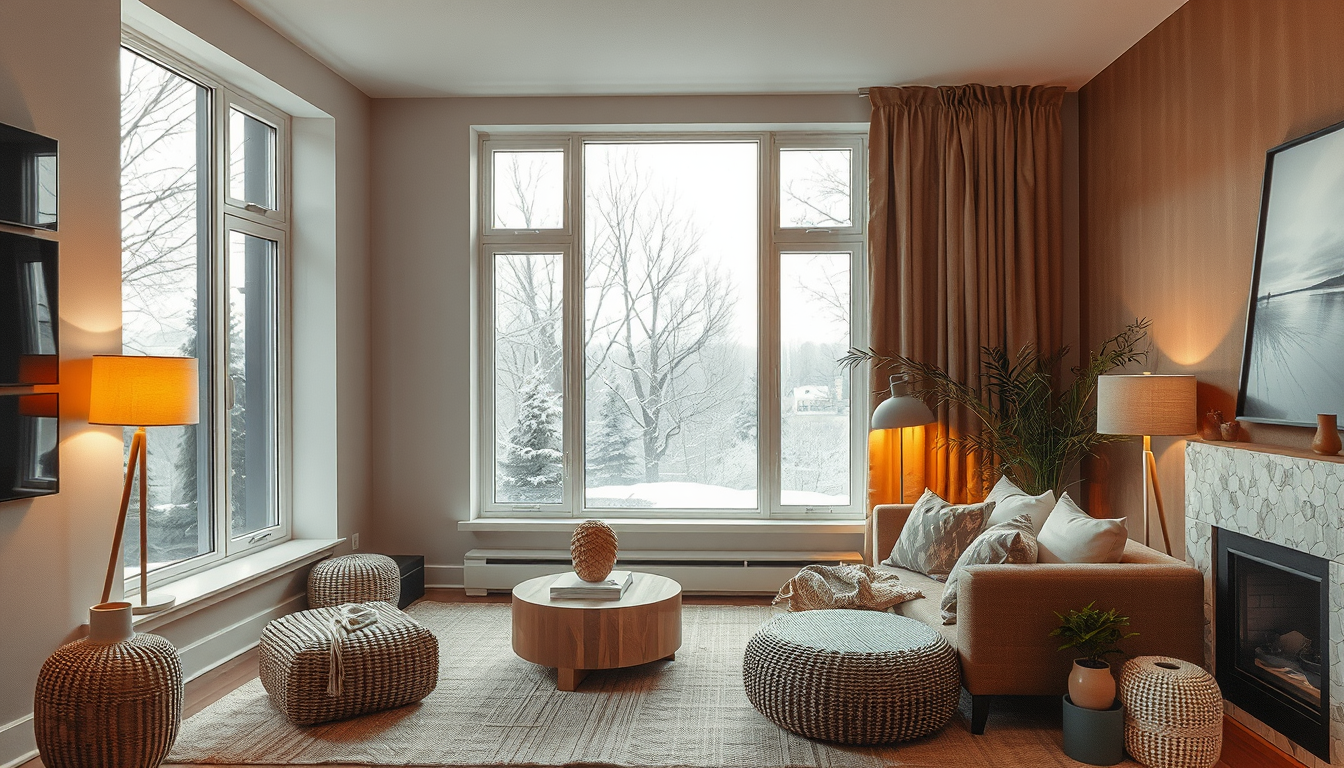
An acoustic insulation wall should combine cavity insulation, airtight 5/8-inch gypsum and mechanical decoupling—not acoustic batts alone. For Toronto homes, specify a tested complete assembly appropriate to the noise path; Ontario’s 2024 Building Code uses STC 50 as the prescriptive benchmark for construction separating dwelling units (Ontario Building Code, Division B, 9.11.2.1).
Last updated: April 1, 2026 Meta description: Compare five acoustic insulation wall assemblies for Toronto homes, including 2026 costs, space loss, condo rules and contractor tips.
What Can an Acoustic Insulation Wall Do in a Toronto Home?
A complete acoustic wall can reduce voices, television noise and other airborne sound by combining absorption, mass, airtightness and mechanical separation (National Research Council Canada). Fibrous insulation absorbs energy inside the cavity, but it cannot stop vibration or seal air paths by itself (NRC soundPATHS).
STC measures resistance to airborne sound through a partition, while IIC measures impact transmission through a floor-ceiling assembly (National Research Council Canada). Neither rating fully represents low-frequency bass, which can excite walls, floors, ceilings and connected building services (National Research Council Canada).
The useful question is not “Which insulation is best?” but “Which tested assembly addresses this noise path within the available space?”
For exterior noise, compare our guides to soundproof windows for Toronto street noise and mass-loaded vinyl soundproofing.
What should Toronto homeowners budget?
These are preliminary 2026 GTA planning allowances, not contractor quotations. They combine Canadian retail material pricing with Toronto drywall and soundproofing labour ranges; demolition, asbestos remediation, electrical work, painting, permits and HST may increase the total (HomeStars Canada 2026; Home Depot Canada; RONA).
| Renovation type | Toronto planning cost (CAD) | Typical site time | Approximate space loss |
|---|---|---|---|
| Open wall and add acoustic batts | $10–$18/sq. ft. | 2–4 days | No added wall thickness |
| Add 5/8-in. gypsum and acoustic sealant | $15–$25/sq. ft. | 3–5 days | 5/8–1 1/4 in. |
| Batts, resilient channel and 5/8-in. gypsum | $25–$45/sq. ft. | 4–7 days | 1 1/2–2 1/2 in. |
| Isolation clips, hat channel and two gypsum layers | $35–$60/sq. ft. | 5–8 days | 2 1/2–3 1/2 in. |
| Staggered- or double-stud wall | $50–$80/sq. ft. | 1–2 weeks | 5 1/2–10 in. |
| Isolated acoustic ceiling | $40–$70/sq. ft. | 1–2 weeks | 3–6 in. |
Sources: HomeStars Canada 2026 cost guides and Canadian listings from ROCKWOOL, CertainTeed, CGC, SONOPAN, RONA and Home Depot Canada, reviewed April 2026. Allowances vary by access, finish level, contractor and scope.
How Should You Diagnose Noise Before Choosing an Acoustic Insulation Wall?
Price Out the High-Impact Pieces First
Before committing to a renovation mood board, benchmark the furniture, lighting, and storage pieces that set the tone.
Toronto Interior Designer may earn a commission if you shop through these links at no extra cost to you.
Classify the problem as airborne, impact, mechanical or flanking noise before selecting an assembly. Speech and television are primarily airborne; footsteps and dropped objects are impact noise; fan and elevator vibration can be structure-borne (National Research Council Canada).
Listen at electrical outlets, baseboards, doors, return-air grilles and wall-to-ceiling junctions. Sound travelling through adjoining floors, walls and structural connections can determine apparent isolation even when the separating partition has a strong laboratory rating (National Research Council Canada).
How does the building type affect the diagnosis?
A CityPlace condo may carry corridor or elevator noise through doors, concrete connections and ventilation paths, while an older Junction semi may have continuous joists or unsealed masonry pockets between homes (National Research Council Canada; City of Toronto). Basement suites add plumbing penetrations, mechanical equipment and open joist cavities to the investigation (NRC soundPATHS).
We desk-checked five assembly types against NRC soundPATHS data and Canadian manufacturer literature. The consistent finding was that ratings depend on matching the tested layers, fasteners, joints and perimeter seals (Toronto Interior Designer editorial review, April 2026; NRC soundPATHS).
Explore our additional Toronto renovation guidance before selecting materials.
Why are published ratings not guaranteed on site?
Laboratory STC and IIC values describe assemblies tested under controlled conditions, not guaranteed performance in an occupied home (National Research Council Canada). Back-to-back electrical boxes, unsealed tracks, ducts and screws that short-circuit resilient channels can reduce field performance (CGC Canada; NRC soundPATHS).
Ask for the exact tested assembly number, including stud spacing, insulation depth, gypsum thickness, fastener pattern and sealant locations (CGC Canada; CertainTeed Canada). “STC-rated insulation” is incomplete terminology because STC applies to the assembled partition, not an individual batt (National Research Council Canada).
Exterior noise requires a separate envelope assessment. Our Toronto double-glazing guide explains how glass, frame seals and installation details work together.
Which Acoustic Insulation Wall Assembly Fits a Toronto Condo, Semi, or Basement?
The best assembly depends on the noise type, structure, ownership boundaries and available floor area. Clip-and-channel systems generally preserve more space than a second stud wall, while staggered- and double-stud construction can provide greater mechanical separation when framing can be rebuilt (NRC soundPATHS).
How do the five wall assemblies compare?
- Acoustic batts in an existing cavity: a modest upgrade that absorbs cavity resonance but does not add mass or decoupling (ROCKWOOL Canada; National Research Council Canada).
- Extra 5/8-inch gypsum: adds mass and can improve airtightness when joints and perimeters are sealed (CGC Canada).
- Resilient channel: creates separation but is vulnerable to incorrect screw placement and cabinet attachment (CGC Canada).
- Isolation clips and hat channel: provides controlled decoupling with one or two gypsum layers in a relatively compact buildout (CGC Canada; CertainTeed Canada).
- Staggered- or double-stud framing: reduces direct structural connection between wall faces but requires substantially more floor area (NRC soundPATHS).
Every option should follow a tested design rather than a product-by-product improvisation (National Research Council Canada).
What works in a Toronto condo?
For a non-structural condo partition, consider cavity insulation, isolation clips, hat channel and one or two layers of 5/8-inch gypsum, subject to a tested system and written condominium approval (CGC Canada; Condominium Authority of Ontario).
Condo corporations may require drawings, contractor insurance, elevator bookings, debris controls and restricted work hours (Condominium Authority of Ontario). The corporation’s declaration and rules determine whether an owner may alter assemblies attached to common elements (Condominium Authority of Ontario).
After measuring a representative 10-foot bedroom wall, we calculated that a 6.5-inch lining would consume approximately 5.4 square feet of floor area (Toronto Interior Designer measurement calculation, April 2026). Confirm the finished thickness before approving a layout in a compact Toronto condo.
What works in a Toronto semi-detached house?
A staggered-stud wall supports opposite faces on alternating studs, while a double-stud wall provides more complete mechanical separation (National Research Council Canada). Both require cavity insulation, sealed perimeters and the specified gypsum layers to achieve the tested result (NRC soundPATHS).
Inspect joist ends, chimney chases, ducts and gaps behind baseboards before lining a shared wall. Continuous floors and ceilings can carry sound around an upgraded partition, particularly in older Toronto houses with interconnected framing or shared masonry conditions (National Research Council Canada).
A lining wall may preserve original plaster, but it reduces room width and can affect heritage trim. If the entrance also leaks noise, coordinate the project with our guide to restoring a Toronto heritage front door.
What works in a basement suite?
A basement suite requires coordinated wall, ceiling, fire-separation, ventilation and egress planning—not a stand-alone soundproofing product (Ontario Building Code; City of Toronto). Requirements vary according to whether the project creates or alters a dwelling unit (Ontario Building Code; City of Toronto).
Where fire and sound performance are both required, use a documented assembly addressing both criteria. Substituting channel types, gypsum products or fastener spacing can affect the listed performance (CGC Canada; CertainTeed Canada).
Furnaces require appropriate clearances and combustion-air provisions, while rigid ducts and pipes can transmit vibration around an insulated partition (Ontario Building Code; National Research Council Canada). Our Toronto home-office guidance offers additional strategies for locating quiet work areas away from mechanical equipment.
How Should You Insulate a Ceiling and Control Flanking Noise?
An acoustic ceiling should combine cavity absorption, mechanical isolation, mass and airtight perimeter detailing (NRC soundPATHS). For footsteps from above, treating the floor at the source is generally more effective than relying exclusively on the ceiling below because IIC applies to the complete floor-ceiling system (National Research Council Canada).
Isolation clips and hat channel offer controlled attachment points, while resilient channel can be short-circuited if screws connect the gypsum directly to the joists (CGC Canada). Pot lights, speakers, bulkheads, ducts and perimeter gaps interrupt the ceiling membrane and require compatible detailing (CGC Canada).
Should you treat the floor above?
Yes, when footsteps, chair movement or dropped objects are the dominant problem. Underlay and floating-floor products must be assessed as complete assemblies, and a Toronto condominium may require a minimum laboratory IIC rating or an approved product (Condominium Authority of Ontario).
Do not rely on an underlay’s marketing number without checking the tested subfloor, ceiling and finish flooring. A result measured over suspended wood framing does not automatically predict performance over a concrete slab (National Research Council Canada).
In a basement, trace joist bays into stairs, bulkheads and adjacent rooms before closing the ceiling because openings beside ducts can bypass the main assembly (National Research Council Canada).
Which Toronto Permits, Condo Rules, and Contractor Questions Matter?
Replacing insulation and drywall without changing structure or building systems may not require a Toronto building permit, but creating a secondary suite or altering structure, plumbing, HVAC or required fire separations can require one (City of Toronto). Electrical alterations may separately require an Electrical Safety Authority notification (Electrical Safety Authority).
Condo owners should obtain written approval before ordering materials when work may affect common elements or building systems (Condominium Authority of Ontario). Confirm ownership boundaries, work hours, elevator protection, contractor insurance and fire-alarm procedures in writing (Condominium Authority of Ontario).
What should contractor bids include?
Request at least three itemized GTA bids covering demolition, the tested assembly, penetrations, acoustic sealant, electrical-box treatment, debris removal, painting and change-order rates (HomeStars Canada 2026). BILD’s RenoMark directory identifies renovators who agree to its renovation-specific code of conduct (BILD RenoMark).
Photograph clips, channels, insulation, fasteners and perimeter seals before the gypsum is closed. These images help document whether concealed work matches the specified assembly (CGC Canada; Toronto Interior Designer editorial practice).
Review our living-space design guidance while comparing space and layout trade-offs.
Which Acoustic Insulation Wall Assembly Do We Recommend?
For a Toronto condo or compact house, we recommend cavity insulation, isolation clips, hat channel and properly sealed 5/8-inch gypsum when the tested design matches the existing structure. This approach typically consumes approximately 2.5–3.5 inches, compared with about 6–10 inches for a double-stud wall (CGC Canada; NRC soundPATHS; Toronto Interior Designer planning estimates).
Choose double-stud construction when stronger mechanical separation is justified and the room can surrender the additional floor area (NRC soundPATHS). Use resilient channel only when the installer can follow the specified orientation, fastener pattern and loading restrictions (CGC Canada).
Treat insulation alone as a cavity upgrade rather than complete soundproofing. The final performance depends on the wall faces, framing connections, perimeter seals and flanking paths—not the batt brand by itself (National Research Council Canada).
What Should You Check Before Installing an Acoustic Insulation Wall?
Use this checklist before demolition or material ordering:
- Classify the noise as airborne, impact, mechanical or flanking (National Research Council Canada).
- Request the tested STC or IIC assembly number, not a product-only rating (NRC soundPATHS).
- Measure the finished buildout and calculate lost floor area.
- Confirm City of Toronto permit requirements (City of Toronto).
- Obtain written condo-board approval where applicable (Condominium Authority of Ontario).
- Check whether electrical work requires an ESA notification (Electrical Safety Authority).
- Preserve required fire separations and listed system components (Ontario Building Code).
- Coordinate outlets, ducts, bulkheads and pot lights with the acoustic design (CGC Canada).
- Compare at least three itemized GTA contractor bids (HomeStars Canada 2026).
- Photograph concealed layers before closing the wall.
- Complete required inspections before finishing (City of Toronto; Electrical Safety Authority).
- Retain approvals, product data and warranties with the property records.
What Sources Support These Recommendations?
- Ontario Ministry of Municipal Affairs and Housing, 2024 Ontario Building Code, Division B, Part 9, Section 9.11.
- City of Toronto, When Is a Building Permit Required? and secondary-suite guidance.
- National Research Council Canada, soundPATHS and flanking-transmission research.
- Condominium Authority of Ontario, renovation and common-element guidance.
- Electrical Safety Authority, notification and inspection guidance.
- HomeStars Canada, Toronto drywall and soundproofing cost guides.
- BILD RenoMark, renovator code of conduct and contractor directory.
- ROCKWOOL Canada, Safe’n’Sound technical information.
- CGC Canada and CertainTeed Canada, tested wall and ceiling systems.
- SONOPAN, Home Depot Canada and RONA, Canadian product information and pricing reviewed April 2026.
What Do Toronto Homeowners Ask About Acoustic Insulation Walls?
Does acoustic insulation work without extra drywall?
Yes, but its effect is limited because insulation mainly reduces resonance inside the stud cavity. A typical interior batt is approximately 3 inches thick, while the wall’s STC depends on every layer, connection and seal (ROCKWOOL Canada; National Research Council Canada).
What STC rating is required between Ontario dwelling units?
Ontario’s 2024 Building Code uses STC 50 as the prescriptive minimum for applicable construction separating dwelling units from other spaces where noise may be generated. A designer or building official should confirm the compliance path for an existing condo, semi-detached house or new basement suite (Ontario Building Code, Division B, 9.11.2.1).
How much does a soundproof wall cost in Toronto?
Budget approximately $25–$60 per square foot for resilient-channel or clip-and-channel construction in Toronto in 2026. Demolition, electrical relocation, asbestos remediation, painting, permits and HST can increase the total (HomeStars Canada 2026; Canadian retailer pricing reviewed April 2026).
How much room does a soundproof wall take?
A clip-and-channel wall typically adds approximately 2.5–3.5 inches, while a double-stud assembly may consume 6–10 inches. A 6.5-inch buildout across a 10-foot wall removes approximately 5.4 square feet from the room (CGC Canada; Toronto Interior Designer measurement calculation, April 2026).
Will soundproofing the ceiling stop footsteps?
It can reduce transmitted footfall noise, but treating the floor above is usually more effective because impact performance depends on the complete floor-ceiling assembly. An isolated ceiling commonly reduces finished height by approximately 3–6 inches (National Research Council Canada; Toronto Interior Designer planning estimates).
Do I need condo-board approval for acoustic work?
Yes, obtain written approval when the work may affect common elements, fire separations, structural slabs or shared building systems. Toronto condo procedures commonly require drawings, insured contractors and scheduled work hours, although each corporation’s declaration and rules control the project (Condominium Authority of Ontario).
Toronto Interior Designer Editorial Team | Toronto Renovation Research Team The Toronto Interior Designer Editorial Team researches Ontario building requirements, Canadian product specifications and practical renovation planning for GTA homeowners, condo owners and renters. Its coverage focuses on space-conscious interiors and clearly documented Toronto renovation decisions. (/author/toronto-interior-designer-editorial-team/)
Balance Budget and Finish Quality
Mix accessible basics with a few standout pieces so the room feels layered rather than one-note.
Toronto Interior Designer may earn a commission if you shop through these links at no extra cost to you.
Frequently Asked Questions
Does acoustic insulation work without extra drywall?
Acoustic insulation reduces resonance inside a stud cavity, but it cannot provide the mass or decoupling of a complete wall. Effective assemblies combine insulation with sealed 5/8-inch gypsum and, where practical, clips or resilient channels.
How much does an acoustic insulation wall cost in Toronto?
A Toronto acoustic insulation wall typically costs $25–$60 per square foot for resilient-channel or clip-and-channel construction. Demolition, electrical work, painting, permits, asbestos remediation, and HST may cost extra, so obtain 3 written quotes.
How much space does a soundproof wall require?
A clip-and-channel wall usually adds 2.5–3.5 inches, while double-stud construction can use 6–10 inches. A 6.5-inch buildout across a 10-foot wall reduces floor area by approximately 5.4 square feet.
Toronto Interior Designer is editorially independent. Our recommendations are based on research and editorial judgment, not brand sponsorships.