
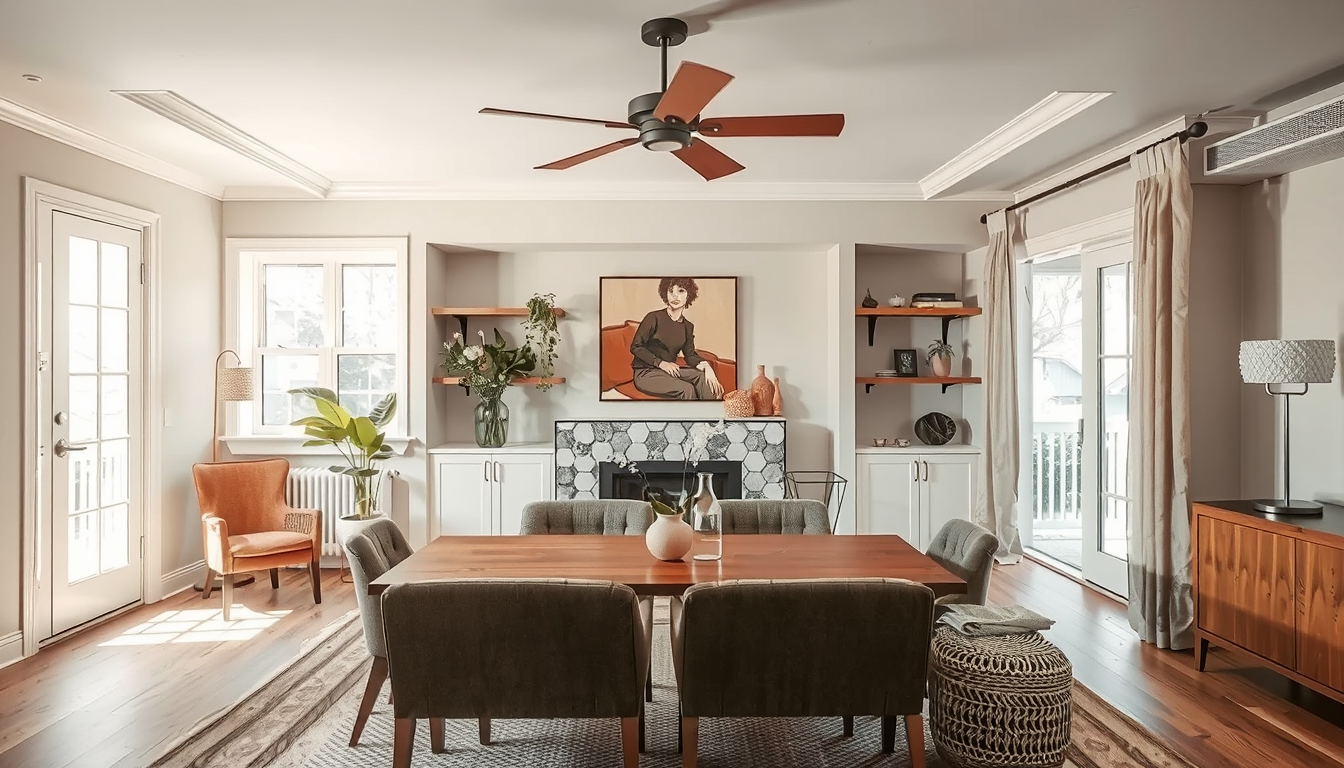
heritage designation renovation toronto projects should begin with a Heritage Property Search and a pre-application discussion before design work starts. Municipalities generally have 90 days to decide a complete alteration application under sections 33 and 42 of the Ontario Heritage Act, although owners should confirm Toronto’s current submission requirements directly with Heritage Planning (Ontario Heritage Act; City of Toronto).
Last updated: April 1, 2026
Meta description: Plan a heritage designation renovation Toronto project with 7 clear approval steps, 2026 cost ranges, permit timing and practical design advice.
What Does Heritage Designation Mean for a Toronto Renovation?
Heritage designation protects identified heritage attributes, not necessarily every part of a property. An individual building may be designated under Part IV of the Ontario Heritage Act, while an area such as Cabbagetown, Harbord Village or the Distillery District may be governed by a Heritage Conservation District plan under Part V (Ontario Heritage Act; City of Toronto).
A designation bylaw or district plan explains why the property matters and identifies the attributes that carry heritage value. These may include a façade, masonry, roofline, windows, entrance, staircase or interior woodwork (City of Toronto).
Are interior features protected?
Interior features are regulated only when the applicable designation documents identify them as heritage attributes. A protected interior might include a staircase, fireplace, plaster ceiling, wood panelling or historically significant room configuration (City of Toronto).
Paint, freestanding furniture, rugs and removable lighting are generally outside heritage control when they do not damage a protected feature. The safest approach is to read the property’s designation bylaw and statement of significance before planning demolition (City of Toronto).
Heritage-sensitive renovation does not require automatic historical replication. The goal is to retain documented character while making new work functional, durable and visibly contemporary where appropriate (Parks Canada).
Is listing the same as designation?
No. A property listed on the Toronto Heritage Register is not necessarily designated under Part IV or Part V of the Ontario Heritage Act (City of Toronto).
For a listed but non-designated property, an owner must provide the City with at least 60 days’ written notice before demolition or removal of a building or structure (Ontario Heritage Act, section 27). Because listing and designation have different legal effects, confirm the property’s exact status before commissioning drawings.
How Should a Heritage Designation Renovation in Toronto Begin?
Price Out the High-Impact Pieces First
Before committing to a renovation mood board, benchmark the furniture, lighting, and storage pieces that set the tone.
Toronto Interior Designer may earn a commission if you shop through these links at no extra cost to you.
Start by confirming the property’s legal status, protected attributes and applicable district policies. The City’s Heritage Property Search is a useful first check, but the designation bylaw, statement of significance and Heritage Conservation District plan should determine the renovation scope (City of Toronto).
Complete this research before requesting contractor prices. A quotation based on replacing original windows may become unusable if Heritage Planning requires repair, matching profiles or conservation of the existing openings (City of Toronto; Parks Canada).
Step 1: Search the property
Search the municipal address using the City of Toronto’s Heritage Property Search. Record whether the property is individually designated, listed or located within a Heritage Conservation District (City of Toronto).
An online result is only the starting point. In our editorial review of Toronto heritage documents, we found that the attached bylaw or district plan provides the project-specific wording needed to distinguish a protected feature from an ordinary building component.
Step 2: Read the governing documents
Download the Part IV designation bylaw or the applicable Part V district plan. Highlight every identified exterior and interior attribute, then note any policies affecting additions, windows, masonry, landscaping or visible mechanical equipment (City of Toronto).
Also check title for heritage easements or covenants and request records of previous heritage approvals. Earlier approvals may establish conditions that affect materials, maintenance or future alterations (City of Toronto).
Step 3: Arrange an early discussion
Ask Toronto Heritage Planning whether a preliminary project review or pre-application discussion is appropriate. Bring photographs, a survey if available, a concise scope of work and initial drawings showing existing and proposed conditions (City of Toronto).
Confirm zoning, ravine, tree and Committee of Adjustment requirements separately. Heritage approval does not replace other municipal approvals, and overlapping reviews may affect the overall schedule (City of Toronto).
What Should You Budget for a Toronto Heritage Renovation?
The following figures are early planning allowances, not quotations. They synthesize Toronto renovation ranges published by HomeStars Canada; heritage detailing, restricted access, custom fabrication and concealed damage can increase the final cost (HomeStars Canada).
| Renovation type | Toronto planning range (CAD) | Working timeline | Heritage consideration |
|---|---|---|---|
| Kitchen renovation | $25,000–$50,000 | 8–16 weeks | Check protected millwork, windows and exterior vents |
| Bathroom renovation | $15,000–$30,000 | 4–8 weeks | Review openings, plumbing routes and floor loading |
| Wood-window repair | $500–$2,500 per opening | 2–8 weeks | Repair may be preferred to replacement |
| Masonry repointing | $12–$30 per sq. ft. | 2–6 weeks | Mortar composition, colour and joint profile matter |
| Whole-home renovation | $100–$300 per sq. ft. | 4–10 months | Structural, heritage and building reviews may overlap |
| Heritage drawings and consulting | $5,000–$20,000 | 4–12 weeks | Scope depends on research and submission requirements |
Sources: HomeStars Canada cost guides and City of Toronto heritage application guidance. Prices vary by contractor, access, materials and scope; obtain at least 3 itemized written quotations.
Step 4: Build a realistic contingency
Older Toronto houses may conceal damaged joists, obsolete wiring, corroded plumbing or previous alterations behind finished surfaces. These conditions cannot be priced reliably until the building has been inspected and any authorized exploratory work is complete.
Carry separate allowances for custom profiles, conservation work and concealed conditions. Put exclusions, permit responsibilities and procedures for change orders into the construction contract before work begins (HomeStars Canada; BILD RenoMark).
Which Toronto Heritage Renovations Require City Approval?
Heritage approval is generally required when proposed work may alter an identified heritage attribute. Common examples include replacing windows or doors, repointing masonry, changing a roof profile, constructing an addition, installing visible mechanical equipment or modifying a protected interior feature (City of Toronto).
Routine maintenance using the same materials, profiles and methods may not require a heritage permit. Owners should nevertheless obtain written confirmation before ordering products or beginning work (City of Toronto).
Step 5: Classify the proposed work
Prepare measured drawings and a condition assessment, then classify each component as retain, repair, restore, adapt or replace. Parks Canada’s conservation standards prioritize minimal intervention, compatible repairs and the retention of sound historic fabric (Parks Canada).
“Like-for-like” is a technical assessment. A vinyl window is not equivalent to repairable wood sash simply because both units fit the same opening; material, profile, operation, glazing divisions and installation details may all affect heritage character (City of Toronto; Parks Canada).
What interior work may need approval?
A rear kitchen reconfiguration may have limited heritage impact, while enlarging a street-facing opening or removing a protected staircase may require detailed review. The controlling factor is the work’s effect on identified heritage attributes, not whether it occurs indoors or outdoors (City of Toronto).
Before finalizing cabinetry or circulation, review our kitchen and dining guides and broader renovation advice.
What other permits might be required?
A heritage permit does not replace building, zoning, ravine, tree or Committee of Adjustment approvals. Structural alterations, additions, plumbing changes and changes of use may also require a building permit under Ontario’s Building Code Act and Ontario Building Code (City of Toronto; Ontario Building Code).
The prescribed review period for a complete house building-permit application is 10 business days, but this does not guarantee approval or include time required for heritage and planning decisions (Ontario Building Code, Division C).
What about Toronto condominiums?
Condominium approval remains separate from municipal approval. A Toronto condo corporation may regulate construction hours, elevator bookings, contractor insurance, plumbing shutdowns and alterations to common elements (Condominium Authority of Ontario).
Some buildings also apply wet-over-dry rules or require an engineer’s review. Owners should obtain written board or management approval before ordering materials, even when the property is not heritage-designated (Condominium Authority of Ontario).
How Do You Plan a Heritage-Sensitive Toronto Renovation?
The strongest plan retains sound heritage fabric, makes new work legible and places modern services where they cause the least damage. A contemporary rear addition can defer to an older Toronto house through its scale, setback and proportions while remaining distinguishable through restrained materials or detailing (Parks Canada).
Inside, reversible cabinetry and carefully routed services may protect original plaster, trim and masonry. Character-rich materials such as wood sash, brick, terrazzo, encaustic tile and quarter-sawn oak should be assessed for repair before replacement (Parks Canada).
Step 6: Coordinate building systems early
Show kitchen exhausts, electrical upgrades, plumbing routes, heat-pump equipment and other visible penetrations on the heritage drawings. Early coordination reduces the risk of cutting protected masonry, trim or plaster after finishes have been approved (City of Toronto).
Electrical work must comply with the Ontario Electrical Safety Code and may require notification to the Electrical Safety Authority (ESA). Before opening walls, review our home heat-loss audit priorities so air sealing and insulation can be coordinated with protected assemblies.
Make comfort upgrades minimally invasive
Toronto’s cold winters and humid summers make air leakage, condensation and uneven room temperatures important design concerns. Energy upgrades should be based on an assessment of the existing assembly because poorly placed insulation or vapour control can trap moisture in older walls (Parks Canada).
Our Toronto media-room comfort guide explains how to investigate drafts and temperature differences before removing finishes. For less invasive improvements, furniture planning and acoustic treatments can also reduce the need for permanent construction.
Choose qualified professionals
Ask architects and heritage consultants for examples of approved Toronto projects involving a similar property type. Contractors should provide insurance, references, detailed exclusions and written confirmation of responsibility for permit conditions (HomeStars Canada; BILD RenoMark).
Neighbourhood context matters. A Victorian row house in Cabbagetown, a converted building in the Distillery District and a Junction semi may be governed by different attributes, district policies and site constraints (City of Toronto).
What Should You Do Before Renovating a Toronto Heritage Property?
Preserve documented heritage attributes and use compatible contemporary design for new interventions. Full period replication is most defensible when physical or archival evidence supports it; a restrained modern addition may be more appropriate when accommodating current kitchens, accessibility, energy performance or family use (Parks Canada).
Allow at least 90 days for the statutory municipal decision stage after a complete alteration application is received, plus time for research, drawings and other approvals (Ontario Heritage Act, sections 33 and 42). Confirm the current review path with Heritage Planning before committing to a construction start (City of Toronto).
Step 7: Complete a pre-construction check
- Confirm whether the property is listed, Part IV designated or inside a Part V district.
- Read the designation bylaw, statement of significance and district plan.
- Photograph existing conditions before demolition or exploratory work.
- Identify every protected exterior and interior attribute.
- Request written guidance from Toronto Heritage Planning.
- Obtain at least 3 itemized contractor quotations.
- Retain a heritage consultant or architect when protected fabric is affected.
- Coordinate heritage, building, zoning, ravine, tree and condominium approvals.
- Add contingencies for custom fabrication and concealed conditions.
- Include permit conditions and conservation methods in the construction contract.
Review connected rooms as one system before finalizing finishes. Our guides cover living-space planning, bathroom renovations and Toronto design trends.
Frequently Asked Questions
Can I renovate the interior of a heritage house in Toronto?
Yes. Many cosmetic interior changes require no heritage approval, but work affecting an interior attribute identified in the designation documents may require an application with a statutory decision period of up to 90 days after it is complete (Ontario Heritage Act; City of Toronto).
Does heritage designation stop me from building an addition?
No. Toronto Heritage Planning may approve an addition after assessing its location, scale, materials and effect on identified attributes, with the statutory decision period generally reaching 90 days for a complete alteration application (Ontario Heritage Act, sections 33 and 42).
Is a property on the Heritage Register formally designated?
No. Listing and designation are different legal statuses, although an owner of a listed, non-designated property must give the City at least 60 days’ written notice before demolition or removal (Ontario Heritage Act, section 27).
How much should I budget for a Toronto heritage renovation?
Budget approximately $100–$300 per square foot for early whole-home planning, based on Toronto renovation ranges synthesized from HomeStars Canada cost guides. Obtain at least 3 detailed quotations because conservation consultants, custom windows, masonry repairs and concealed damage can increase the total (HomeStars Canada).
Does a heritage permit replace a Toronto building permit?
No. Heritage approval does not replace building, zoning or other required approvals, and the Ontario Building Code’s 10-business-day review period for a complete house application excludes time required for separate heritage or planning decisions (City of Toronto; Ontario Building Code).
Can I replace old windows on a designated property?
Yes, but approval may be required when the windows are identified heritage attributes. Repair should be assessed first, and any replacement may need to match the original material, profile, operation and opening dimensions; allow up to 90 days for a complete alteration application decision (City of Toronto; Parks Canada; Ontario Heritage Act).
Sources
- City of Toronto — Heritage Property Search
- City of Toronto — Heritage Permits and Approvals
- City of Toronto — Heritage Conservation Districts
- City of Toronto — Building Permit Regulations
- Ontario Heritage Act
- Ontario Building Code
- Parks Canada — Standards and Guidelines for the Conservation of Historic Places in Canada
- Electrical Safety Authority — Renovations and Electrical Work
- HomeStars Canada — Cost Guides
- BILD RenoMark — Find a Renovator
- Condominium Authority of Ontario
Toronto Interior Designer Editorial Team | Toronto Renovation and Interiors Editors
The Toronto Interior Designer Editorial Team covers residential planning, materials and renovation requirements for homeowners, condo owners and renters across the GTA. Its guidance emphasizes Toronto approvals, Canadian standards and practical design decisions suited to local housing.
(/author/toronto-interior-designer-editorial-team/)
Balance Budget and Finish Quality
Mix accessible basics with a few standout pieces so the room feels layered rather than one-note.
Toronto Interior Designer may earn a commission if you shop through these links at no extra cost to you.
Frequently Asked Questions
Can I renovate the interior of a heritage house in Toronto?
Yes. Cosmetic changes usually need no heritage approval, but work affecting a protected interior attribute may require an application and up to 90 days for a decision.
How much does a Toronto heritage renovation cost?
Early whole-home budgets typically range from $100 to $300 per square foot. Custom conservation work can raise costs, so obtain at least 3 itemized quotations.
Does a heritage permit replace a Toronto building permit?
No. Heritage, building, zoning, ravine and tree approvals are separate, and a complete house building-permit application has a prescribed 10-business-day review period.
Toronto Interior Designer is editorially independent. Our recommendations are based on research and editorial judgment, not brand sponsorships.