
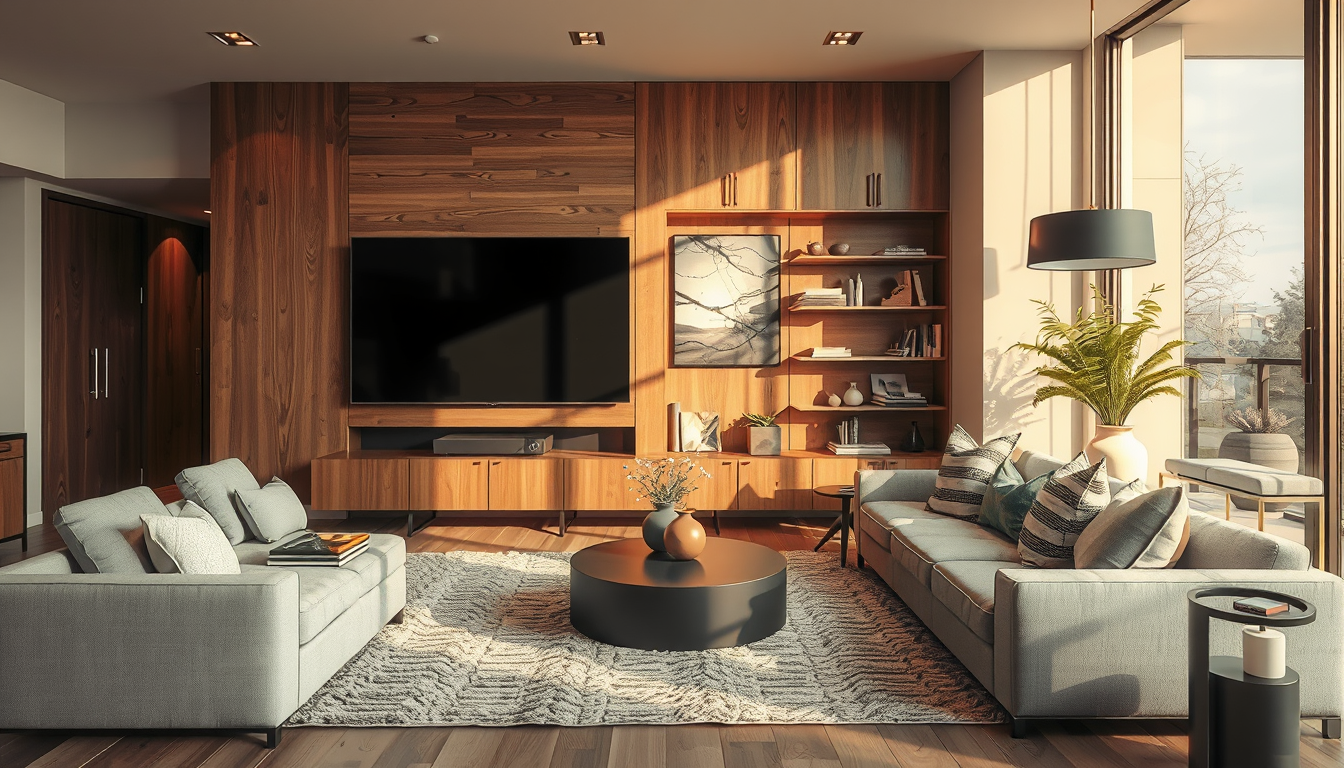
Media wall design should begin with screen size, seated eye level and accessible service routes—not cabinetry: allow about 9.1 feet for a 65-inch 4K television, and preserve each device’s specified airflow, including Sony’s minimum 10 cm PS5 wall clearance (RTINGS; Sony Interactive Entertainment). In Toronto condos, confirm board approval before opening walls (CAO).
Last updated: April 1, 2026 Meta description: Discover media wall design ideas that conceal cables, cool electronics and save floor space in Toronto condos and narrow homes.
How Should a Media Wall Design Start With Screen Size and Seating?
Choose the television size and viewing position before designing cabinetry. RTINGS recommends approximately 7.7 feet between a 55-inch television and the viewer for mixed use, increasing to about 9.1 feet for a 65-inch screen (RTINGS).
In Toronto condos, confirm board approval before opening walls (CAO).
Test the screen position at full scale
Mark the television outline with painter’s tape, then assess it from the sofa, chaise and nearby dining chairs. The screen should sit close to seated eye level so regular viewers do not need to hold their heads at an uncomfortable upward angle (RTINGS).
In our editorial process, we test full-size screen outlines from every intended seat before approving millwork. This simple exercise often reveals sightline problems that are difficult to recognize in a small drawing.
Toronto rooms rarely offer perfect symmetry. A CityPlace condo may require shallow cabinetry to protect circulation, while a Junction semi may need an asymmetrical composition around a fireplace, bay window or doorway. Explore our living-spaces guides for more room-planning strategies.
Allow for furniture and circulation
Measure the room with the sofa, coffee table and dining chairs in their normal positions. Full-width cabinetry can make a narrow room feel tighter if open doors or projecting handles enter the walking route.
Wall-mounted storage can preserve visible floor area. IKEA Canada lists some BESTÅ wall frames at 20 cm deep, compared with 40 cm for deeper floor-standing frames, demonstrating how cabinet depth can recover useful space in a compact condo (IKEA Canada).
Before ordering, record baseboards, vents, receptacles, wall returns and ceiling bulkheads. These conditions affect cabinet dimensions and installation costs, particularly in condos where concrete walls can restrict outlet relocation and fastening methods (CAO; ESA).
How Can Media Wall Design Hide Cables and Preserve Access?
Source Scaled-Right Living Room Pieces
Start with apartment-scale sofas, nesting tables, and layered lighting that fit Toronto floor plans without overwhelming them.
Toronto Interior Designer may earn a commission if you shop through these links at no extra cost to you.
Use an accessible conduit between the television and component cabinet instead of trapping HDMI and data cables behind finished drywall. Where framing permits, we recommend discussing a smooth 50 mm pathway with the installer so larger connectors can pass through without being cut.
Plan an accessible cable route
The final conduit size and routing must suit the wall construction and be confirmed by the appropriate installer. Power and communications wiring should remain in their approved boxes and pathways, and new electrical connections must be completed by a Licensed Electrical Contractor when required in Ontario (ESA).
Add a removable panel behind the television and another service opening inside the cabinet. Label both ends of each cable, separate power from low-voltage wiring as required, and leave a pull string in unused conduit (ESA; CEDIA).
The most successful installation is not necessarily the one with the fewest seams. It is the one a technician can open without dismantling custom millwork.
Position outlets and the router carefully
Provide reachable power for the television, router, console and sound equipment. Extension cords are temporary wiring and should not be concealed through walls, ceilings or floors (Health Canada).
Place the router where cabinet materials will not excessively obstruct its wireless signal. Dense doors and metal components can reduce performance, while enclosed electronics may need additional ventilation (CEDIA; equipment manufacturer instructions).
Before finalizing the cabinet, test Wi-Fi with its doors closed from at least three frequently used locations. Infrared-controlled devices hidden behind opaque doors may also require a compatible repeater, radio-frequency remote or IP-based control system (CEDIA).
Our renovation-planning guides cover related contractor and scope decisions.
Check condominium restrictions before drilling
Submit a dimensioned drawing showing drilling, attachment points and proposed outlet locations. Ontario condominium owners must follow their corporation’s declaration, bylaws and rules, and alterations affecting common elements may require board approval (CAO).
A unit boundary can end at the drywall rather than include the concrete behind it, depending on the condominium’s governing documents (CAO). Corporations may also regulate contractor insurance, elevator bookings, debris removal and construction hours (CAO).
Secure approval before fabrication because a required change to fasteners or outlet locations can affect the entire cabinet. Our Toronto townhouse backyard studio guide shows how early power and data planning can protect finished surfaces.
How Much Ventilation Does Media Wall Equipment Need?
There is no universal ventilation allowance. Follow the clearance requirements supplied with every console, receiver, amplifier, streaming device and router because each component produces and manages heat differently (CEDIA; manufacturer instructions).
Protect airflow around consoles and receivers
Sony directs PS5 users to keep the console at least 10 cm from a wall and not place it in a narrow or cramped space (Sony Interactive Entertainment). A closed compartment still needs a clear route for cooler air to enter and heated air to escape.
Use open-backed compartments, discreet side grilles or a vented toe-kick to establish airflow. A thermostatic cabinet fan can assist where passive ventilation is insufficient, but its sound should be checked from the primary seating position (CEDIA).
Test cabinet temperature during a long movie or gaming session rather than only when equipment is idle. Manufacturer instructions remain the controlling guidance for safe installation and warranty compliance.
Account for plugs, shelves and cable bends
Ask the millworker to document clear internal dimensions after allowing for doors, hinges, ventilation openings and cable bends. A receiver’s plugs can consume several additional centimetres behind its chassis, reducing the usable depth of an apparently generous cabinet.
Adjustable or removable shelves offer more flexibility than fixed shelves. Position cable openings away from fan intakes and protect wiring from unfinished panel edges with properly fitted grommets (CEDIA).
When visible grilles are undesirable, airflow can be routed through a shadow gap beneath the countertop or a colour-matched grille in a cabinet side. The intake and exhaust must remain unobstructed after books, games and accessories are added.
Specify millwork for Toronto’s heating season
Health Canada recommends maintaining indoor relative humidity between 30% and 50%, while Natural Resources Canada advises managing winter humidity to limit condensation in cold weather (Health Canada; NRCan).
Specify stable sheet goods, properly sealed edges and suitable installation gaps for large painted panels. Wood and wood-based products can respond to changing indoor moisture, so doors and panels should not be detailed as though their dimensions will remain perfectly static (NRCan).
Keep vents and exterior-wall conditions in mind when planning built-ins. In a Toronto home, concealing an existing heating outlet or trapping moisture against a cold exterior surface may create performance problems beyond the media equipment itself (NRCan).
Which Media Wall Design Works Best in a Toronto Condo?
A shallow, furniture-like installation usually suits a condo, while a narrow house may support deeper storage if circulation remains comfortable. Select the smallest configuration that accommodates the equipment and objects the household actually uses.
Compare layout options
| Layout | Main advantage | Main limitation | Best fit |
|---|---|---|---|
| Floating low cabinet | Preserves visible floor area | Limited equipment capacity | Small condo |
| Full-width low millwork | Creates a calm horizontal line | Requires precise measurement | Narrow living room |
| Cabinet plus one tower | Adds concealed storage | Emphasizes an off-centre TV | Condo with limited closets |
| Floor-to-ceiling library wall | Maximizes storage and display | Greater visual and financial weight | Semi-detached house |
| Freestanding modular system | Easier to remove or reconfigure | Less tailored around outlets | Rental |
Renters should use freestanding furniture or landlord-approved fastening methods. Our renter balcony design guide applies the same principle to reversible improvements.
Match the design to the neighbourhood and building
In a CityPlace condo, consider a floating cabinet, no more than one tall storage tower and a finish close to the wall colour. In a Junction or Leslieville semi, balanced bookcases may provide useful storage, although a doorway or fireplace may make asymmetry more appropriate.
For a Liberty Village loft, confirm approved fasteners before drilling into concrete and review the corporation’s renovation rules (CAO). Condo access procedures, elevator reservations and permitted work hours can also influence installation schedules and costs (CAO).
Compare exact product dimensions instead of relying on styled photographs. Our Canadian buyer guides and Toronto trend coverage provide additional local context.
Establish a realistic Toronto budget
Use these figures as preliminary 2026 planning allowances rather than quotations. They combine Canadian retail pricing with Toronto carpenter and cabinet-installation categories reported by HomeStars; electrical work, wall repair, access restrictions and premium finishes can raise the total (HomeStars Canada 2026).
| Approach | 2026 planning allowance | Typical depth | Best application |
|---|---|---|---|
| Paint, surface raceway and floating shelf | $300–$1,200 CAD | 15–25 cm | Rental or compact condo |
| Modular base cabinets with finished panels | $2,500–$7,500 CAD | 20–42 cm | CityPlace or Liberty Village condo |
| Semi-custom wall-to-wall installation | $6,000–$14,000 CAD | 30–50 cm | Narrow townhouse or semi |
| Custom millwork with integrated lighting | $12,000–$25,000+ CAD | Project-specific | Junction, Leslieville or Rosedale home |
Obtain at least three itemized quotes. Confirm whether painting, electrical work, delivery, elevator coordination and disposal are included (Competition Bureau Canada; HomeStars Canada 2026).
How Can Media Wall Design Make a Television Less Visible?
Reduce the contrast between the black screen and its surroundings. A dark painted panel, charcoal veneer or low-sheen stone-look surface can make an idle television less visually dominant, while matte finishes generally produce fewer conspicuous reflections than glossy cabinetry.
Use a restrained material palette
Limit the composition to two or three principal finishes so the wall reads as part of the room rather than as a collection of equipment. Repeat an existing wood tone or wall colour, but check samples under daytime and evening lighting before approving the finish.
Keep displayed objects to a controlled selection of books, ceramics and art. Storage should have an assigned purpose before additional cabinets are added—a principle also used in our guide to improving flow in Toronto homes.
Avoid placing decorative objects over ventilation openings or in front of remote-control receivers. Styling should remain easy to remove when equipment needs service.
Compare simple and mechanical concealment
Frame-style televisions can show artwork while idle, but they still require power, data, ventilation and access to their connection hardware (Samsung Canada). Confirm the location and dimensions of any external connection box before finalizing the cabinet.
Motorized panels can conceal a screen completely, although the mechanism adds depth, cost and future maintenance. A dark backdrop is generally the more accessible and serviceable option.
For most Toronto condos, our recommendation is a shallow floating cabinet, dark low-sheen backdrop, accessible conduit and removable service panel. Custom wall-to-wall millwork is more appropriate when a narrow house needs substantial storage; renters are usually better served by a freestanding modular system.
What Should Be Included in a Media Wall Design Checklist?
Complete the technical planning before approving finishes. This sequence reduces the likelihood that electrical, ventilation or access requirements will conflict with the final cabinetry.
Room Refresh Checklist
- Confirm the television size and mark its full outline before ordering cabinetry.
- Test approximately 7.7 feet for a 55-inch screen or 9.1 feet for a 65-inch screen (RTINGS).
- Check condo board approval, contractor insurance and permitted construction hours (CAO).
- Have a Licensed Electrical Contractor plan required receptacles and ESA notifications (ESA).
- Provide accessible conduit, labelled cables and a pull string.
- Keep every outlet, junction point and service opening accessible (ESA).
- Follow each manufacturer’s ventilation clearances.
- Preserve at least 10 cm between a PS5 and the wall (Sony Interactive Entertainment).
- Include removable cabinet backs and adjustable shelves.
- Test Wi-Fi, remote controls and cabinet temperature with doors closed.
- Obtain three itemized quotes covering millwork, electrical work, painting and disposal (Competition Bureau Canada; HomeStars Canada 2026).
Review more living-room design guidance before approving materials.
Sources
- City of Toronto, When Is a Building Permit Required? and Toronto Building permit guidance.
- Condominium Authority of Ontario, condo governing documents and common-element alteration guidance.
- Competition Bureau Canada, home-renovation contracting guidance.
- Electrical Safety Authority, notification requirements and Hiring a Licensed Electrical Contractor.
- Health Canada, electrical product safety and indoor humidity guidance.
- HomeStars Canada, 2026 carpenter, cabinet and renovation cost guides.
- IKEA Canada, BESTÅ frame dimensions and Canadian product listings.
- Natural Resources Canada, household humidity and condensation guidance.
- RTINGS, TV Size-to-Distance Calculator.
- Samsung Canada, television installation and connection guidance.
- Sony Interactive Entertainment, PlayStation 5 Safety Guide.
- CEDIA, residential technology, controls and equipment-rack guidance.
What Are the Most Common Media Wall Design Questions?
Does a media wall need a Toronto building permit?
Ordinary non-structural cabinetry generally does not require a Toronto building permit, but structural work or changes to a required fire separation may require one (City of Toronto). Call 311 or contact Toronto Building before construction if the installation cuts framing or penetrates a fire separation.
Does electrical work require an ESA notification in Ontario?
Yes, most electrical installation work requires an ESA notification, and a person hired to perform that work must be a Licensed Electrical Contractor (ESA). Ask for the contractor’s ESA licence and notification numbers, and compare at least 3 itemized quotes.
How much space should be left around a PS5?
Leave at least 10 cm between a PS5 and a wall, and do not install it in a narrow or cramped space (Sony Interactive Entertainment). A closed cabinet also needs an unobstructed intake-and-exhaust path so the 10 cm gap does not simply trap warm air.
How far should a sofa be from a 65-inch television?
Start with approximately 9.1 feet between the viewer and a 65-inch 4K television for mixed viewing, based on RTINGS’ 30-degree field-of-view calculation (RTINGS). Test the full-size screen outline from every regular seat before drilling.
Can a router work inside a closed media cabinet?
Yes, but dense doors, metal components and inadequate ventilation may reduce wireless performance or increase heat (CEDIA; router manufacturer instructions). Test Wi-Fi with the cabinet door closed from at least 3 frequently used locations before approving the design.
How much does a custom media wall cost in Toronto?
Budget approximately $12,000–$25,000+ CAD for full custom millwork with integrated lighting, based on our 2026 planning allowance derived from HomeStars categories and Canadian material pricing (HomeStars Canada 2026). Obtain at least 3 quotes because electrical work, premium veneer and difficult condo access can push the total higher.
Toronto Interior Designer Editorial Team | Toronto Residential Design Editors The Toronto Interior Designer editorial team researches residential materials, renovation requirements and space-planning strategies for GTA homeowners, condo owners and renters. Its coverage focuses on practical Toronto layouts, Ontario regulations and products available through Canadian retailers. (/author/toronto-interior-designer-editorial-team/)
Finish the Room With Texture
Layer in rugs, side tables, and decor accents that warm up condo living rooms without adding clutter.
Toronto Interior Designer may earn a commission if you shop through these links at no extra cost to you.
Frequently Asked Questions
How much does a custom media wall cost in Toronto?
Budget approximately $12,000–$25,000+ CAD for custom millwork with integrated lighting. Obtain 3 itemized quotes because electrical work, finishes and condo access can increase costs.
How much ventilation does a PS5 need in a media wall?
Leave at least 10 cm between a PS5 and the wall, following Sony’s guidance. Provide an unobstructed intake and exhaust path so warm air does not collect inside the cabinet.
How far should a sofa be from a 65-inch television?
Start with approximately 9.1 feet for mixed viewing of a 65-inch 4K television, based on RTINGS’ 30-degree calculation. Test the position from every seat before installing the screen.
Toronto Interior Designer is editorially independent. Our recommendations are based on research and editorial judgment, not brand sponsorships.