
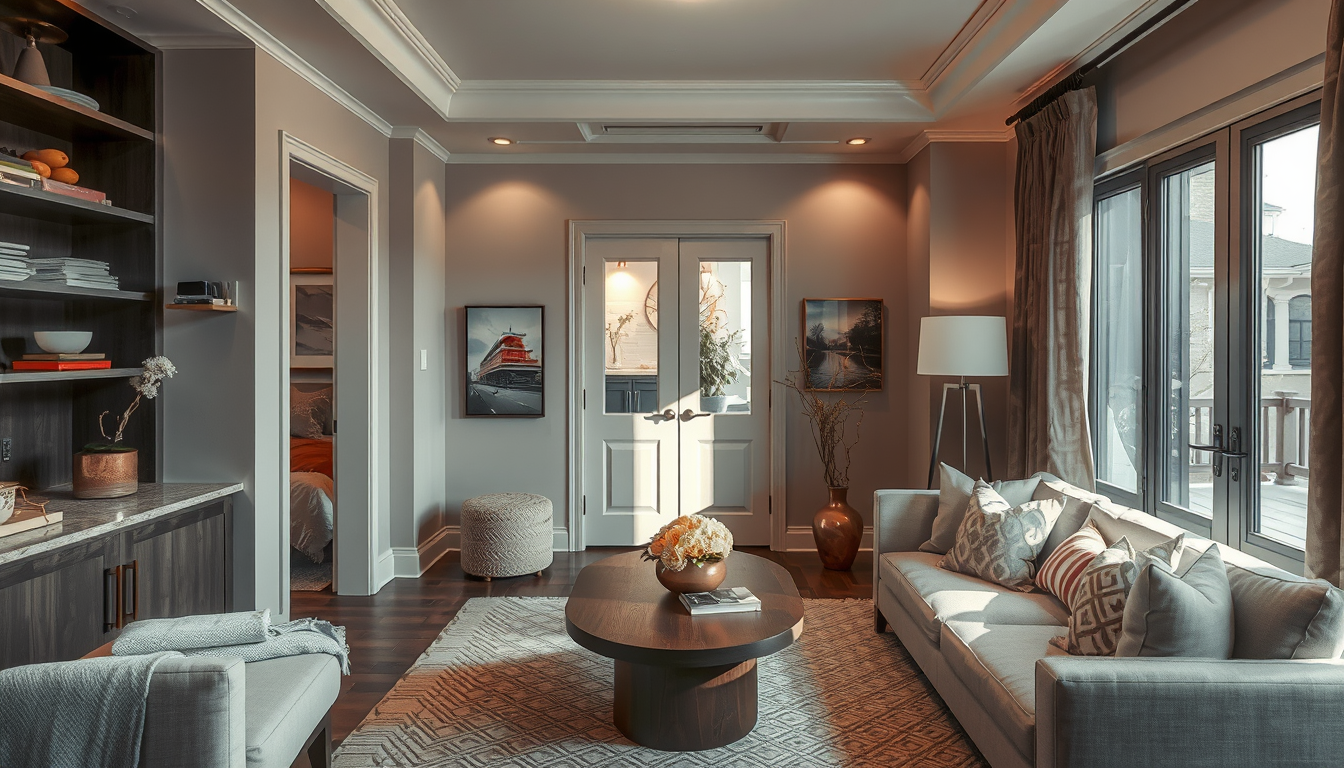
Wide doorway accessibility should begin with an 850 mm clear opening, typically achieved with a 915 mm (36-inch) door slab, plus an unobstructed route beyond the doorway (Ontario Building Code, Division B, Article 3.8.3.3). Before demolition, confirm the requirements for your dwelling type, renovation scope and Toronto permit status (City of Toronto).
Last updated: April 1, 2026
What Does Wide Doorway Accessibility Mean in Toronto?
Wide doorway accessibility creates a continuous route for wheelchairs, walkers, strollers and people carrying groceries or laundry. The critical dimension is the clear opening measured between the door face at 90 degrees and the opposite stop—not the nominal slab or rough-opening width (Ontario Building Code, Division B, Article 3.8.3.3).
In a Junction semi, this could mean widening the opening between a narrow centre hall and the kitchen. In a CityPlace condo, changing the swing direction or installing an approved sliding door may provide better clearance without altering a concrete wall, subject to condominium approval (Condominium Authority of Ontario).
Private houses and condominium suites are not automatically governed by identical barrier-free requirements, so the applicable Ontario Building Code provisions must be confirmed for each property and scope (Ontario Building Code, Division B, Part 3).
An accessible route succeeds only when the doorway, hallway, turning space, hardware and furniture plan work together.
Treat the route as a whole-home system
One widened doorway offers limited benefit if a 760 mm hallway, raised threshold or oversized console blocks the route immediately beyond it. CMHC recommends evaluating accessible housing as a connected system rather than treating individual features in isolation (CMHC, Accessible Housing by Design).
In our project-planning reviews, we test routes with full-size paper templates or painter’s tape before approving drawings. This exercise often reveals conflicts between a proposed turning area and an open dishwasher, dining chair or inward-swinging bathroom door.
How Wide Should an Accessible Doorway and Hallway Be?
Price Out the High-Impact Pieces First
Before committing to a renovation mood board, benchmark the furniture, lighting, and storage pieces that set the tone.
Toronto Interior Designer may earn a commission if you shop through these links at no extra cost to you.
An 850 mm clear doorway is the principal Ontario barrier-free benchmark, although it does not automatically apply inside every room of every private dwelling (Ontario Building Code, Article 3.8.3.3). Establish the building classification first, then use the occupant’s mobility needs to set the project standard.
A nominal 915 mm door does not guarantee 850 mm of usable clearance. Door thickness, hinges, stops, surface-mounted hardware and the opening angle all reduce the finished dimension, so measure the clear opening after installation (Ontario Building Code, Article 3.8.3.3).
Accessible routes are commonly designed around a 1,100 mm clear width, with a 1,500 mm-diameter space where a wheelchair must turn around (Ontario Building Code, Articles 3.8.3.3 and 3.8.3.7). These dimensions are useful residential design targets, but they should not be presented as universal legal minimums for every Toronto home.
Which measurements belong on the floor plan?
Record the finished clear opening, latch-side approach space, threshold height and narrowest uninterrupted hallway width. Plot radiators, handles, floor transitions and furniture at their installed dimensions because protruding objects can make a nominally wide route unusable (City of Toronto, Accessibility Design Guidelines).
For complementary room-planning advice, explore Toronto Interior Designer’s living-spaces guides and its discussion of mirror placement behind a sofa.
Where Does Wide Doorway Accessibility Provide the Most Benefit?
Prioritize the entrance, main bathroom, bedroom and kitchen route because these spaces support arrival, personal care, sleep and food preparation (CMHC, Accessible Housing by Design). Start with the route used most often, then identify every pinch point between the building entrance and the destination.
A Toronto row house may benefit most from widening the kitchen-to-dining opening. An older Beaches detached home may need better access to a main-floor bathroom, while a compact downtown condo may benefit from replacing a hinged closet door that collides with the suite entrance.
Where a wheelchair user must reverse direction, preserve approximately 1,500 mm of clear floor space and keep door swings, furniture and storage outside the required turning area (Ontario Building Code, Article 3.8.3.7).
Which door type works best?
A conventional hinged door is generally the simplest option when sufficient swing space is available. Pocket doors recover floor area but require a cavity free of plumbing, electrical boxes and HVAC components; relocating those services can substantially increase the project cost (HomeStars Canada 2026).
Surface-mounted sliding doors preserve the wall cavity but may provide less acoustic privacy than a properly detailed hinged assembly. They also require clear wall space beside the opening, which can restrict artwork, switches and furniture placement.
Offset hinges can improve usable clearance in some existing openings without reframing. Lever handles generally require less gripping and twisting than round knobs, making them a practical accessible-hardware choice (CSA/ASC B651).
What Should Toronto Homeowners Budget?
These 2026 figures are planning allowances rather than fixed contractor prices. They combine Canadian door-installation and wall-removal guidance with the structural, electrical and finishing work commonly encountered in GTA renovations (HomeStars Canada 2026; BILD).
| Toronto renovation type | Planning cost (CAD) | Typical on-site timeline | Local consideration |
|---|---|---|---|
| Widen a non-load-bearing doorway | $2,000–$4,500 | 2–5 days | Check for concealed wiring and plumbing |
| Widen a load-bearing opening | $6,000–$15,000 | 1–3 weeks | Engineering and a City permit may be required |
| Install a recessed pocket door | $3,000–$7,000 | 3–7 days | The wall cavity must accommodate the frame |
| Rework a hall and relocate services | $8,000–$25,000 | 2–5 weeks | Electrical work may require ESA notification |
| Alter a condo-suite doorway | $3,500–$10,000 | 1–3 weeks | Board approval and contractor rules may apply |
| Replan main-floor circulation | $20,000–$60,000 | 4–10 weeks | Structural and permit reviews can affect timing |
Sources: HomeStars Canada 2026; City of Toronto; BILD; Electrical Safety Authority. Allowances exclude major asbestos abatement, premium millwork and temporary accommodation.
Obtain at least three itemized GTA quotes because concealed services, engineering and condominium procedures can materially affect the total (BILD). See the site’s renovation tips and Toronto garage-to-secondary-suite guide for related approval and budgeting considerations.
What Toronto Renovation Challenges Affect Wide Doorways?
Widening becomes structural when the wall supports floors, roofs or concentrated loads. Material structural alterations require a Toronto building permit, and the submission may need an engineer’s design for the beam, posts and connections (City of Toronto, When Is a Building Permit Required?).
Older Toronto houses may conceal knob-and-tube wiring, plumbing stacks or supply ducts beside an opening. Electrical alterations must comply with Ontario requirements and generally require an ESA notification filed by the party performing the work (Electrical Safety Authority).
Condo owners may also need written corporation approval. Governing documents can regulate construction hours, elevator bookings, debris removal, contractor insurance and work affecting common elements (Condominium Authority of Ontario).
What should be checked before demolition?
Confirm load-bearing conditions through drawings and an on-site review by a qualified designer, architect or engineer. Joist direction alone is not conclusive because additions, altered framing and point loads can change how a house carries weight (Canadian Wood Council).
Check for regulated fire separations before altering a doorway connected to an attached garage, service room or shared corridor. Required ratings, closures and assemblies depend on the building and location, so an ordinary interior door cannot automatically replace a regulated assembly (Ontario Building Code).
Wet-over-dry restrictions may also limit bathroom relocation in Toronto condos, depending on the corporation’s declaration and renovation rules (Condominium Authority of Ontario). For finish and comfort planning, see the guides to marble bathrooms in Toronto’s climate and thermal curtains for cold windows.
How Can Wide Doorway Accessibility Look Intentional?
Use continuous flooring, aligned trim and coordinated hardware so the wider route feels integrated with the architecture. Visual contrast can help users identify doors, controls and changes in level without making a home feel institutional (CSA/ASC B651).
A flush threshold creates a cleaner transition and removes a potential obstacle. Where a change in height cannot be eliminated, its treatment should be checked against the applicable Ontario Building Code and accessibility criteria before construction (Ontario Building Code; CSA/ASC B651).
Choose lever handles with comfortable wall clearance and avoid deep consoles in narrow halls. When shopping at Toronto-area retailers such as CB2 or EQ3, check specification sheets rather than relying on showroom spacing to judge whether a cabinet will obstruct the route.
Warm wood casing, saturated paint, decorative lighting and custom millwork can preserve personality. Accessibility defines the usable envelope; colour, texture and detailing determine how the space feels.
What is our recommendation?
Plan for at least an 850 mm clear doorway, approximately 1,100 mm of unobstructed route width and a 1,500 mm turning area wherever the user must reverse direction, subject to project-specific code review (Ontario Building Code, Section 3.8).
A 915 mm hinged door is usually the practical starting point when swing space is available. Pocket or surface-mounted sliding doors can work well in compact condos and narrow semis once privacy, wall construction, fire separation and condominium rules have been resolved.
Accessibility renovations should not be assigned a guaranteed resale return because value depends on the property, market and workmanship (Appraisal Institute of Canada). Their more dependable benefit is a safer, more adaptable home that can support changing mobility needs (CMHC).
What Should You Know Before Renovating?
Use this checklist before finalizing the design or requesting contractor bids:
- Measure the finished clear opening with the door at 90 degrees—not the slab alone (Ontario Building Code, Article 3.8.3.3).
- Map the complete route and test 1,500 mm turning areas wherever direction changes are required (Ontario Building Code, Article 3.8.3.7).
- Confirm load-bearing conditions with a qualified professional before demolition (City of Toronto).
- Ask Toronto Building whether structural or fire-separation work requires a permit (City of Toronto).
- Obtain written condo approval and confirm construction hours, elevator bookings and insurance requirements (Condominium Authority of Ontario).
- Verify whether electrical work requires an ESA notification (Electrical Safety Authority).
- Request at least three itemized quotes from contractors with relevant GTA experience (BILD).
- Specify hardware, casing, baseboards and flooring transitions before comparing bids.
- Protect the completed route from furniture, heaters and storage.
- Review current Toronto renovation trends and Canadian buyer guides before choosing finishes or hardware.
Sources
- Ontario Ministry of Municipal Affairs and Housing, 2024 Ontario Building Code, Division B, Section 3.8.
- City of Toronto, When Is a Building Permit Required? and Toronto Accessibility Design Guidelines.
- CSA Group and Accessibility Standards Canada, CSA/ASC B651: Accessible Design for the Built Environment.
- Canada Mortgage and Housing Corporation, Accessible Housing by Design.
- Electrical Safety Authority, Ontario renovation and notification guidance.
- Condominium Authority of Ontario, governing-document and renovation guidance.
- HomeStars Canada, door-installation and wall-removal cost guides.
- Building Industry and Land Development Association, renovation guidance.
- Canadian Wood Council, residential wood-frame construction guidance.
- Appraisal Institute of Canada, renovation and property-value guidance.
Frequently Asked Questions
Is a 36-inch door always wheelchair accessible?
No. A 915 mm (36-inch) slab can provide less than an 850 mm clear opening because the door, hinges, stops and opening angle occupy part of the space (Ontario Building Code, Article 3.8.3.3). Measure between the open door face and the opposite stop after installation.
How wide should an accessible hallway be in Ontario?
Plan for approximately 1,100 mm of unobstructed width where Ontario barrier-free path requirements apply (Ontario Building Code, Section 3.8). Because private houses can be governed differently, confirm whether 1,100 mm is a legal requirement or a voluntary design target for the project.
How much does widening a doorway cost in Toronto?
Budget approximately $2,000–$4,500 CAD for a straightforward non-load-bearing opening and $6,000–$15,000 CAD where structural work is required (HomeStars Canada 2026; BILD). Engineering, permits, service relocation and custom trim can increase the final quote.
Do I need a Toronto building permit to widen a doorway?
Yes, a permit is generally required if the work affects structural framing or a regulated fire separation (City of Toronto). A non-structural interior alteration may not require one, but Toronto Building should review the exact scope before work begins.
How much turning space does a wheelchair need?
A 1,500 mm-diameter clear area is a standard wheelchair-turning benchmark in Ontario accessible design (Ontario Building Code, Article 3.8.3.7). Keep door swings, vanities and movable furniture outside that circle wherever it is required for manoeuvring.
Can a Toronto condo owner install a pocket door?
Yes, a pocket door may be possible, with a typical Toronto planning allowance of $3,000–$7,000 CAD (HomeStars Canada 2026). Written condo approval may be required, and concrete walls, common-element services, fire separations or corporation rules can prevent installation (Condominium Authority of Ontario).
Toronto Interior Designer Editorial Team | Toronto Residential Design Editors The Toronto Interior Designer Editorial Team researches Ontario building requirements, GTA renovation costs and practical space planning for local houses and condominiums. Its coverage focuses on evidence-led design decisions for Toronto homeowners, renters and condo residents. (/author/editorial-team/)
Balance Budget and Finish Quality
Mix accessible basics with a few standout pieces so the room feels layered rather than one-note.
Toronto Interior Designer may earn a commission if you shop through these links at no extra cost to you.
Frequently Asked Questions
Is a 36-inch door always wheelchair accessible?
No. A 915 mm door slab may provide less than an 850 mm clear opening after accounting for hinges, stops, door thickness, and opening angle.
How much does widening a doorway cost in Toronto?
Budget $2,000–$4,500 CAD for a non-load-bearing doorway or $6,000–$15,000 CAD when structural work is required. Obtain three itemized GTA quotes because permits, engineering, and service relocation can increase costs.
Do I need a Toronto building permit to widen a doorway?
A permit is generally required if the work alters structural framing or a regulated fire separation. Confirm the specific scope with the City of Toronto before demolition.
Toronto Interior Designer is editorially independent. Our recommendations are based on research and editorial judgment, not brand sponsorships.