
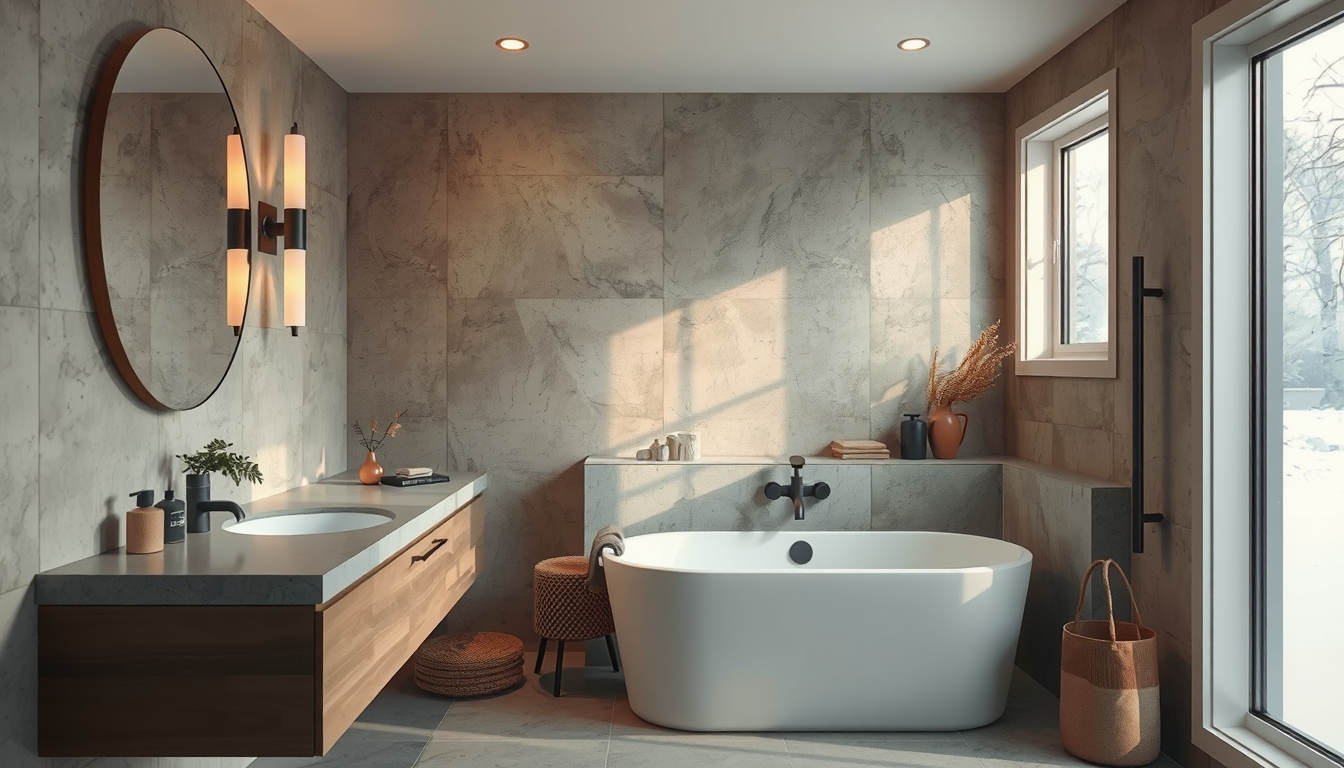
A stylish grab bars bathroom should start with a 24-inch concealed-mount bar that has a 30–40 mm graspable diameter and documented structural backing. CSA B651:23 specifies a 35–45 mm wall clearance and a 1.3 kN load benchmark, giving Toronto homeowners a clear foundation for safe, coordinated design (CSA B651:23).
Falls are the leading cause of injury among Canadians aged 65 and older, and 20%–30% of seniors experience at least one fall annually (Public Health Agency of Canada). Bathrooms require particular attention because bathing and transferring between fixtures can involve wet surfaces and changes in balance (Public Health Agency of Canada).
The strongest plan coordinates grab bars with faucets, shower controls and accessories while positioning each support around the intended user’s movements. That principle applies whether you are updating a CityPlace condo or renovating a Junction semi.
Why Do Stylish Grab Bars Belong in an Age-in-Place Bathroom?
Grab bars provide stable handholds during bathing, standing and transfers. Falls account for 85% of injury-related hospitalizations among Canadians aged 65 and older, making prevention a practical design priority rather than an aesthetic compromise (Public Health Agency of Canada).
A conventional towel bar is not a safe substitute. Rated grab bars and their fasteners are designed for structural loads, while standard towel bars are intended to hold linens (CSA B651:23).
Installing reinforcement during a renovation also preserves future choices. Continuous backing can accommodate additional bars later without reopening a waterproofed wall, provided its location and capacity are documented (CSA B651:23; manufacturer installation instructions). Explore our bathroom design coverage for related fixture-planning ideas.
A well-chosen grab bar should look like intentional bathroom hardware while providing dependable support whenever it is needed.
Which Stylish Grab Bars Bathroom Ideas Offer the Best Value?
Upgrade the Details That Change Everything
Lighting, mirrors, and matte hardware can make a modest bathroom renovation feel far more custom.
Toronto Interior Designer may earn a commission if you shop through these links at no extra cost to you.
The best-value choice is usually an exposed 18- to 24-inch stainless-steel bar with concealed screws and a finish related to the faucet. Specialty configurations cost more but can address storage, shower access or toilet-transfer needs.
For this guide, we reviewed Canadian retail listings from Home Depot Canada and RONA alongside GTA contractor cost guidance from HomeStars. The resulting figures are 2026 planning allowances—not contractor quotations—and exclude Ontario’s 13% HST (Home Depot Canada; RONA; HomeStars; Government of Ontario).
| Upgrade | Toronto Planning Range (CAD) | Typical On-Site Time | Permit Needed? |
|---|---|---|---|
| 18–24 in. stainless bar, supplied and installed | $250–$450 | 1–2 hours | Usually no |
| Designer-finish straight bar | $350–$650 | 1–2 hours | Usually no |
| L-shaped shower bar | $450–$800 | 2–3 hours | Usually no |
| Combination shelf and grab bar | $500–$900 | 2–3 hours | Usually no |
| Fold-down toilet support rail | $700–$1,300 | 2–4 hours | Usually no |
Ranges combine Canadian retail prices with GTA contractor minimums; structural, plumbing or other regulated work can change permit requirements and costs (Home Depot Canada; RONA; HomeStars; City of Toronto).
1. Use a Straight Bar for Reliable Everyday Support
A straight horizontal bar provides steady lateral support while standing, moving along a wall or rising from a seated position (CSA B651:23). An 18-inch model can fit a compact toilet wall, while a 24-inch bar generally offers a broader gripping area where space and backing permit.
Choose a product with an explicit load rating, installation instructions and concealed mounting plates. Our Canadian buyer guides explain how to compare listed specifications rather than relying on product photography.
2. Add a Vertical Bar at the Shower Entry
A vertical bar offers several gripping heights as the user steps into or out of a shower (CSA B651:23). It is especially useful where household members differ in height or where a horizontal bar would be difficult to reach from outside the enclosure.
Locate it beside the entry—not where the open door, shower screen or towel will obstruct access. Final placement should follow the intended user’s comfortable reach.
3. Choose an L-Shaped Bar for a Tub-Shower
An L-shaped bar combines vertical support near the entry with horizontal support inside the bathing area. This configuration can assist both stepping over a tub edge and maintaining balance once inside (CSA B651:23).
Its two mounting directions require carefully located backing. Specify the exact product before closing the wall so the contractor can place reinforcement around its mounting plates rather than guessing from a generic diagram.
4. Consider a Fold-Down Rail Beside the Toilet
A fold-down rail can support toilet transfers when there is no usable side wall. The rail and mounting plate must be rated for the intended load and fastened into adequate structure (Ontario Building Code; manufacturer installation instructions).
Allow enough clearance for the rail to move through its full operating range. Confirm that it will not strike the vanity, toilet tank or door when raised or lowered.
5. Combine Storage and Support in a Small Condo
A shelf-and-grab-bar product can provide both storage and a rated handhold in a compact Toronto bathroom. This helps reduce wall clutter without treating an ordinary soap shelf as weight-bearing.
Check the product’s stated load capacity and approved mounting method before purchase. Appearance alone does not establish structural performance, and proprietary anchors are suitable only for the wall assemblies named by their manufacturer (manufacturer installation instructions).
Where Should Stylish Grab Bars Go Around a Toilet, Tub, and Shower?
Placement should follow the user’s transfer route, dominant hand and natural standing pattern. CSA B651:23 identifies approximately 750–850 mm above the finished floor as an important mounting zone for horizontal support, while applicable Ontario barrier-free washrooms have more specific configurations (CSA B651:23; Ontario Building Code).
These dimensions are planning references, not substitutes for an individual assessment. Someone recovering from hip surgery may need a different arrangement from a person managing arthritis or reduced grip strength.
Plan the Toilet Transfer First
A horizontal side-wall bar can assist with sitting and rising, while a rear-wall bar can provide lateral stability (Ontario Building Code). If no suitable side wall exists, a properly rated fold-down rail may be preferable.
Before drilling, use painter’s tape to mock up the proposed bar. Test the movement with the toilet seat down and check for conflicts with the flush control, toilet-paper holder, vanity drawers and door swing.
Private homes and individual condominium suites may not have to reproduce every barrier-free washroom detail. However, Ontario Building Code requirements provide a useful baseline for discussions with a designer, contractor and occupational therapist (Ontario Building Code).
Support Shower Entry and Seated Bathing
Position a vertical bar where the user enters the bathing area, then add a horizontal or L-shaped bar where support is needed inside. Orientation, wall clearance and graspable diameter all influence secure use (CSA B651:23).
Shower controls should be reachable without requiring the user to stand directly beneath the spray. A hand shower can make seated bathing easier, but its slide bar must be identified as weight-bearing before anyone uses it for support (manufacturer installation instructions).
Never drill until the installer has checked for plumbing, electrical conductors and adequate backing. Proprietary mounting systems are acceptable only when every substrate, fastener and installation condition matches the manufacturer’s instructions (Moen; HealthCraft).
Document the Concealed Backing
Before waterproofing, photograph the blocking beside a tape measure and record its distance from fixed corners. This creates a practical installation record and reduces the need for exploratory openings later.
We use the same documentation principle when reviewing concealed services in our guide to Rosedale basement permit upgrades. Keep the photographs with the product instructions, renovation drawings and invoices.
How Should Stylish Grab Bars Coordinate With Bathroom Hardware?
Grab bars should relate to the faucet’s undertone, geometry and visual weight, but they do not need to match perfectly. Brushed nickel, polished chrome and matte-black finishes can differ between manufacturers, so compare physical samples under the bathroom’s installed lighting before ordering.
6. Coordinate Shape and Finish
A rounded faucet pairs naturally with a cylindrical bar and softened mounting plates. Angular faucets can work with straighter profiles or square escutcheons, provided the gripping surface remains comfortable and meets the selected product’s specifications (CSA B651:23).
Use one dominant finish across faucets, grab bars and hooks, then reserve a secondary finish for lighting or cabinetry. A similarly restrained approach appears in our guide to coordinating statement mirrors and hardware.
Do not add leather wraps, decorative sleeves or improvised grips to a rated bar. Alterations can affect its graspable diameter, cleanability and tested configuration (manufacturer care and installation instructions).
Select Finishes for Toronto Water Conditions
Toronto drinking water averages approximately 124 mg/L of hardness expressed as calcium carbonate, which is considered moderately hard (City of Toronto). Mineral spotting can therefore be more noticeable on polished or dark finishes if water is allowed to dry on the surface.
Brushed stainless steel and brushed nickel generally disguise water marks better than glossy black finishes. Choose corrosion-resistant products intended for wet locations and follow the manufacturer’s cleaning directions; abrasive pads and strong chemicals can damage plated or powder-coated surfaces (Moen; Kohler).
Material durability matters elsewhere in the city too, as discussed in our Rosedale condo balcony design guide.
What Should Toronto Homeowners Know Before Installing Grab Bars?
A safe installation transfers the expected load into structural backing or a mounting system approved for the exact wall assembly. Tile and drywall are finishes, not structural support (CSA B651:23; manufacturer installation instructions).
7. Install and Record Structural Backing
During a full renovation, add continuous plywood or dimensional-lumber blocking before waterproofing. If walls are already finished, use construction records, appropriate detection equipment or controlled exploratory work to identify the substrate.
In our editorial review of Toronto condo layouts and renovation documentation, the recurring installation constraint is not bar style but uncertainty about what is behind the tile. Selecting the bar before walls close lets the contractor coordinate mounting plates, waterproofing and blocking accurately.
A stand-alone installation generally does not require a Toronto building permit, but structural alterations, relocated plumbing and other regulated work may require one (City of Toronto). Consult our Toronto renovation guidance before expanding the scope.
Confirm Toronto Condo Rules
Condo owners should obtain written approval when work may affect waterproofing, common elements or corporation-controlled components (Condominium Authority of Ontario). A board may also regulate contractor insurance, elevator bookings, plumbing work and construction access.
Wet-over-dry restrictions are corporation-specific, not a single Toronto-wide rule. Ask management whether moving a toilet, tub or shower above a neighbour’s bedroom or living area is prohibited, and submit required drawings before ordering materials.
Toronto generally permits construction noise from 7 a.m.–7 p.m. on weekdays and 9 a.m.–7 p.m. on Saturdays, with construction noise prohibited on Sundays and statutory holidays (City of Toronto Municipal Code, Chapter 591). Condo rules may impose narrower hours.
Bathroom Renovation Checklist
- Confirm the user’s transfer route, dominant hand and comfortable gripping height.
- Select a 30–40 mm graspable diameter and 35–45 mm wall clearance where CSA B651:23 applies.
- Specify the finish, length, load rating and mounting system before closing walls.
- Install and photograph continuous structural backing before waterproofing.
- Confirm condo approvals, work hours and wet-over-dry restrictions.
- Check City of Toronto permit requirements if plumbing or structure will change.
- Obtain three itemized GTA contractor quotes and add 13% Ontario HST.
- Keep towel bars visually distinct from weight-bearing grab bars.
- Test access to shower controls, toilet paper, doors and vanity drawers.
- Retain product instructions, blocking photographs and invoices.
What Are the Most Common Stylish Grab Bars Bathroom Questions?
How much does it cost to install a grab bar in Toronto?
Budget $250–$450 CAD before 13% HST for a basic 18- to 24-inch bar supplied and professionally installed in Toronto. Designer finishes, difficult substrates and specialty rails can increase the total to approximately $650–$1,300 (Home Depot Canada; RONA; HomeStars).
Are grab bars required in every Ontario home bathroom?
No, grab bars are not universally required in every private Ontario bathroom. Applicable barrier-free washrooms have prescribed requirements, while voluntary residential projects can use CSA B651:23 guidance, including a 30–40 mm diameter and 1.3 kN structural-load benchmark (Ontario Building Code; CSA B651:23).
Is a vertical or horizontal grab bar better?
A horizontal bar is generally better for steady lateral support, while a vertical bar provides multiple gripping heights at a shower entry. Many tub-shower layouts benefit from both orientations or one L-shaped bar installed within the user’s comfortable reach (CSA B651:23).
Can a towel bar be used as a grab bar?
No, a standard towel bar should never be expected to support body weight. Install a rated grab bar with suitable structural backing; CSA B651:23 uses a 1.3 kN load benchmark for accessible installations.
Do Toronto condo owners need permission to install grab bars?
Often yes, particularly when installation could affect waterproofing, common elements or corporation-controlled building components. Even a 1- to 2-hour installation may require written approval, contractor insurance and compliance with condo-specific work hours (Condominium Authority of Ontario).
How high should a bathroom grab bar be installed?
A horizontal support bar is commonly planned approximately 750–850 mm above the finished floor under CSA B651:23 guidance. The final height must suit the fixture and user, while applicable Ontario barrier-free washrooms have more specific placement requirements (CSA B651:23; Ontario Building Code).
Sources
- CSA B651:23, Accessible Design for the Built Environment
- Public Health Agency of Canada: Seniors’ Falls in Canada
- 2024 Ontario Building Code
- City of Toronto Building Permit Guide
- City of Toronto Drinking Water Quality Reports
- City of Toronto Noise Bylaw
- Condominium Authority of Ontario
- HomeStars Renovation Cost Guides
- Home Depot Canada Bathroom Safety Products
- RONA Bathroom Safety Products
- Government of Ontario: Harmonized Sales Tax
Toronto Interior Designer Editorial Team | Toronto-Focused Design Editors The editorial team evaluates Canadian product specifications, building requirements and GTA renovation conditions for Toronto homeowners and condo residents. Its bathroom coverage focuses on practical planning, durable materials and accessible design grounded in Canadian sources. (/author/editorial-team/)
Keep Small Bathrooms Working Hard
Compact storage, simple shelving, and clean-lined accessories are the fastest way to add polish without crowding the room.
Toronto Interior Designer may earn a commission if you shop through these links at no extra cost to you.
Frequently Asked Questions
How much does grab bar installation cost in Toronto?
Budget $250–$450 CAD for a basic 18- to 24-inch grab bar supplied and installed. Specialty rails may cost up to $1,300 before 13% HST.
Can a towel bar be used as a grab bar?
No, a standard towel bar is not designed to support body weight. Choose a rated grab bar anchored to structural backing or an approved mounting system.
How high should a bathroom grab bar be installed?
Horizontal support is commonly planned 750–850 mm above the finished floor under CSA B651:23 guidance. Final placement should reflect the fixture, user’s reach, and applicable Ontario requirements.
Toronto Interior Designer is editorially independent. Our recommendations are based on research and editorial judgment, not brand sponsorships.