
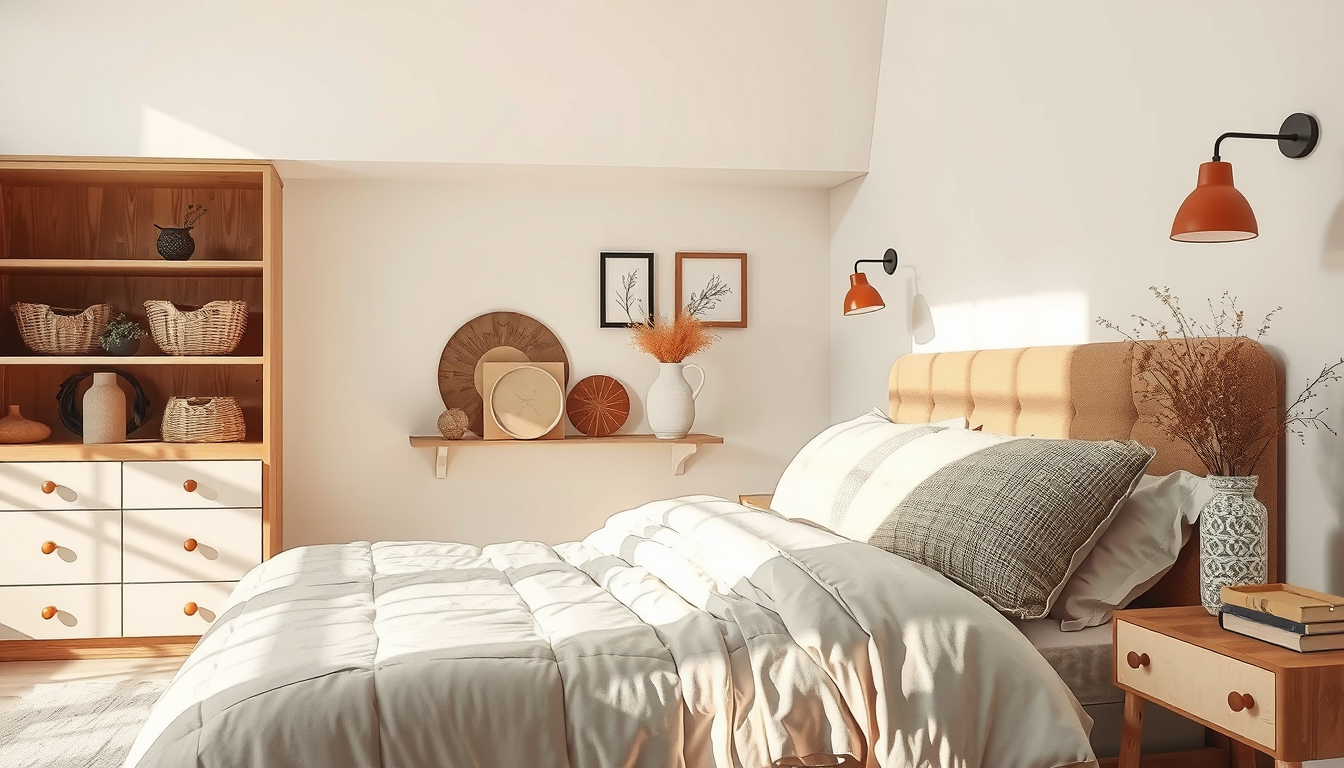
Meta description: Plan an accessible closet layout for a Toronto home using practical dimensions, Canadian costs and adaptable aging-in-place storage ideas.
Last updated: April 1, 2026
An accessible closet layout should place everyday clothing 400–1,200 mm above the floor and, where space permits, preserve a 1,500 mm turning circle for a mobility device (CSA B651:23). We recommend combining that reachable storage zone with adjustable components, full-extension drawers, easy-grip hardware and automatic lighting.
In most Toronto homes, the answer is not an oversized walk-in closet. A carefully planned reach-in, wardrobe wall or compact dressing zone can reduce bending, overhead reaching and blocked circulation. The goal is flexible residential design that can adapt as reach, balance, vision and mobility change—not a clinical-looking retrofit.
What Makes an Accessible Closet Layout Safe and Practical?
A safe layout provides an unobstructed approach, keeps frequently used items within comfortable reach and allows shelves or rods to be repositioned as the resident’s needs change. CSA B651:23 identifies approximately 400–1,200 mm above the floor as a useful forward-reach range and 1,500 mm as a common turning-space benchmark for wheeled mobility (CSA B651:23).
Meta description: Plan an accessible closet layout for a Toronto home using practical dimensions, Canadian costs and adaptable aging-in-place storage ideas.
These figures are planning targets, not universal legal requirements for every private bedroom. Existing Toronto condos and older houses may not fit a full turning circle inside the closet, so the adjacent bedroom can provide manoeuvring space instead (Ontario Building Code, Division B, Section 3.8).
Keep hampers, shoes, portable cords and open drawers out of the approach. Accessibility works best when the storage adjusts to the resident rather than requiring the resident to work around fixed components.
Which Accessible Closet Upgrades Should You Prioritize?
Build a Warm, Layered Bedroom
Prioritize bedding, bedside lighting, and storage pieces that make small bedrooms feel softer and more restful.
Toronto Interior Designer may earn a commission if you shop through these links at no extra cost to you.
Complete the improvements in this order:
- Preserve a clear approach without hampers or projecting drawers (CSA B651:23).
- Place everyday storage between 400 and 1,200 mm (CSA B651:23).
- Install adjustable rods and shelf standards.
- Replace deep fixed shelves with shallow, full-extension drawers.
- Use D-pulls, lever handles or easy-release touch latches (CSA B651:23).
- Add motion-activated LEDs with a colour-rendering index of at least 90 (ENERGY STAR).
- Provide a stable seat or adjacent transfer area where space permits.
Clear floor space comes first because additional storage has little value if a wheelchair, walker or seated user cannot approach it safely. For wider bedroom-planning context, browse Toronto Interior Designer’s bedroom design guides and accessible renovation advice.
How Much Does an Accessible Closet Retrofit Cost in Toronto?
Toronto and GTA prices vary with materials, wall conditions, installation complexity and electrical work (HomeStars Canada 2026). Use these figures as preliminary allowances rather than contractor quotations:
| Upgrade | Useful planning detail | Toronto/GTA budget |
|---|---|---|
| Adjustable wall-mounted system | 400–1,200 mm primary zone | $300–$900 |
| Pull-down wardrobe rod | Upper storage | $250–$700 installed |
| Full-extension drawers with D-pulls | Reachable front access | $400–$1,200 |
| Motion-activated LED lighting | 90+ CRI preferred | $150–$450 |
| Wider sliding or outward-opening doors | Aim for 850 mm clear | $700–$1,800 |
| Semi-custom accessible reach-in | Project-specific | $1,500–$5,000 |
These editorial ranges combine HomeStars cost guidance with entry-level products from IKEA Canada and Home Depot Canada; taxes, delivery, wall reinforcement and electrical work may be additional (HomeStars Canada 2026; IKEA Canada; Home Depot Canada). Obtain at least three written quotes before hiring a contractor.
How Much Clearance Does an Accessible Closet Layout Need?
Use a 1,500 mm-diameter clear area when a wheelchair must turn within the dressing space (CSA B651:23). Where an Ontario-regulated barrier-free route applies, a 1,100 mm-wide path is another relevant benchmark, although requirements depend on building type and renovation scope (Ontario Building Code, Division B, Section 3.8).
A private closet in an existing house or condo is not automatically required to meet every commercial or common-area accessibility provision (Ontario Building Code, Division B, Section 3.8). In a narrow CityPlace bedroom, the turning area may sit outside a reach-in closet fitted with sliding doors. In a Junction semi, combining two shallow closets can create a more useful dressing wall without enlarging the bedroom.
Measure clear space with doors, drawers and hampers in their operating positions—not only when everything is closed.
What Did Our Scale-Planning Test Reveal?
We plotted a 1,800-by-2,400 mm bedroom closet at scale and tested a 600 mm-deep storage run. That arrangement left only 1,200 mm of open floor width, which was insufficient for the preferred 1,500 mm wheelchair turning circle inside the closet (Toronto Interior Designer editorial test; CSA B651:23).
The test also showed why drawer projection matters. A 500 mm drawer extending into a 1,200 mm aisle leaves approximately 700 mm of temporary passage, so another person or mobility device may be unable to pass while the drawer is open (Toronto Interior Designer editorial test).
For compact rooms, we favour full-extension drawers positioned outside the primary turning zone, sliding doors that do not swing into the bedroom and a clear manoeuvring area immediately in front of the closet.
Where Should Clothing and Accessories Be Stored?
Use this vertical plan as a starting point:
- 150–400 mm: pull-out shoe trays or open toe space.
- 400–900 mm: drawers, laundry pull-outs and folded clothing.
- 900–1,200 mm: handles, controls and frequently used accessories.
- 1,200–1,700 mm: adjustable hanging storage or a pull-down rod.
- Above 1,700 mm: lightweight, seasonal items retrieved with assistance.
The 400–1,200 mm primary zone reflects CSA forward-reach guidance, while the other bands are editorial planning recommendations that should be adjusted to the resident (CSA B651:23).
An occupational therapist can assess seated height, shoulder movement, grip strength and mobility equipment before custom fabrication. Medication-related supplies should remain reachable, visible and stored according to their labelled temperature and safety instructions (Health Canada).
Mirrors should provide sightlines from seated and standing positions. Our Rosedale hallway mirror guide offers placement ideas that can be adapted with a lower or full-length mirror.
Which Adjustable Closet Rods, Shelves and Handles Work Best?
Wall-mounted standards with movable shelves are adaptable because individual components can be repositioned without replacing the complete closet. Pair them with shallow drawers and full-extension slides so stored items move toward the resident instead of requiring a deep reach.
A fixed rod within the intended user’s tested reach is the simplest option for daily clothing. Pull-down rods are better suited to lighter garments stored above the primary reach zone, and their capacity must be confirmed against the manufacturer’s load rating (manufacturer specifications).
Choose D-shaped pulls that can be operated with the whole hand. Lever handles and easy-release touch latches can require less pinching than small round knobs, consistent with accessible-operability principles (CSA B651:23). Avoid sharp or strongly projecting hardware that can catch clothing or intrude into the route.
Compare dimensions, warranties and replacement parts through our Canadian furniture and fixture buyer guides.
Are Shelves or Drawers Easier to Use?
Shallow, full-extension drawers are generally more practical for folded clothing because their contents remain visible and accessible from the front. Deep shelves encourage stacking and can place rear items outside the intended reach zone (CSA B651:23).
Soft-close hardware is useful only when its opening resistance suits the resident. Test the actual display because “soft-close” describes the closing action and does not guarantee a low opening force (manufacturer specifications).
IKEA Etobicoke carries adjustable wardrobe components that can suit entry-level retrofits, while GTA closet fabricators can provide tailored drawer heights and reinforced pull-down hardware (IKEA Canada; manufacturer specifications). Before ordering, have the intended user operate the display from both seated and standing positions.
Use contrasting finishes to distinguish drawer fronts, handles and shelf edges. Visual contrast can help people with reduced vision recognize boundaries and operable features (Centre for Excellence in Universal Design).
How Can Closet Lighting Improve Visibility and Safety?
Use evenly distributed LED lighting with automatic controls so the resident does not need to find a small switch in a dark doorway. A colour-rendering index of 90 or higher improves colour appearance, while diffusers and shielded fixtures help control glare on mirrors and glossy doors (ENERGY STAR).
A door-contact sensor works well in a traditional reach-in closet. An open wardrobe or walk-in benefits from a motion sensor with an adjustable shut-off period so the light remains on while someone is seated and sorting clothing.
Place illumination above or slightly in front of the user rather than relying on one fixture behind them, which can cast a shadow over drawers. Vertical or under-shelf lighting can supplement the ceiling fixture.
Portable lights are retrofit-friendly, but their cords must remain outside the circulation route (CSA B651:23). Hard-wired work should be completed by a Licensed Electrical Contracting Business and may require an ESA notification (Electrical Safety Authority).
How Should Lighting and Humidity Be Managed?
Avoid exposed LED points, loose floor-mounted puck lights and highly reflective finishes that can create distracting glare. If the dressing area includes a mirror, lighting on both sides can reduce facial shadows and improve visibility.
Toronto’s seasonal humidity should also inform material selection. Health Canada recommends maintaining indoor relative humidity between 30% and 50%; excess humidity can contribute to condensation and mould, while very dry conditions can affect some wood products (Health Canada; manufacturer specifications).
Use moisture-resistant finishes in closets beside bathrooms or exterior walls, and leave enough ventilation around stored clothing to discourage trapped moisture. Follow the cabinetry manufacturer’s humidity and cleaning instructions to protect the warranty (manufacturer specifications).
Where a bedroom connects to a balcony, apply the same attention to threshold visibility and unobstructed circulation. See our Rosedale condo balcony guide and living-spaces archive.
How Can Toronto Condos Add an Accessible Closet Layout?
Begin with reversible components such as an adjustable organizer, rechargeable sensor light or freestanding wardrobe. These upgrades can improve access without altering a condo suite’s structure.
Before drilling or replacing doors, submit the proposed scope to the condominium corporation. A condo’s declaration, bylaws and rules may regulate renovation hours, elevator reservations, contractor insurance and alterations affecting common elements (Condominium Authority of Ontario).
Demising walls may contain conduits, structural components or fire-rated assemblies, so their construction should be confirmed before fastening a loaded system (Ontario Building Code; condominium corporation documents). When wall conditions are uncertain, a freestanding wardrobe may be the safer reversible option.
Sliding doors can preserve floor area in compact Toronto condos, but handles must remain reachable and the panels should open far enough to expose the required storage. Renters should obtain written landlord permission before making holes or changing doors.
How Can Older Toronto Houses Be Retrofitted?
In an older Toronto house, inspect plaster, irregular framing and possible hidden wiring before installing loaded wall-mounted storage. Fasteners must suit the wall assembly and the organizer manufacturer’s installation requirements (manufacturer specifications).
Replacing cabinetry or adding a non-structural organizer generally does not require a City of Toronto building permit. Structural alterations, changes to fire separations or significant wall modifications may require one, depending on the work (City of Toronto).
Confirm the scope before demolition, particularly in semis and row houses where shared assemblies may be involved. Our Rosedale basement permit guide explains why permit review should happen before construction begins.
If the project includes new hard-wired lighting, consult a Licensed Electrical Contracting Business about ESA notification requirements (Electrical Safety Authority). For exterior routes connected to the bedroom, review our Toronto row-house accessibility ideas.
What Should an Accessible Bedroom Closet Checklist Include?
- Measure the resident, mobility device and open-door projection.
- Target a 1,500 mm turning area where space permits (CSA B651:23).
- Aim for an 850 mm clear doorway opening where feasible (Ontario Building Code).
- Place daily clothing between 400 and 1,200 mm (CSA B651:23).
- Provide adjustable shelves and at least one reachable rod.
- Use D-pulls, lever handles or easy-release touch latches (CSA B651:23).
- Add LED lighting with a CRI of at least 90 (ENERGY STAR).
- Keep cords, hampers and open drawers outside the route.
- Maintain indoor relative humidity between 30% and 50% (Health Canada).
- Obtain three written quotations (HomeStars Canada 2026).
- Verify condo approval, permit and ESA requirements.
- Have the resident test every handle, rod and drawer before fabrication.
Review our broader renovation tips before hiring trades.
What Is the Best Accessible Closet Layout Overall?
Choose an adjustable wall-mounted system with full-extension drawers, D-pulls, automatic LED lighting and everyday storage positioned 400–1,200 mm above the floor (CSA B651:23). Preserve the clear approach before adding extra shelves.
Custom millwork is most useful when an irregular Toronto closet must accommodate a specific wheelchair or individual reach range. A freestanding wardrobe is usually the more reversible choice for renters and condo residents who cannot alter walls.
The intended resident should test the drawer heights, rod movement, handles and lighting controls before fabrication. If mobility, vision or shoulder movement is changing, coordinate the final dimensions with an occupational therapist.
Sources
- CSA Group, CSA B651:23 Accessible Design for the Built Environment.
- Government of Ontario, 2024 Ontario Building Code, Division B, Section 3.8.
- City of Toronto, When Is a Building Permit Required?
- Condominium Authority of Ontario, renovation and governing-document guidance.
- Electrical Safety Authority, homeowner and contractor guidance.
- Health Canada, residential indoor relative-humidity guidance.
- ENERGY STAR, LED colour-quality and lighting guidance.
- HomeStars Canada, closet-renovation cost guidance.
- IKEA Canada and Home Depot Canada, wardrobe and lighting categories.
- Centre for Excellence in Universal Design, visual-contrast guidance.
Frequently Asked Questions
How wide should an accessible closet entrance be?
Aim for an 850 mm clear doorway opening where the existing room permits, using Ontario Building Code accessibility guidance as a planning benchmark (Ontario Building Code). Measure the unobstructed width with the door open because handles, panels and nearby furniture can reduce the usable opening.
What height is best for an accessible closet rod?
Place a frequently used fixed rod no higher than 1,200 mm when planning for a seated forward approach, then confirm the height with the intended user (CSA B651:23). A pull-down rod may use space above 1,200 mm, provided its operating handle remains reachable.
How much does an accessible closet retrofit cost in Toronto?
Budget approximately $300–$900 for a basic adjustable system or $1,500–$5,000 for semi-custom storage in the GTA (HomeStars Canada 2026; Canadian retail pricing). Door modifications, reinforcement and hard-wired lighting can increase the final price.
Does a Toronto closet renovation require a permit?
Usually not for ordinary cabinetry or an adjustable organizer, but structural work and changes to fire separations may require a City of Toronto building permit (City of Toronto). New hard-wired lighting may also require an ESA notification and installation by a Licensed Electrical Contracting Business (Electrical Safety Authority).
Can a renter create an accessible closet?
Yes, a renter can use a freestanding wardrobe, removable shelf inserts and rechargeable sensor lights for roughly $300–$900 (Canadian retail pricing). Obtain written landlord permission before fastening any component to a wall or changing a door.
Is a 1,500 mm turning circle mandatory in every bedroom closet?
No, the 1,500 mm circle is a CSA B651:23 accessibility benchmark rather than an automatic requirement for every closet in an existing private home (CSA B651:23; Ontario Building Code). In a compact Toronto bedroom, the turning area can often be located immediately outside the closet.
Toronto Interior Designer Editorial Team | Toronto Residential Design Editors The Toronto Interior Designer Editorial Team covers accessible interiors, renovation planning and small-space design for homeowners, condo residents and renters across the GTA. Its guidance combines Canadian standards with practical Toronto housing and contractor considerations. (/author/toronto-interior-designer-editorial-team/)
Shop Bedroom Essentials Without Guesswork
Use Canadian-friendly retailers with straightforward sizing and finish options before committing to larger pieces.
Toronto Interior Designer may earn a commission if you shop through these links at no extra cost to you.
Frequently Asked Questions
How wide should an accessible closet entrance be?
Aim for 850 mm of clear doorway width where feasible. Measure the usable opening with the door fully open and nearby furniture in place.
What height is best for an accessible closet rod?
Keep a frequently used rod within the resident’s tested reach, generally no higher than 1,200 mm for a seated forward approach. Use a reachable pull-down rod for clothing stored above 1,200 mm.
How much does an accessible closet retrofit cost in Toronto?
Budget $300–$900 for a basic adjustable system or $1,500–$5,000 for semi-custom storage. Prices vary by contractor, so obtain 3 written quotes.
Toronto Interior Designer is editorially independent. Our recommendations are based on research and editorial judgment, not brand sponsorships.