
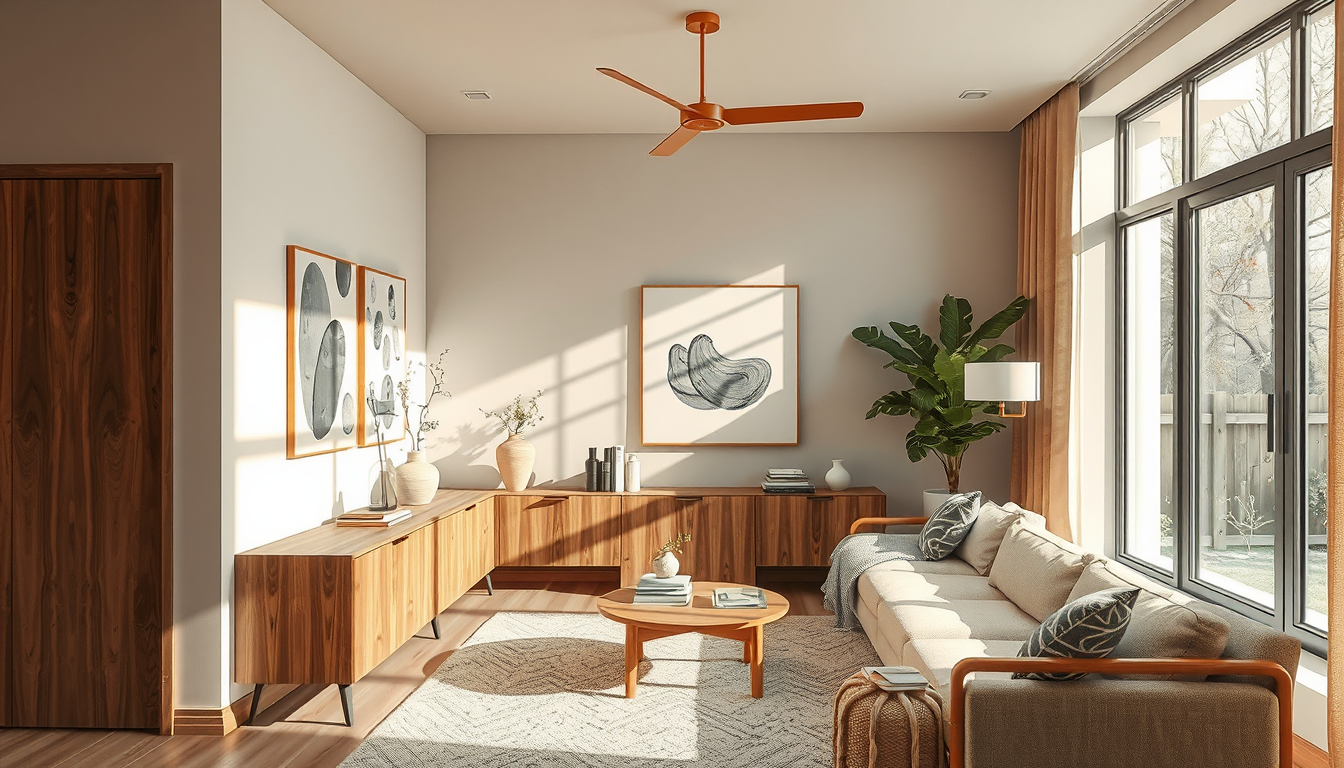
Plan every wheelchair turn radius room around a 1,500 mm clear turning circle, then test it with the actual wheelchair before construction. CSA B651:18 uses 1,500 mm as a common benchmark, while power wheelchairs and scooters may require more space because device geometry and user movement vary (CSA Group, B651:18).
Last updated: April 1, 2026 Meta description: Plan a wheelchair turn radius room in Toronto with clear dimensions, renovation costs, code guidance and space-saving layouts.
What Is the Minimum Wheelchair Turn Radius for a Room?
A 1,500 mm-diameter clear circle is the practical starting point for a manual wheelchair turn (CSA Group, B651:18). The entire circle must remain unobstructed at floor level, so cabinet toe kicks, radiators, door swings and furniture can reduce the usable area.
CSA B651:18 also recognizes T-shaped turning spaces where the applicable standard and layout permit them (CSA Group, B651:18). A T-turn can suit a narrow Toronto semi or condo because it allows a three-point manoeuvre instead of a continuous rotation.
The 1,500 mm dimension is not universal. Power chairs and scooters have different wheelbases, footplates and turning characteristics, making a device-specific test essential (CSA Group, B651:18).
A drawn 1,500 mm circle works only when doors, furniture and storage cannot enter it during everyday use.
What Should Toronto Homeowners Budget?
Price Out the High-Impact Pieces First
Before committing to a renovation mood board, benchmark the furniture, lighting, and storage pieces that set the tone.
Toronto Interior Designer may earn a commission if you shop through these links at no extra cost to you.
These preliminary 2026 planning allowances are not contractor quotations. Labour, demolition, structural work, asbestos remediation, finishes and condominium requirements can materially affect Toronto renovation costs (HomeStars Canada; City of Toronto).
| Renovation type | Toronto planning range (CAD) | Typical construction window | Toronto-specific consideration |
|---|---|---|---|
| Widen one interior doorway | $1,500–$4,000 | 1–3 days | A load-bearing wall may require structural review |
| Install a pocket or sliding door | $2,500–$6,000 | 2–5 days | Condo wall cavities may contain shared services |
| Remove thresholds and patch flooring | $2,000–$8,000 | 2–5 days | Condo approval may govern underlay and flooring |
| Replan a small bathroom | $20,000–$45,000 | 4–8 weeks | Plumbing-stack and wet-over-dry rules may limit layouts |
| Modify kitchen circulation | $15,000–$40,000 | 3–8 weeks | Appliance, electrical and millwork changes affect scope |
| Prepare drawings and permit documents | $3,000–$9,000 | 2–8 weeks | Toronto Building review varies by project complexity |
Obtain at least three detailed quotations based on the same written scope (HomeStars Canada). See our Toronto renovation tips for related budgeting guidance.
How Do You Measure a Wheelchair Turn Radius Room in Toronto?
Measure at finished-floor level and record every fixed projection before drawing the turning area. Your dimensioned plan should show walls, baseboards, radiators, cabinetry, plumbing fixtures and door swings; overlay a 1,500 mm circle or the mobility device manufacturer’s turning template (CSA Group, B651:18).
In our desk review for this guide, we tested CSA turning templates on narrow-house and condominium plans. The recurring constraint was overlapping use: an inward-swinging bathroom door, open dishwasher or movable dining chair could erase an otherwise workable turn.
Record the narrowest point along the route—not the nominal hallway width. Ontario’s barrier-free provisions commonly use an 850 mm clear doorway and a 1,100 mm barrier-free path in applicable Part 3 buildings, although requirements depend on the building and project scope (Ontario Building Code, Articles 3.8.3.3 and 3.8.3.4).
How should you test the proposed layout?
Mark the circulation area with painter’s tape and use cardboard to represent cabinetry, appliances and furniture. Move the actual wheelchair through the complete sequence: enter, close the door, approach storage, complete the task and leave.
Include footplates, anti-tip bars and the user’s reach pattern—not just the chair’s published width. CSA B651:18 addresses routes, controls, manoeuvring areas and reach ranges in addition to turning space (CSA Group, B651:18).
In a Junction semi, test the full route from vestibule to kitchen because several narrow points may occur in sequence. In a CityPlace condo, include the suite entrance, dining chairs and balcony-door approach in the mock-up. Our living-space design guides offer additional strategies for controlling furniture depth.
How Should You Plan Wheelchair Turning Space in Each Room?
Protect one continuous route between the entrance, bathroom, bedroom, kitchen and primary living space. Disconnected clear areas are insufficient when thresholds, doors or furniture prevent the same user from travelling between them (CSA Group, B651:18).
Place turning space where the user changes direction or performs a task. Before finalizing millwork, test doors, drawers and appliances in their fully open positions because these elements can overlap the required route (CSA Group, B651:18).
The following room-by-room priorities help translate the 1,500 mm benchmark into a practical Toronto layout.
What works at the entrance?
Provide enough space to enter, clear the door swing and operate the lock without reversing toward stairs or storage. In buildings where Ontario’s barrier-free requirements apply, clear width, thresholds, hardware and manoeuvring space are regulated together (Ontario Building Code, Section 3.8).
Avoid placing shoe cabinets, coat racks or delivery storage in the protected route. In a narrow Toronto vestibule, a shallow wall-mounted cabinet can preserve more floor area than a full-depth freestanding unit.
Condo owners should also check whether modifications to the suite entrance door require corporation approval because entrance assemblies may form part of a fire separation or common element (Condominium Authority of Ontario; Ontario Building Code).
What works in a living room?
Use fewer full-depth pieces and keep the turning area away from recliners, ottomans and nesting tables that move during daily use. A wall-mounted console or carefully planned media wall that hides technology can protect floor space.
When shopping at Toronto retailers such as EQ3 on King West or CB2 on Queen Street West, record each sofa’s full depth and verify the current product specifications before ordering (EQ3; CB2 Canada). Include side tables and the space required to operate reclining components.
Rounded furniture corners can reduce the severity of contact beside a narrow route, but they do not replace the required clear floor area (CSA Group, B651:18).
What works in a kitchen?
Place a 1,500 mm turning area where the user changes direction, then test the kitchen with the dishwasher, oven, drawers and waste pull-out open (CSA Group, B651:18). Opposing components should not trap the wheelchair or block the exit route.
A short movable table may work better than a fixed island in a compact Toronto kitchen. A peninsula can provide seated workspace when it has suitable knee and toe clearance and its supports remain outside the circulation area (CSA Group, B651:18).
Match controls and work surfaces to the user’s seated reach, posture and strength. Explore more arrangements in our kitchen and dining guides and multigenerational-home guide.
What works in a bathroom?
Plan the transfer route, toilet approach and shower entry before choosing finishes. A 1,500 mm circle does not guarantee usability when the vanity, door or shower panel blocks the required transfer position (CSA Group, B651:18).
An outswinging or sliding door can preserve interior floor area, although a pocket door requires a clear wall cavity. Toronto condo corporations may regulate drain relocation, flooring, working hours and service-elevator use through their declarations and renovation agreements (Condominium Authority of Ontario).
Toronto drinking water averages approximately 117 mg/L as calcium carbonate, so accessible shower controls and handheld fixtures should be easy to clean without tight gripping (City of Toronto). See our terrazzo bathroom guide and bathroom design archive.
What works in a bedroom?
Provide turning room beside the bed where the user approaches, transfers or changes direction. A 1,500 mm circle near the doorway offers limited value if the wheelchair cannot reach the preferred transfer side (CSA Group, B651:18).
Wall-mounted lights, shallow nightstands and sliding wardrobe doors can help preserve circulation. Test the bed at its finished height and include any projecting frame, upholstered headboard or adjustable-base mechanism in the plan.
Toronto’s winter heating season can create dry indoor conditions, while seasonal humidity changes can affect wood doors and flooring. Natural Resources Canada recommends managing indoor humidity to reduce condensation and material problems rather than relying on one fixed percentage (Natural Resources Canada). See our bedroom guides.
What works in a home office?
Place clear floor space at the desk, storage and any frequently used controls. An adjustable-height desk can support seated work, but its base, power cord and control box must remain outside the knee and turning areas (CSA Group, B651:18).
Wall-mounted storage can free floor space when shelves and doors do not project dangerously into the route. Position outlets and switches within the user’s comfortable reach instead of assuming a standard mounting height will suit every wheelchair user (CSA Group, B651:18).
Our home-office guides include compact furnishing ideas for Toronto condos and small houses.
Which Space-Saving Ideas Improve a Wheelchair Turn Radius Room?
The strongest space-saving choices protect circulation through the door, storage and furniture plan. Consider these seven moves:
- Replace an obstructive swing with a compliant sliding or outswinging door.
- Recess storage where framing and building systems permit.
- Use continuous flooring and minimize raised thresholds.
- Specify lever hardware or D-shaped pulls that do not require tight grasping.
- Mount lighting and media equipment on walls.
- Choose rounded furniture corners beside narrow routes.
- Let one clear area serve two compatible functions, such as a kitchen turn and dining approach.
Thresholds, door hardware and operating force may be regulated where CSA B651:18 or Ontario barrier-free provisions apply (CSA Group, B651:18; Ontario Building Code, Section 3.8). Renters should prioritize reversible changes and review our renter-friendly décor upgrades before altering doors or cabinetry.
Which Toronto Permits Does an Accessible Renovation Require?
Furniture changes generally do not require a Toronto building permit, but structural alterations, plumbing relocations and changes to regulated building systems may require one (City of Toronto). Electrical work must comply with Ontario requirements and may require notification to the Electrical Safety Authority (ESA).
Ontario Building Code accessibility provisions do not automatically require every room in an existing private house to become barrier-free. Part 3 establishes barrier-free requirements for specified buildings and occupancies, while many houses are governed primarily by Part 9 (Ontario Building Code, Divisions A and B).
Ask Toronto Building to confirm how the current code, property type and proposed work interact before construction. Condo owners should obtain written corporation approval before ordering materials or reserving trades (Condominium Authority of Ontario).
Which Professionals Should You Consult?
For a straightforward furniture plan, an interior designer may be sufficient. Structural changes, permit drawings, complex transfers or power-wheelchair layouts can require an occupational therapist, architect, BCIN designer, engineer or qualified renovation contractor, depending on scope (City of Toronto; Ontario Building Code).
An occupational therapist can observe transfers, reach and fatigue using the actual mobility device. A designer can then incorporate those findings into room dimensions, doors, millwork and fixture locations.
For contractor sourcing, compare at least three written scopes, review relevant HomeStars feedback and consult BILD’s renovator-member directory (HomeStars Canada; BILD). Ensure each quotation uses the same drawings and assumptions so the prices are meaningfully comparable.
What Is Our Recommendation?
Protect a 1,500 mm turning circle first, then mock up the complete route with the actual wheelchair before finalizing drawings (CSA Group, B651:18). Use a permitted T-shaped turn when the room cannot accommodate a circle and the user can comfortably complete the three-point manoeuvre.
The successful wheelchair turn radius room remains clear during ordinary life—not only on a permit drawing. Confirm that doors, laundry baskets, dining chairs and open appliances cannot routinely occupy the protected space.
Power-chair users and people completing complex transfers should involve an occupational therapist before construction. Structural renovations should also be reviewed by the appropriate Toronto design and building professionals (City of Toronto; Ontario Building Code).
What Should You Check Before Renovating?
- Record the wheelchair’s overall width, length, footplates and turning behaviour.
- Tape a 1,500 mm circle or device-specific template onto the finished floor (CSA Group, B651:18).
- Test every door, drawer and appliance in its fully open position.
- Confirm structural, plumbing and permit requirements with Toronto Building.
- Obtain written condo approval, including construction-hour and elevator rules (Condominium Authority of Ontario).
- Request at least three itemized contractor quotations (HomeStars Canada).
- Verify electrical-notification requirements with the ESA.
- Ask an occupational therapist to observe transfers and daily movement.
- Include contingency funds for concealed conditions.
- Photograph the mock-up and add its dimensions to the construction drawings.
Frequently Asked Questions
Is a 1,500 mm wheelchair turning circle always required?
No. A 1,500 mm circle is a widely used CSA B651:18 benchmark, but the applicable code may permit a T-shaped turn, and a power chair or scooter may need more than 1,500 mm (CSA Group, B651:18).
Can a wheelchair turn under a table or vanity?
Yes, but only when the table or vanity provides suitable knee and toe clearance and does not obstruct the required turning volume. A 1,500 mm floor circle is not fully usable when legs, supports or drawers interfere with movement (CSA Group, B651:18).
How wide should an accessible doorway be in Ontario?
An 850 mm minimum clear opening applies to many doorways on barrier-free paths in buildings governed by Ontario Building Code Part 3 (Ontario Building Code, Article 3.8.3.3). Measure the clear width between the open door face and the opposite stop, then confirm the project-specific requirement.
Can a T-shaped turn replace a full turning circle?
Yes. A compliant T-shaped space can replace a 1,500 mm circle where the applicable standard permits it, but all 3 arms must remain unobstructed and the actual wheelchair should be tested (CSA Group, B651:18).
Does a Toronto bathroom renovation need a permit?
Sometimes. A Toronto permit may be required when a bathroom project relocates plumbing, alters structure or changes regulated building systems; a $20,000–$45,000 accessible renovation should be reviewed with Toronto Building before work begins (City of Toronto; HomeStars Canada).
How much does wheelchair-accessibility work cost in Toronto?
A doorway modification may cost approximately $1,500–$4,000, while a small bathroom reconfiguration may cost $20,000–$45,000 as a preliminary planning allowance. Obtain at least 3 itemized quotations because structure, plumbing, finishes and condo rules can substantially change the final cost (HomeStars Canada).
Sources
- CSA Group, CSA B651:18 Accessible Design for the Built Environment
- Ontario Building Code
- City of Toronto, Building Permits
- City of Toronto, Drinking Water Quality Reports
- Electrical Safety Authority
- Condominium Authority of Ontario
- HomeStars Canada, Cost Guides
- BILD, Renovator Members
- Natural Resources Canada, Keeping the Heat In
Cost disclosure: Prices are preliminary planning allowances in Canadian dollars, not quotations. Toronto Interior Designer has no disclosed affiliate relationship with the organizations or retailers referenced in this article.
Toronto Interior Designer Editorial Team | Canadian Design Research Team The Toronto Interior Designer editorial team researches residential planning, renovation requirements and product specifications for Toronto and GTA homes. Its work focuses on practical, evidence-based guidance for houses, condominiums and rental properties. (/author/editorial-team/)
Balance Budget and Finish Quality
Mix accessible basics with a few standout pieces so the room feels layered rather than one-note.
Toronto Interior Designer may earn a commission if you shop through these links at no extra cost to you.
Frequently Asked Questions
How much space does a wheelchair need to turn in a room?
A 1,500 mm clear circle is a common starting point under CSA B651:18. Test the space with the actual wheelchair because power chairs and scooters may require more room.
Can a T-shaped turn replace a wheelchair turning circle?
A T-shaped space may replace a full turning circle where the applicable standard permits it. Test the three-point manoeuvre with the intended user and mobility device before construction.
How much does improving wheelchair circulation cost in Toronto?
Widening one interior doorway may cost $1,500–$4,000, while reconfiguring a bathroom may cost $20,000–$45,000. Prices vary by contractor, so obtain at least three itemized quotes.
Toronto Interior Designer is editorially independent. Our recommendations are based on research and editorial judgment, not brand sponsorships.