
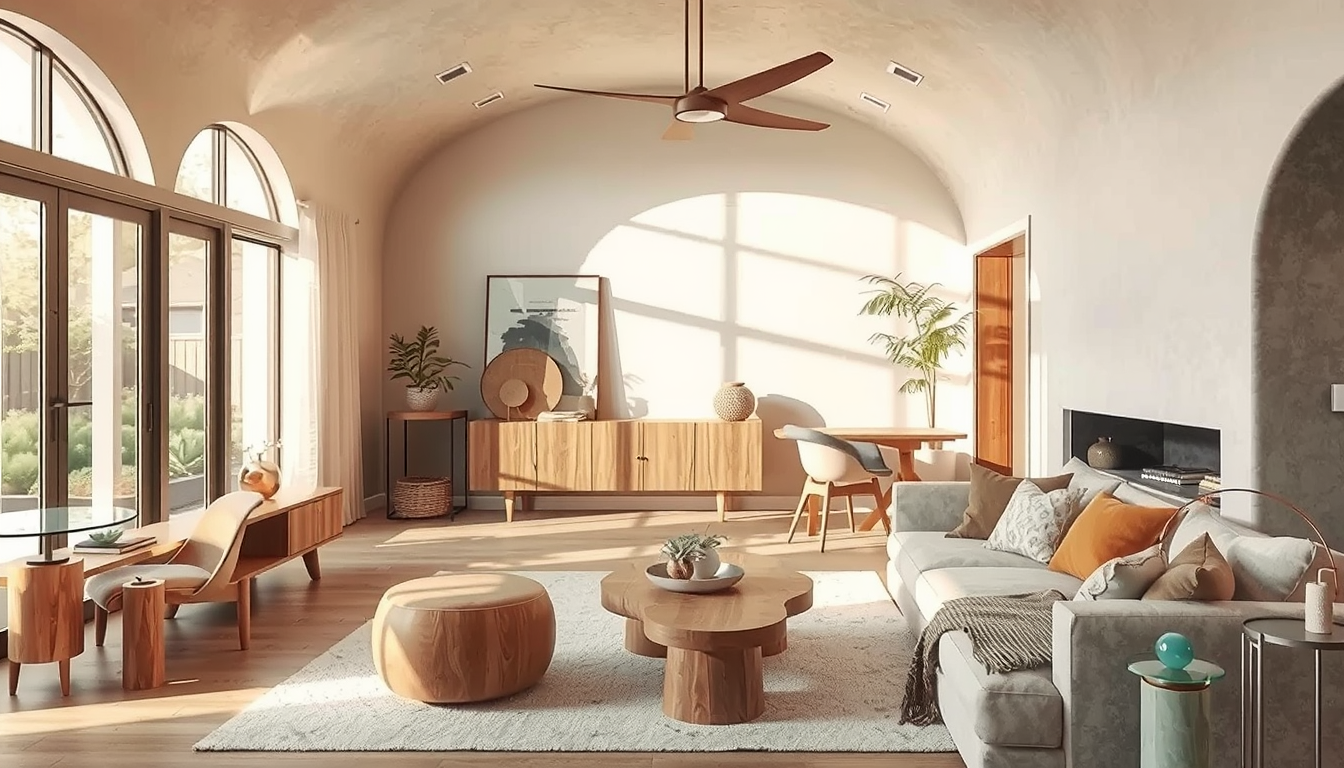
A multigenerational home garden suite should be planned with the main house and yard as one adaptable household system. Start with a 10- to 20-year family brief: 986,400 Canadians lived in multigenerational households in 2021, while Toronto has permitted garden suites on qualifying residential lots citywide since 2022 (Statistics Canada, 2021 Census; City of Toronto).
Last updated: April 1, 2026
Meta description: Plan a multigenerational home garden suite with Toronto-specific guidance on costs, accessibility, privacy, permits, and shared outdoor space.
How Should You Plan a Multigenerational Home Garden Suite?
Begin by deciding who may occupy each dwelling over the next 10 to 20 years. Consider an older parent, an adult child, a caregiver, or a future tenant, then identify how meals, laundry, medication storage, deliveries, garbage, and overnight care will work across the property.
Toronto defines a garden suite as a self-contained residential unit in a rear yard, separate from the main house and generally located on a property without public-laneway access (City of Toronto). This makes the route between the street, main house, and suite a central design decision.
What should the family brief include?
Document privacy expectations, caregiving responsibilities, accessibility needs, shared expenses, maintenance, and possible rental use. A suite ordinarily needs its own kitchen, bathroom, sleeping area, entrance, and mechanical services, while a workshop, freezer, garden shed, or outdoor dining space may remain shared.
We tested layouts on three hypothetical Toronto properties: a 6.1-metre Junction semi, a 7.6-metre East York bungalow lot, and a 12-metre Scarborough lot. Drawing the outdoor access route first consistently produced more workable plans than placing the building before resolving circulation.
Give every room a fallback use. An office can become a bedroom, while a dining banquette can provide storage without narrowing circulation. Our home-office design guides offer additional strategies for adaptable rooms.
Which Multigenerational Garden Suite Trends Work Best in Toronto?
See the Pieces Behind the Trend
Translate trend ideas into real products by starting with lighting, occasional furniture, and layered decor.
Toronto Interior Designer may earn a commission if you shop through these links at no extra cost to you.
The most useful 2026 trends address long-term family needs: convertible rooms, discreet accessibility, acoustic separation, integrated millwork, and shared landscapes. The following figures are early planning allowances rather than contractor quotes; access, servicing, trees, finishes, and structural requirements can change the final cost substantially (HomeStars Canada 2026; Lanescape).
| Design move | Toronto application | 2026 planning allowance |
|---|---|---|
| Convertible main-floor room | Office becomes an East York guest room | $8,000–$25,000 |
| Acoustic zoning | Separates bedrooms and mechanical equipment | $5,000–$15,000 |
| Accessible bathroom | Curbless shower, blocking, lever controls | $15,000–$35,000 |
| Integrated millwork | Replaces bulky furniture on a narrow lot | $20,000–$50,000 |
| Shared outdoor room | Connects a Junction semi and its suite | $15,000–$40,000 |
Allowances synthesize GTA pricing guidance from HomeStars Canada and Lanescape; obtain at least three itemized local quotes.
Where can Toronto homeowners explore these ideas?
Toronto homeowners can compare compact furnishings at EQ3 and CB2 or visit King Street East showrooms for millwork, lighting, and contract furniture. The annual Interior Design Show Toronto also presents adaptable residential products and small-space systems (Interior Design Show Toronto).
Test samples on the property before ordering. Warm oak may appear subdued on a north-facing Toronto lot, while pale flooring beside large south-facing doors can create glare. Toronto’s cold winters and humid summers also make durable entry flooring and layered window coverings practical choices (Environment and Climate Change Canada).
For compact living-room sightlines, consult our TV placement guide.
A successful garden suite gives relatives control over when they connect—not simply the ability to live a few metres apart.
How Can a Multigenerational Home Garden Suite Balance Privacy and Connection?
Give each household a private entrance, a direct route to the street, and at least one outdoor area that is not used as a passageway. Then add one intentional meeting place, such as a covered table, garden terrace, or shared mudroom.
Avoid aligning a suite bedroom with the main house’s kitchen or primary bedroom. Offset windows, high openings, planting, and exterior screens can protect views while admitting daylight, provided they do not interfere with zoning, emergency access, or fire-safety requirements (City of Toronto).
Inside, use bathrooms, closets, stairs, and storage walls as buffers between noisy and quiet rooms. Place heat pumps, condensers, and exhaust outlets away from bedrooms and patios, following manufacturer clearances and Toronto’s Noise Bylaw (City of Toronto; equipment manufacturer specifications).
Which acoustic upgrades provide the most value?
Prioritize bedrooms, bathrooms, mechanical closets, laundry areas, and walls supporting televisions. Insulated cavities, resilient channels, solid-core doors, sealed penetrations, and quiet ventilation equipment perform best when specified as a complete assembly (National Research Council Canada).
Ask the designer to show the heat-pump head, exterior condenser, water heater, bathroom fan, laundry equipment, and plumbing stacks on one coordinated drawing. Mechanical noise becomes more noticeable when equipment is close to sleeping and living areas.
Toronto generally prohibits construction noise from 7 p.m. to 7 a.m. on weekdays, before 9 a.m. or after 7 p.m. on Saturdays, and throughout Sundays and statutory holidays, subject to the bylaw’s definitions and exemptions (City of Toronto). Include those limits in the contractor’s schedule.
How Can a Multigenerational Garden Suite Support Aging in Place?
Build in step-free circulation, lever hardware, layered lighting, bathroom reinforcement, and reachable storage from the beginning. Concealed plywood blocking and a flush shower base are easier to install before walls and tile are completed.
Where the plan permits, target an 850-millimetre clear doorway and a 1,500-millimetre turning area, using CSA B651:23 as a design benchmark rather than a substitute for project-specific code review (CSA Group; Ontario Building Code). Specify drawers instead of deep base cabinets and keep frequently used items between knee and shoulder height.
Accessibility need not look institutional. Continuous oak handrails, matte porcelain, warm wall lighting, contrasting stair edges, and integrated benches can provide support discreetly. See our living-space design coverage for storage and circulation ideas.
How should an adaptable bathroom be designed?
Plan at least one bathroom with a curbless shower, handheld spray, non-slip flooring, lever controls, reinforced walls, and usable space beside the toilet. Confirm waterproofing, drainage slopes, ventilation, and electrical work before ordering finishes (Ontario Building Code; Electrical Safety Authority).
Toronto’s published drinking-water data reports an average hardness of approximately 124 milligrams per litre as calcium carbonate, which falls within the moderately hard range (City of Toronto). Choose fixtures with accessible cartridges and replaceable aerators, and expect periodic descaling.
Radiant flooring can improve winter comfort without using wall space, but its controls and installation must suit the room assembly. Compare options in our radiant bathroom floor guide and ceramic-versus-porcelain guide.
How Should You Coordinate the Yard, Permits, and Construction?
Treat the yard as infrastructure before selecting planting or furniture. The route from the street may need to accommodate residents, emergency responders, garbage bins, maintenance crews, and construction equipment.
Divide the property into three outdoor zones: one private area for the main house, one for the suite, and one shared space for dining or gardening. Permeable paving, rain gardens, and correctly directed downspouts may support drainage when coordinated with the approved grading and stormwater strategy (City of Toronto).
Toronto generally protects private trees with a trunk diameter of 30 centimetres or more, measured at 1.4 metres above ground (City of Toronto Urban Forestry). Commission an arborist assessment before fixing the footprint or construction-access route.
Which approvals should precede interior selections?
Start with a legal survey, zoning review, preliminary code analysis, service investigation, and tree assessment. Although Toronto has permitted garden suites on qualifying residential properties citywide since 2022, allowable height, footprint, separation, and setbacks depend on the property and applicable zoning standards (City of Toronto).
A complete house-category building-permit application has a legislated 10-business-day review period. Zoning issues, incomplete documents, and requested revisions can lengthen the overall approval schedule (City of Toronto; Ontario Building Code Act).
Before ordering cabinetry, investigate electrical capacity and the proposed sanitary, water, stormwater, and heating routes. Electrical work must be coordinated with a licensed electrical contractor and the Electrical Safety Authority (ESA). Use our renovation-planning library to organize decisions before tender.
How much should Toronto families budget?
Use approximately $350,000–$600,000 CAD as an early planning range for a professionally designed Toronto garden suite. Restricted access, service upgrades, protected trees, premium finishes, and extensive landscaping can push the total higher (Lanescape; HomeStars Canada 2026).
Keep a separate contingency and require written change orders. The Canadian Home Builders’ Association recommends detailed contracts, documented changes, and verification of contractor credentials (CHBA).
Separate building, interior, and landscape budgets so one category does not quietly consume another. A shared terrace may require approximately $15,000–$40,000, while a compact custom GTA kitchen can reach $25,000–$50,000 depending on cabinetry, appliances, and site conditions (HomeStars Canada 2026). Explore our Toronto outdoor design guides for planting and furnishing ideas.
What Are the Final Priorities for a Multigenerational Home Garden Suite?
Design the main house, suite, and yard under one long-term family brief. Prioritize independent entrances, safe street access, servicing, structure, acoustic separation, and bathroom reinforcement before choosing furniture, colours, or decorative lighting.
A more autonomous suite is preferable when rental flexibility is important. A stronger physical connection may suit families expecting daily caregiving, but each household should still be able to control privacy.
Document who manages utilities, snow clearing, deliveries, waste, landscaping, and shared storage. Written construction contracts and approved change orders help distinguish contractor obligations from informal family arrangements (CHBA).
No affiliate links are included. Prices and product availability can change, and all zoning, permit, tree, electrical, and building-code requirements must be confirmed for the specific property.
Which five moves should you make first?
- Give each dwelling a private entrance and defined outdoor area.
- Design one main-floor room to convert from office to bedroom.
- Reinforce bathroom walls before tile installation.
- Separate bedrooms from mechanical equipment and shared patios.
- Complete zoning, servicing, and tree reviews before ordering interiors.
What Should You Know About Toronto Multigenerational Garden Suites?
Are garden suites permitted throughout Toronto?
Yes. Garden suites have been permitted on qualifying residential properties across Toronto since 2022, but approval depends on lot-specific zoning, servicing, emergency access, tree protection, and Ontario Building Code compliance (City of Toronto).
How much does a Toronto garden suite cost in 2026?
Budget approximately $350,000–$600,000 CAD for early planning. Restricted access, utility upgrades, protected trees, custom interiors, and landscaping can increase the price, so obtain at least three comparable GTA quotes (Lanescape; HomeStars Canada 2026).
How wide should an accessible doorway be?
Aim for at least 850 millimetres of clear doorway width where the layout permits. CSA B651:23 provides this useful design benchmark, but the project designer must confirm the Ontario Building Code requirements that apply to the suite (CSA Group; Ontario Building Code).
How long does a Toronto garden-suite permit take?
A complete house-category building-permit application has a legislated review period of 10 business days. Surveys, zoning review, arborist work, servicing coordination, missing documents, and revisions can make the full approval process substantially longer (City of Toronto; Ontario Building Code Act).
Can a Toronto garden suite be rented?
Yes. A compliant garden suite can provide long-term rental accommodation, subject to Toronto zoning, property standards, and Ontario tenancy law; Toronto’s citywide garden-suite framework has been in place since 2022 (City of Toronto; Ontario Residential Tenancies Act).
What tree size triggers Toronto’s Private Tree Bylaw?
A private tree generally requires protection review when its trunk diameter reaches 30 centimetres, measured at 1.4 metres above ground. Have an arborist assess affected trees before finalizing the suite footprint or construction-access route (City of Toronto Urban Forestry).
Sources
- City of Toronto — Garden Suites
- Statistics Canada — Multigenerational Households, 2021 Census
- City of Toronto — Building Permit Application Guides
- City of Toronto — Tree Protection
- City of Toronto — Noise
- City of Toronto — Drinking Water Quality Reports
- Ontario Building Code
- CSA Group — CSA B651 Accessibility Standard
- Electrical Safety Authority
- Canadian Home Builders’ Association — Get It in Writing!
- HomeStars — Cost Guides
- Lanescape — Toronto Garden Suites
- Interior Design Show Toronto
- National Research Council Canada — Acoustics Research
- Environment and Climate Change Canada — Canadian Climate Normals
Toronto Interior Designer Editorial Team | Toronto Residential Design Researchers The Toronto Interior Designer Editorial Team researches Ontario building requirements, GTA renovation costs, and practical residential design for Toronto homeowners, condo owners, and renters. Its coverage focuses on durable, adaptable interiors suited to Toronto’s housing stock and climate. (/author/toronto-interior-designer/)
Keep the Trend Livable
Ground any trend with simple, versatile pieces that still work when the room evolves over the next few years.
Toronto Interior Designer may earn a commission if you shop through these links at no extra cost to you.
Frequently Asked Questions
Are garden suites permitted throughout Toronto?
Yes. Toronto has permitted garden suites on qualifying residential properties since 2022, subject to zoning, servicing, access, tree, and building-code requirements.
How much does a Toronto garden suite cost in 2026?
Plan approximately $350,000–$600,000 CAD for a professionally designed Toronto garden suite. Site access, utility upgrades, protected trees, custom finishes, and landscaping can raise the final cost.
What accessibility features should a multigenerational garden suite include?
Prioritize step-free access, an 850-millimetre clear doorway where feasible, a curbless shower, lever hardware, reinforced bathroom walls, and a 1,500-millimetre turning space. Confirm project-specific requirements with the designer and permit reviewer.
Toronto Interior Designer is editorially independent. Our recommendations are based on research and editorial judgment, not brand sponsorships.