
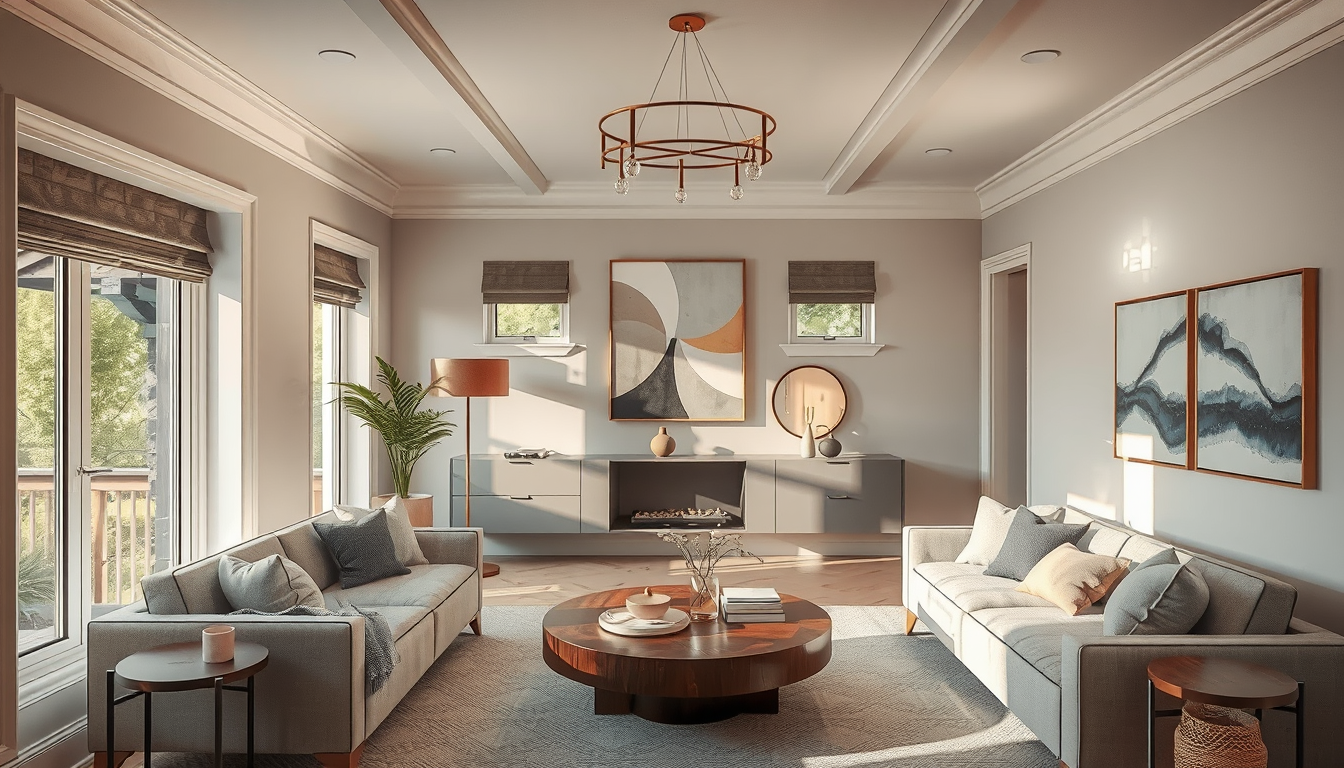
Reachable outlets accessibility starts with placing frequently used switches approximately 900–1,050 mm above the finished floor and priority receptacles 450–600 mm high. These practical planning ranges reduce bending and overhead reaching while fitting within CSA B651:23’s approximate 400–1,200 mm unobstructed operating range (CSA B651:23).
Why Does Standard Electrical Placement Create Accessibility Barriers?
Conventional electrical placement becomes a barrier when a control requires bending, stretching, tight gripping or reaching behind furniture. CSA B651:23 addresses accessible reach ranges, operating effort and clear floor space, although its requirements do not automatically govern every private Toronto residence (CSA B651:23; Ontario Building Code).
Height alone does not guarantee accessibility. A receptacle behind a 900-mm-deep sofa may be unusable, while a switch above a counter may sit beyond a wheelchair user’s forward reach because the counter prevents close approach (CSA B651:23).
An accessible electrical device is one a resident can approach, identify and operate—not merely one installed at a preferred height.
Our planning reviews consider the complete route from the doorway to each control, including furniture, door swings and mobility-aid clearances (Toronto Interior Designer field review).
What Heights Provide the Best Reachable Outlets Accessibility?
Price Out the High-Impact Pieces First
Before committing to a renovation mood board, benchmark the furniture, lighting, and storage pieces that set the tone.
Toronto Interior Designer may earn a commission if you shop through these links at no extra cost to you.
For many aging-in-place renovations, plan frequently used switches at 900–1,050 mm and receptacles at 450–600 mm above the finished floor (CSA B651:23). CSA B651:23 identifies an approximate 400–1,200 mm operating range for many unobstructed controls, but project-specific requirements must be confirmed before construction (CSA B651:23).
Record whether each measurement refers to the device centre, electrical-box centre or operable control. Drawings and accessibility requirements may use different reference points, and even a small discrepancy can affect consistency across a room (CSA B651:23).
Treat these dimensions as starting points rather than universal rules. The resident’s seated reach, standing balance, hand function and preferred mobility aid should guide final placement (CSA B651:23).
How Should Accessible Electrical Heights Be Measured?
Measure every device from the finished floor—not the subfloor—because tile, hardwood, underlay and other finishes change the final height relationship (CSA B651:23). The electrical plan should state the exact measurement point for each switch and receptacle before rough-in.
We tested proposed positions using painter’s tape at 450, 600, 900, 1,050 and 1,200 mm, then reviewed them from seated and standing positions (Toronto Interior Designer field review). Full-scale marking made furniture conflicts easier to identify before wiring was installed.
Repeat the test while approaching with the resident’s walker or wheelchair. Pair these checks with the clearances in our wheelchair turn-radius planning guide and the visual cues discussed in our contrast-strip accessibility guide.
How Does Furniture Affect Outlet Accessibility?
Furniture planning and electrical planning should happen together because beds, desks, sofas and cabinetry can block otherwise well-positioned devices (CSA B651:23). A reachable outlet beside an armchair is generally more useful than one centred behind a large sectional.
Allow a clear approach to priority devices and avoid placing charging cables across circulation routes, where they may create a trip hazard (CSA B651:23). At a desk, locate power where it remains accessible without reducing required knee space.
Room dividers can also redirect approach routes. Before approving the electrical plan, add every major furnishing—including any freestanding room divider—to the scaled layout.
Where Should Toronto Homes Add More Accessible Outlets and Controls?
Prioritize the seven locations used most frequently:
- Entry: Keep the main light control within reach and clear of the door swing (CSA B651:23).
- Bedside: Add reachable power and two-way lighting control to reduce travel through a dark room (CSA B651:23).
- Living room: Place charging power beside the preferred chair instead of behind the sofa.
- Bathroom: Keep devices outside prohibited wet locations and provide required ground-fault protection (Ontario Electrical Safety Code).
- Kitchen: Account for counter depth when assessing seated reach (CSA B651:23).
- Home office: Position power without creating cable hazards or obstructing knee space (CSA B651:23).
- Hallway: Consider multi-location switching so lights can be controlled from both ends (ESA).
Our Toronto home-office guides provide additional layout ideas.
What Should CityPlace Condo Owners Consider?
CityPlace and other downtown Toronto condominiums may have concrete demising walls that make device relocation more complex than work in conventional drywall partitions. Surface raceways or wiring integrated into millwork may be practical alternatives where cutting concrete is restricted (Condominium Authority of Ontario).
Condominium declarations and renovation rules can regulate contractor access, elevator reservations, construction hours and alterations to common elements (Condominium Authority of Ontario). Obtain written management approval before ordering devices or scheduling trades.
Toronto condominium work may also include parking, elevator-booking and administration costs beyond the electrician’s quotation (Condominium Authority of Ontario). Renters should obtain written consent before altering fixed wiring and can explore removable options in our renter-friendly wall makeover guide.
What Should Owners of Junction Semis Check?
A Junction semi may offer easier wiring access when plaster or drywall is already open, but older Toronto houses can contain legacy wiring that requires assessment by a Licensed Electrical Contractor (ESA). Existing grounding, panel capacity and circuit condition should be verified before new receptacles or smart controls are specified (ESA).
Knob-and-tube wiring should not be modified without a qualified assessment, and electrical installation work must follow the current Ontario Electrical Safety Code (ESA). Broader renovations may also trigger City of Toronto permits when structural, plumbing, HVAC or occupancy changes are involved (City of Toronto).
Review our Toronto renovation advice before combining electrical work with wall removal or major space planning.
How Much Do Accessible Electrical Upgrades Cost in Toronto?
The following amounts are early planning allowances, not quotations. They combine Canadian electrician-rate guidance with representative device costs; concrete cutting, patching, service-call minimums, ESA fees and condominium restrictions can increase Toronto pricing (HomeStars Canada; ESA).
| Upgrade | Toronto planning allowance | Typical site time |
|---|---|---|
| Lower or relocate one switch | $175–$450 | 2–4 hours |
| Raise one receptacle | $200–$500 | 2–4 hours |
| Add two bedside receptacles | $450–$1,000 | 4–8 hours |
| Add six rocker switches | $300–$850 | 3–6 hours |
| Add four USB-equipped receptacles | $400–$1,100 | 4–8 hours |
| Relocate kitchen or bathroom controls | $750–$2,500 | 1–3 days |
| Install four compatible smart controls | $700–$2,000 | 1–2 days |
Allowances and durations vary with wiring access, wall construction and contractor minimums (HomeStars Canada; ESA).
Which Accessible Switches and Outlets Offer the Best Design?
Wide rocker switches are a strong default because they can be operated with a palm, knuckle or limited finger movement. CSA B651 advises that controls should not require tight grasping, pinching or twisting of the wrist (CSA B651:23).
A coordinated plate style can make accessible devices feel intentional rather than institutional. Matte white, black and warm-metallic finishes can be aligned with door hardware and millwork, provided the control remains visually distinguishable from its background (CSA B651:23).
Illuminated controls can help residents locate switches in dark halls, while integrated USB-C receptacles reduce reliance on loose adapters. Electrical compatibility, charging output and replacement cost vary by product and must be confirmed from the manufacturer’s specifications (manufacturer specifications).
Explore our decor and accent guides for coordinated finish ideas.
Which Device Features Are Worth Paying For?
Choose features according to the resident’s abilities and the room’s use rather than installing the same device everywhere (CSA B651:23).
| Feature | Accessibility benefit | Limitation to verify |
|---|---|---|
| Wide rocker | Reduces fine-finger demands | Box depth and wiring compatibility |
| High-contrast plate | Improves visual identification | Contrast against the wall finish |
| Illuminated switch | Helps in dark halls and bedrooms | Neutral-conductor requirements |
| Smart switch | Adds voice, timer or app control | Load, hub and Wi-Fi compatibility |
| USB-C receptacle | Reduces loose adapters | Charging wattage and replacement cost |
| Night-light receptacle | Adds low-level route lighting | Glare at seated or bed height |
| Tamper-resistant receptacle | Restricts foreign-object insertion | Normal plug-in force is still required |
Tamper-resistant receptacles are required in applicable residential locations under the Ontario Electrical Safety Code (ESA).
Are Smart Controls Better for Aging in Place?
Smart switches are useful when voice or app control reduces unnecessary walking, but the physical wall control should remain understandable during an internet outage or when a phone is unavailable (CSA B651:23). Confirm that each product supports the connected lighting load and existing wiring (manufacturer specifications).
Some smart controls require a neutral conductor, compatible hub or reliable Wi-Fi connection (manufacturer specifications). These conditions should be checked before purchasing devices, especially in older Toronto homes where switch boxes may contain limited wiring or shallow boxes (ESA).
Conventional wide paddles remain preferable where simplicity, guest use and offline reliability are priorities. A mixed system often works well: manual rockers for essential lighting and smart controls where automation provides a specific benefit.
How Should Reachable Outlets Accessibility Be Planned Before Drywall?
Finalize device heights, furniture layouts and inspection responsibilities before walls close. Electrical installation work in Ontario generally requires an ESA notification, and the applicable process should be confirmed before work begins (ESA).
Ask bidders to separate the costs for devices, wiring, concrete work, drywall repair, painting, ESA fees and condominium administration. Obtain at least three itemized quotations because labour rates, wall construction and repair scope can materially affect Toronto pricing (HomeStars Canada).
A City of Toronto building permit is not normally required solely for a like-for-like switch replacement, but the wider renovation may require permits when structural, plumbing, HVAC or occupancy changes are involved (City of Toronto). Ontario Building Code accessibility requirements also depend on the building classification and project scope (Ontario Building Code).
What Should the Electrical Contractor Verify?
Require the contractor to document:
- Finished-floor heights and the measurement point for every device.
- Clear floor space and approach direction at priority controls (CSA B651:23).
- Panel capacity, grounding, box depth and neutral-wire availability (ESA).
- Current GFCI, AFCI and tamper-resistant requirements (Ontario Electrical Safety Code).
- Concrete cutting, fire stopping and rated-wall restoration requirements (Ontario Building Code).
- Condominium approvals, elevator bookings and permitted work hours (Condominium Authority of Ontario).
- Responsibility for the ESA notification and Certificate of Acceptance (ESA).
- Any City of Toronto permits required for the complete renovation (City of Toronto).
Reviewed contractors can be researched through HomeStars, while BILD’s RenoMark directory lists renovation professionals who agree to its code of conduct (HomeStars; BILD RenoMark). Review our living-space planning guidance before approving final locations.
What Is Our Recommendation?
Choose wide rocker switches at 900–1,050 mm and frequently used receptacles at 450–600 mm, then test every position against the resident’s reach and actual furniture plan (CSA B651:23). Keep the floor area in front of priority devices clear enough for the intended approach (CSA B651:23).
Use smart controls where voice operation solves a defined mobility problem, but retain straightforward manual operation for essential lighting (manufacturer specifications). Confirm every final location with the resident, designer and Licensed Electrical Contractor before rough-in (ESA).
The strongest result is an integrated electrical-and-furniture plan rather than a collection of unusually mounted devices. This approach supports accessibility while preserving a deliberate residential appearance.
What Should You Confirm Before Renovating?
- Identify the resident’s comfortable seated and standing reach.
- Mark proposed controls at full scale with painter’s tape.
- Add beds, sofas, counters and door swings to the electrical plan.
- Confirm the finished-floor reference and measurement point.
- Obtain at least three itemized Toronto quotations (HomeStars Canada).
- Verify the contractor through ESA’s licence lookup (ESA).
- Review condominium rules and permitted construction hours.
- Check City of Toronto permit requirements for the complete project.
- Assign responsibility for ESA notification and inspection.
- Photograph wiring before insulation and drywall are installed.
- Retain the ESA Certificate of Acceptance with the home records (ESA).
Frequently Asked Questions
What is a good height for accessible light switches?
A practical planning height is 900–1,050 mm above the finished floor. CSA B651:23 uses an approximate 400–1,200 mm unobstructed operating range, but the resident’s reach and project requirements should determine the final position (CSA B651:23).
How high should outlets be for an aging resident?
Frequently used receptacles can be positioned approximately 450–600 mm above the finished floor to reduce bending. Furniture depth, clear floor space and whether the user approaches seated or standing must also be considered (CSA B651:23).
Do Toronto electrical alterations require an inspection?
Yes, electrical installation work generally requires an ESA notification and may require inspection according to the work category. Confirm the process before construction and retain the ESA Certificate of Acceptance, which records the accepted work (ESA).
How much does relocating one outlet cost in Toronto?
Budget approximately $200–$500 CAD for a straightforward outlet relocation. Concrete walls, cable routing, drywall repairs, ESA fees and condominium restrictions can push the final price above that range (HomeStars Canada; ESA).
Does every Ontario house require accessible outlet heights?
No, Ontario Building Code barrier-free provisions do not automatically apply in full to every private house. CSA B651:23’s approximate 400–1,200 mm reach range can still guide voluntary aging-in-place improvements (Ontario Building Code; CSA B651:23).
Sources
- CSA Group, CSA B651:23, Accessible Design for the Built Environment: https://www.csagroup.org/store/product/CSA%20B651%3A23/
- Electrical Safety Authority, notifications and inspections: https://esasafe.com/fees-and-forms/notifications/
- Electrical Safety Authority, Licensed Electrical Contractor lookup: https://findacontractor.esasafe.com/
- Ontario, Electrical Safety Code: https://esasafe.com/electrical-products/codes-and-standards/
- Ontario, Building Code: https://www.ontario.ca/page/ontarios-building-code
- City of Toronto, building-permit requirements: https://www.toronto.ca/services-payments/building-construction/apply-for-a-building-permit/
- Condominium Authority of Ontario, governing documents and rules: https://www.condoauthorityontario.ca/
- HomeStars Canada, electrician cost guidance: https://homestars.com/cost-guides/electrician-cost/
- BILD RenoMark contractor directory: https://renomark.ca/
Toronto Interior Designer Editorial Team | Accessibility-Focused Design Editors The Toronto Interior Designer editorial team translates Canadian accessibility guidance into practical renovation plans for Toronto and GTA homes. Its coverage focuses on residential layouts, Ontario requirements and design details that support aging in place without an institutional appearance. (/author/toronto-interior-designer-editorial-team/)
Balance Budget and Finish Quality
Mix accessible basics with a few standout pieces so the room feels layered rather than one-note.
Toronto Interior Designer may earn a commission if you shop through these links at no extra cost to you.
Frequently Asked Questions
What is a good height for accessible light switches?
Plan frequently used switches about 900–1,050 mm above the finished floor. Confirm the measurement point and final height with the resident and electrical contractor.
How high should accessible outlets be?
Frequently used receptacles can be placed about 450–600 mm above the finished floor to reduce bending. Furniture and clear floor space must not obstruct access.
How much does relocating one outlet cost in Toronto?
Budget approximately $200–$500 CAD for a straightforward outlet relocation. Concrete walls, drywall repairs, condo restrictions and ESA fees can increase the cost.
Toronto Interior Designer is editorially independent. Our recommendations are based on research and editorial judgment, not brand sponsorships.