
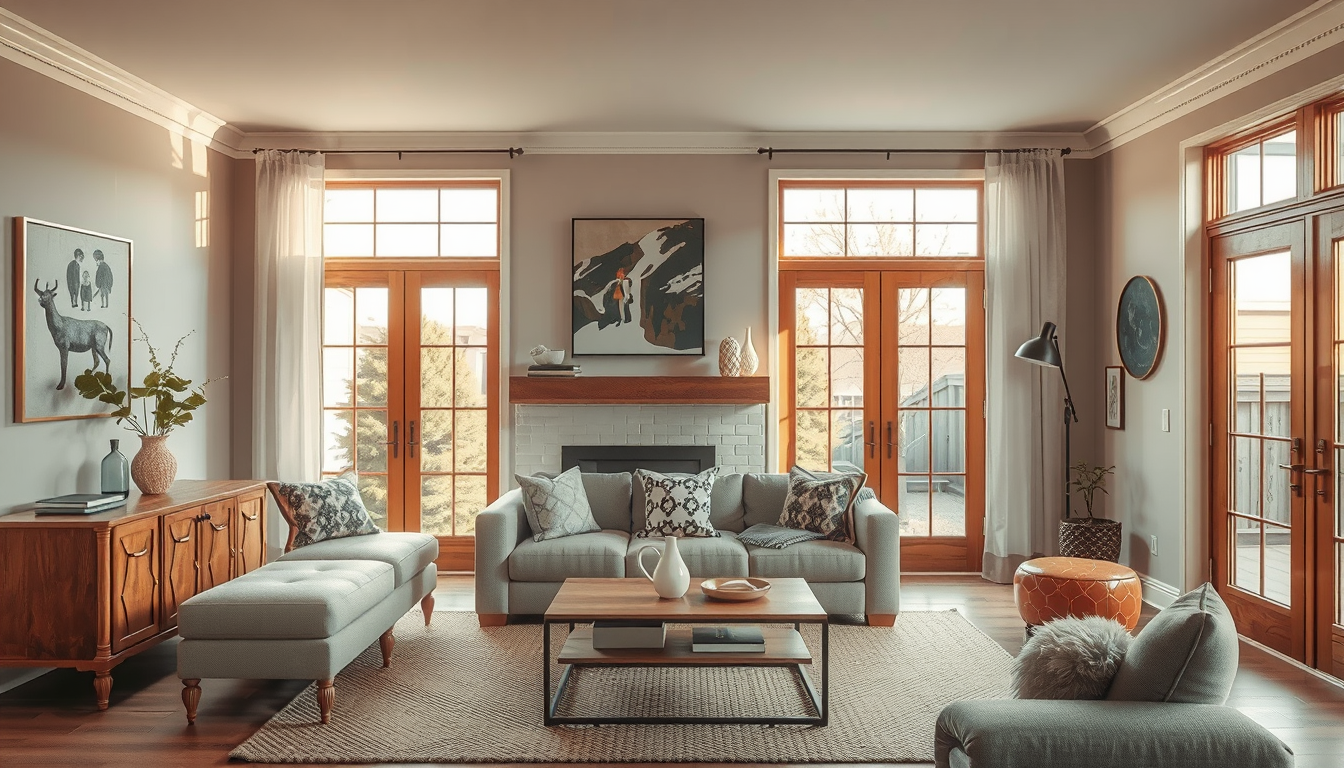
The garden suite cost toronto homeowners should budget for is approximately $350,000 to $450,000 CAD all-in for a straightforward 500- to 600-square-foot dwelling in 2026, including design, permits, servicing and contingency—not just construction (Toronto Interior Designer planning model; HomeStars Canada 2026; City of Toronto).
Meta description: Compare garden suite cost Toronto budgets for 2026, including construction, permits, utilities, design fees and site-access risks.
Last updated: April 1, 2026
How Much Does a Garden Suite Cost in Toronto in 2026?
A compact Toronto garden suite generally requires an all-in budget of $300,000 to more than $500,000 CAD in 2026 (Toronto Interior Designer planning model; HomeStars Canada 2026). Difficult access, protected trees, long utility runs and premium interiors can push a project toward the upper end of that range (City of Toronto; HomeStars Canada 2026).
Hard construction may account for approximately $210,000 to $330,000 for a 600-square-foot suite, based on a planning rate of about $350 to $550 per square foot (HomeStars Canada 2026). Design, permits, utilities, landscaping, financing and contingency must then be added where they are not included in the construction contract (CHBA; City of Toronto).
What do different garden-suite scopes cost?
These figures are planning allowances rather than contractor quotations. Each budget should be validated through site-specific design, engineering and at least three itemized bids (CHBA; BILD/RenoMark).
| Garden-suite scope | Approximate all-in cost (CAD) | Typical timeline | Best suited to |
|---|---|---|---|
| 400–450 sq. ft. studio | $300,000–$365,000 | 12–16 months | One occupant, office or guest space |
| 500–550 sq. ft. one-bedroom | $340,000–$420,000 | 13–18 months | Rental or family accommodation |
| 600–650 sq. ft. accessible suite | $390,000–$490,000 | 14–20 months | Aging in place or multigenerational living |
| Two-storey compact suite | $425,000–$525,000+ | 15–22 months | A smaller lot needing more floor area |
| Constrained-access project | Add $25,000–$75,000 | Add 1–3 months | A narrow lot without laneway access |
Timelines include design, approvals and construction; tree reviews, utility coordination and application revisions can extend the schedule (City of Toronto). Explore our broader Toronto renovation tips before setting a project timeline.
A builder’s base quote is not the project total. Design, approvals, servicing, landscaping, contingency and borrowing costs can add six figures to a Toronto garden-suite budget (CHBA; HomeStars Canada 2026).
What Are the 8 Essential Toronto Garden Suite Costs?
Price Out the High-Impact Pieces First
Before committing to a renovation mood board, benchmark the furniture, lighting, and storage pieces that set the tone.
Toronto Interior Designer may earn a commission if you shop through these links at no extra cost to you.
An all-in budget should separate professional services, approvals, site preparation, servicing, construction, landscaping, contingency and owner-side expenses (CHBA). Architecture, engineering, surveys and specialist reports may represent approximately 10% to 20% of the total budget, depending on site complexity and application requirements (CHBA; City of Toronto).
We pressure-tested these eight categories against a 550- to 650-square-foot Toronto suite. In our model, a $275,000 construction proposal became an approximately $400,000 project after design, approvals, exterior work and owner costs were included (Toronto Interior Designer planning model).
| Cost category | Toronto planning allowance (CAD) | What to verify |
|---|---|---|
| Survey, design and engineering | $25,000–$50,000 | Architectural, structural, mechanical and grading scope |
| Permits and approvals | $3,000–$10,000 | Building permit, tree review and utility fees |
| Demolition and site preparation | $10,000–$30,000 | Excavation, soil removal and equipment access |
| Water, sewer and electrical servicing | $15,000–$40,000 | Trenching, panel capacity and sewer condition |
| Building and interior construction | $210,000–$330,000 | HST, millwork, fixtures, appliances and painting |
| Landscaping and restoration | $8,000–$20,000 | Fences, drainage, walkways and planting |
| Construction contingency | $25,000–$50,000 | A 10%–15% reserve |
| Financing, insurance and carrying costs | $5,000–$20,000+ | Interest, appraisal, insurance and project duration |
These ranges can overlap when the main contract includes site work, utilities or interior finishes (HomeStars Canada 2026). Ask bidders to identify exclusions and confirm whether every price includes HST; our buyer guides can help you document fixtures and finishes before tender.
Which Design and Approval Costs Should You Include?
Begin with a legal survey, zoning review and concept design to establish the permitted building envelope (City of Toronto). The professional team may also need to coordinate structural engineering, mechanical design, grading, energy-efficiency documentation and arborist work (City of Toronto; Ontario Building Code).
A Toronto garden suite requires a building permit and compliance with applicable zoning and Ontario Building Code provisions (City of Toronto; Ontario Ministry of Municipal Affairs and Housing). Tree-related permits or protection plans may also be required when construction affects regulated trees (City of Toronto Urban Forestry).
Permit fees are only one part of the approval budget. Revisions, additional drawings and specialist reports can increase professional costs even when municipal fees remain modest (City of Toronto; CHBA).
Why Do Toronto Site Conditions Increase Garden Suite Costs?
Garden suites are commonly built behind occupied houses, where excavation equipment, concrete delivery and material handling may be restricted (HomeStars Canada 2026). Toronto’s garden-suite rules also address matters such as emergency access, setbacks and building height, while Urban Forestry requirements can affect work near protected trees (City of Toronto).
A narrow Junction semi may require compact machinery or hand excavation through a side yard. A Scarborough bungalow with driveway access may accommodate larger equipment and simpler deliveries; these examples illustrate site conditions, not neighbourhood price guarantees (Toronto Interior Designer planning model).
Before finalizing the design, document the access width, overhead wires, tree canopies, staging area and route for excavated soil. Restricted access may add approximately $25,000 to $75,000 and one to three months to a project (Toronto Interior Designer planning model; HomeStars Canada 2026).
Which Utility Risks Should You Investigate Early?
Water, sewer and electrical connections can add $15,000 to $40,000 to a typical budget, with longer or more complex routes potentially costing more (Toronto Interior Designer planning model; HomeStars Canada 2026). Inadequate drainage slope, deteriorated pipes and required electrical-service upgrades can produce substantial change orders after excavation begins (Ontario Building Code; ESA).
An ESA-licensed electrical contractor should assess whether the existing service can support electric space heating, water heating, cooking and other appliances (Electrical Safety Authority). Obtain utility pricing before signing the main construction contract if work beyond the property is anticipated (Electrical Safety Authority; City of Toronto).
Toronto reports drinking-water hardness of approximately 124 mg/L as calcium carbonate (City of Toronto). Serviceable aerators, accessible shut-offs and finishes that tolerate descaling can simplify maintenance in kitchens and bathrooms (Toronto Interior Designer specification guidance).
What Should You Confirm About Trees, Drainage and Access?
Start with a survey and zoning review, followed by an arborist assessment when the proposed suite, trenching or access route approaches regulated trees (City of Toronto). Tree-protection zones can influence the foundation design, service route and available construction area (City of Toronto Urban Forestry).
The grading plan should direct water away from both the main house and garden suite without creating drainage problems on neighbouring properties (Ontario Building Code; City of Toronto). Toronto’s snowy winters, spring freeze-thaw cycles and humid summers also make durable exterior materials, controlled drainage and reliable ventilation important design considerations (Environment and Climate Change Canada; Ontario Building Code).
Review our outdoor design coverage for ideas on integrating drainage, planting, walkways and compact patios.
How Can You Reduce Garden Suite Costs Without Sacrificing Quality?
Use a simple building form, stacked plumbing, standard window sizes and a restrained finish schedule (CHBA). Standard Canadian cabinet modules and laminate counters can also cost less than custom millwork and fabricated stone, although actual savings depend on the selected supplier and installation scope (HomeStars Canada 2026).
Prioritize the envelope, waterproofing, ventilation and acoustics because correcting concealed assemblies after occupancy is disruptive and expensive (CHBA; Ontario Building Code). If stone remains important, compare maintenance and fabrication requirements in our Toronto natural-stone countertop guide.
Request itemized alternatives during tender rather than making improvised substitutions during construction. Documenting fixtures, appliances and finishes before bids are submitted reduces allowances and makes contractor comparisons more meaningful (CHBA; HomeStars Canada 2026).
Where Does Better Interior Design Pay Off?
A small suite benefits from continuous flooring, full-height storage and clear sightlines between the kitchen and living area (Toronto Interior Designer design guidance). These choices do not increase measured floor area, but they can reduce visual interruption and improve circulation.
Built-ins should perform more than one function. A window bench can provide seating and storage, while a dining banquette can reduce the clearance required around loose chairs (Toronto Interior Designer design guidance). Pet owners can also adapt ideas from our small-apartment dog-den guide and Toronto pet-grooming nook guide.
At the entrance, specify durable flooring, wet-boot storage and controlled ventilation for Toronto’s winter moisture and humid summers (Environment and Climate Change Canada; Ontario Building Code).
Which Upgrades Are Worth Paying For?
Acoustic upgrades are valuable when a suite faces a laneway, mechanical equipment or a busy Toronto street (Toronto Interior Designer design guidance). Resilient channels, sealed penetrations and laminated glazing may improve comfort when installed as part of a coordinated, tested assembly (Ontario Building Code; manufacturer specifications).
See our guide to designing a quieter bedroom beside street noise before selecting isolated acoustic products. Performance depends on the complete wall, floor, ceiling or window assembly—not one material alone (Ontario Building Code; manufacturer specifications).
For accessible or multigenerational use, consider a step-free entrance, wider circulation routes, a curbless shower and blocking for future grab bars (CMHC). These features are usually easier to incorporate during initial construction than through a later renovation (CMHC; CHBA).
Is a Garden Suite Worth the Cost in Toronto?
A garden suite is most compelling when it serves a long-term need, such as family accommodation, accessible downsizing or a legal rental unit (CMHC). Its value should not be reduced to a generic return-on-investment percentage because achievable rent, financing costs, appraisal treatment and property value vary by address (AIC; TRREB).
Request an address-specific rent opinion and an “as-completed” appraisal from an AIC-designated appraiser before committing (AIC). Compare projected net income with loan payments, insurance, utilities, maintenance and vacancy—not gross rent alone (CMHC).
TRREB reports can provide broader rental-market context, but they do not replace a property-specific assessment (TRREB). Confirm tax and insurance implications with qualified advisers before relying on rental income (CMHC).
What Should You Confirm Before Building a Toronto Garden Suite?
Complete the following checks before approving the construction contract:
- Confirm zoning, permit and emergency-access requirements with the City of Toronto (City of Toronto).
- Obtain a legal survey, servicing review and any necessary arborist assessment (City of Toronto).
- Request three itemized, HST-inclusive quotes and review BILD/RenoMark credentials (BILD/RenoMark).
- Define Ontario Building Code and ESA responsibilities in writing (Ontario Building Code; ESA).
- Identify exclusions for demolition, trenching, appliances, landscaping and utility work (CHBA).
- Carry a contingency of at least 10% to 15% of construction costs (CHBA).
- Confirm financing, insurance, rental and appraisal assumptions before construction (CMHC; AIC).
- Finalize product selections before tender to reduce allowance disputes (CHBA).
What Do Homeowners Ask About Garden Suite Costs in Toronto?
How much does a garden suite cost in Toronto in 2026?
A Toronto garden suite typically requires an all-in planning budget of $300,000 to more than $500,000 CAD in 2026 (Toronto Interior Designer planning model; HomeStars Canada 2026). A straightforward 500- to 600-square-foot project should generally begin with a $350,000 to $450,000 budget (Toronto Interior Designer planning model).
How much does garden-suite construction cost per square foot?
Hard construction may cost approximately $350 to $550-plus per square foot for a small, fully serviced Toronto garden suite (HomeStars Canada 2026). Design, permits, landscaping, financing and some utility work may be excluded, so compare itemized scopes rather than square-foot rates alone (CHBA).
How long does it take to build a Toronto garden suite?
Plan for approximately 12 to 20 months for design, approvals and construction (City of Toronto; Toronto Interior Designer planning model). Although a complete small-building permit application may have a 10-business-day statutory review period, zoning, trees, utilities and revisions can extend the total schedule (Ontario Building Code; City of Toronto).
Do Toronto garden suites require a building permit?
Yes, every Toronto garden suite requires a building permit and must comply with applicable zoning and Ontario Building Code requirements (City of Toronto). Allow at least several weeks beyond the 10-business-day statutory review target for coordination, revisions and related approvals (City of Toronto; Ontario Building Code).
How much contingency should a garden-suite budget include?
Carry at least 10% to 15% of construction costs as contingency (CHBA). On a $300,000 construction scope, that equals $30,000 to $45,000, with a larger reserve appropriate for restricted access or uncertain underground conditions (CHBA).
Can a Toronto garden suite be rented out?
Yes, a compliant Toronto garden suite can be used as an additional residential unit, subject to applicable zoning, building, fire-safety and property-standard requirements (City of Toronto). Model at least 12 months of income and expenses and obtain legal, insurance, tax and appraisal advice before relying on projected rent (CMHC; AIC).
Sources
- City of Toronto — Garden Suites
- City of Toronto — Building Permit Fees
- City of Toronto — Tree Protection
- City of Toronto — Drinking Water Quality Reports
- Ontario Ministry of Municipal Affairs and Housing — Building Code
- Electrical Safety Authority
- Canadian Home Builders’ Association — Renovating
- HomeStars Canada — Cost Guides
- BILD and RenoMark
- Canada Mortgage and Housing Corporation
- Appraisal Institute of Canada
- Toronto Regional Real Estate Board — Market Statistics
Toronto Interior Designer Editorial Team | Canadian Design Research and Renovation Editorial
The Toronto Interior Designer editorial team researches Canadian building guidance, renovation costs and space-planning strategies for Toronto and GTA homeowners. Its coverage focuses on practical design decisions for compact urban properties, semis, condos and multigenerational homes.
(/author/toronto-interior-designer-editorial-team/)
Balance Budget and Finish Quality
Mix accessible basics with a few standout pieces so the room feels layered rather than one-note.
Toronto Interior Designer may earn a commission if you shop through these links at no extra cost to you.
Frequently Asked Questions
How much does a garden suite cost in Toronto in 2026?
A Toronto garden suite typically costs $300,000 to $500,000-plus CAD all-in in 2026. Site access, utility runs, tree protection, size and finishes affect the final price.
How much contingency should a Toronto garden suite budget include?
Set aside 10% to 15% of construction costs for changes and hidden conditions. For a $300,000 construction scope, that means a contingency of $30,000 to $45,000.
How long does a Toronto garden suite project take?
Plan for approximately 12 to 20 months for design, approvals and construction. Zoning issues, tree permits, utility coordination and application revisions can extend the schedule.
Toronto Interior Designer is editorially independent. Our recommendations are based on research and editorial judgment, not brand sponsorships.