
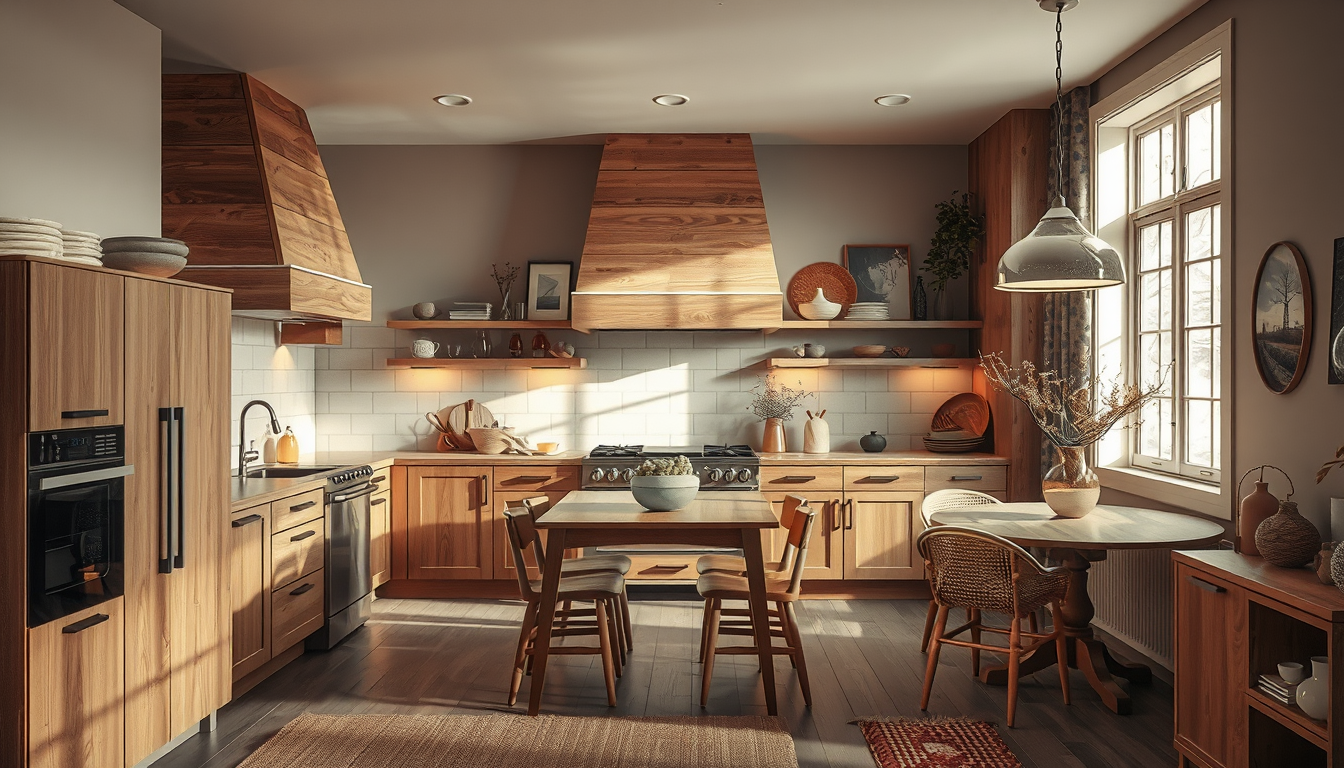
A heritage kitchen modern enough for Toronto life should preserve original millwork, flooring, hardware, and room proportions while adding efficient storage, lighting, ventilation, and appliances. Begin with a conservation-first plan and maintain at least a 1,070-millimetre working aisle for one cook wherever the existing room allows (NKBA).
Before altering a designated property, confirm its protected attributes. Work affecting those attributes may require City approval under Section 33 of the Ontario Heritage Act (City of Toronto).
The most convincing renovation does not imitate one historical period. It allows old and new work to remain legible: repaired pine floors beside restrained cabinetry, an induction range within a traditional chimney breast, or a pantry wall concealing modern refrigeration.
This Toronto Interior Designer guide focuses on the narrow plans, shared walls, and limited daylight common to Victorian and Edwardian houses in Cabbagetown, Parkdale, the Junction, Riverdale, and other established Toronto neighbourhoods (City of Toronto).
What Makes a Heritage Kitchen Modern Without Erasing Its Character?
A successful heritage kitchen modern renovation combines contemporary performance with the materials, proportions, and irregularities that make an older Toronto house recognizable. The objective is not to freeze the kitchen in time, but to retain significant fabric while improving cooking, storage, lighting, ventilation, and cleaning.
Toronto’s Victorian and Edwardian houses were constructed mainly during the late 19th and early 20th centuries, before full-size refrigerators, dishwashers, island seating, and present-day electrical loads became household standards (City of Toronto).
Start by identifying what is original, what is a later alteration, and what merits repair. Existing door casings, baseboards, plaster, floorboards, hardware, and built-in cupboards often convey more authentic character than reproduction details installed after demolition.
The best heritage kitchen feels accumulated over time, even when its wiring, ventilation, storage, and appliances are entirely current.
How Should a Toronto Heritage House Shape a Modern Kitchen Renovation?
Shop Dining Pieces for Narrow Layouts
Extendable tables, slim dining chairs, and compact pendants make a bigger impact than oversized statement pieces.
Toronto Interior Designer may earn a commission if you shop through these links at no extra cost to you.
The house should determine the plan before a style reference does. A narrow Junction semi with a party wall and daylight from one exterior wall requires a different solution from a detached Rosedale house or a converted building near St. Lawrence Market.
Before design begins, search the City’s Heritage Register and read the property’s designation bylaw or heritage-easement agreement (City of Toronto). Heritage status does not prohibit renovation, but changes affecting identified heritage attributes may require approval under the Ontario Heritage Act (City of Toronto).
Interior features are protected only when they appear as heritage attributes in the applicable designation documentation or easement agreement (City of Toronto). Exterior masonry, windows, rooflines, additions, and street-facing elevations are more frequently identified.
For broader planning advice, explore our renovation tips and kitchen and dining coverage.
Document the Room Before Demolition
Photograph every wall square-on, measure door and window openings, record floorboard direction, and label trim profiles before removing anything. Sort components into three categories: retain in place, remove and reinstall, or replace only when repair is impractical.
During our editorial layout testing, we marked proposed cabinets and islands on the floor at full scale. A 900-millimetre-deep island that appeared reasonable on a drawing noticeably restricted movement in a narrow simulated kitchen, reinforcing the value of testing dimensions before fabrication.
The same space-conscious principle appears in our guide to built-in storage in a Rosedale row house: shallow storage aligned with existing wall planes can add capacity without visually narrowing the room.
Measure After the Building Is Stabilized
Older houses commonly contain uneven floors, irregular plaster, and corners that are not square. Cabinetry and appliances still require level installation, so final cabinet measurements should be taken after subfloors, walls, and major structural work are resolved.
Use discreet scribes and fillers to accommodate irregular surfaces instead of cutting away sound plaster solely to create artificial alignment. Label removed material and store it in a dry location; an original casing section gives a millworker a reliable profile to reproduce.
In semi-detached houses, photograph party-wall conditions and notify the adjoining owner before disruptive work. Toronto renovation projects must also comply with the City’s permitted construction hours and applicable noise rules (City of Toronto).
Which Heritage Kitchen Materials Offer the Best Long-Term Value?
The best-value materials are durable, repairable, and visually compatible with the house. Existing wood floors and solid-wood cabinets should be assessed before replacement because extending the service life of building components can reduce renovation waste (Natural Resources Canada).
The following figures are planning allowances, not quotations. Toronto kitchen costs vary with room size, cabinetry, structural work, finishes, installation, and contractor scope (HomeStars Canada 2026).
| Option | Toronto planning allowance | Best use |
|---|---|---|
| Refinish wood cabinetry | $4,000–$10,000 per kitchen | Sound face-frame or solid-wood cabinets |
| Cabinet refacing | $8,000–$15,000 per kitchen | Sound boxes with unsuitable doors |
| Semi-custom wood cabinetry | $15,000–$30,000 per kitchen | Narrow rooms needing fitted storage |
| Custom inset cabinetry | $25,000–$50,000+ per kitchen | Uneven walls and period proportions |
| Installed quartz | $60–$120 per sq. ft. | High-use family work surfaces |
| Butcher block | $40–$100 per sq. ft. | Islands, pantries, and relatively dry zones |
Allowances reflect published Canadian renovation and retail guidance; confirm current Toronto pricing through comparable written quotations (HomeStars Canada 2026; Home Depot Canada).
Preserve Visible Craftsmanship
Solid wood, unlacquered brass, soapstone, linoleum, ceramic tile, and compatible plaster can suit an older interior because they can be repaired or allowed to develop a natural patina. Material selection should still reflect maintenance tolerance and daily use.
Quartz may be appropriate when stain resistance is the priority, while butcher block can add warmth to a smaller area away from prolonged water exposure. Durable products and the continued use of serviceable building components can reduce material consumption and construction waste (Natural Resources Canada).
Compare furniture dimensions at Toronto retailers such as EQ3 on King Street East and CB2 on Queen Street West, but test them in the actual room before ordering. Large showrooms can make a deep table or island appear smaller than it will at home.
How Can Modern Kitchen Performance Fit Behind Traditional Materials?
Modern systems work best when they are planned as one coordinated layer behind restrained surfaces. Panel-ready refrigeration, an integrated dishwasher, concealed waste sorting, and one appliance cupboard can reduce visual clutter without pretending the kitchen is an untouched period room.
Induction cooking is particularly useful when responsive heat and indoor air quality are priorities. It avoids combustion at the cooktop, while fuel-burning appliances can release nitrogen dioxide and carbon monoxide indoors (Health Canada). Ventilation remains necessary because cooking produces moisture and airborne particles regardless of the energy source (Health Canada).
Traditional-looking fronts must not obstruct maintenance. Provide accessible shut-offs, traps, electrical junctions, filters, and mechanical controls. Building, plumbing, mechanical, electrical, and gas work must comply with the applicable Ontario codes and safety requirements (Ontario Building Code; Electrical Safety Authority; TSSA).
Confirm Capacity Before Selecting Appliances
An electrician should assess the service, panel, circuit capacity, and existing wiring before an induction range or other high-load appliance is ordered. Many full-size induction ranges use a dedicated 240-volt circuit, although the selected manufacturer’s installation instructions establish the exact requirement (Electrical Safety Authority).
Ventilation must also be coordinated early. Confirm duct size, route, termination point, make-up-air requirements, and heritage implications before cabinetry is fabricated (Ontario Building Code; City of Toronto).
Shared walls, exterior masonry, and protected elevations can limit where ducts may run in Toronto row houses and semis. A recirculating hood may be easier to install, but it does not remove cooking moisture outdoors; equipment selection should follow the room’s actual ventilation needs (Health Canada).
What Should You Know About Toronto Permits and Licensed Trades?
A Toronto building permit may be required for structural alterations, additions, regulated plumbing changes, and other work governed by the Ontario Building Code (City of Toronto). Heritage approval is a separate process and may be required before a building permit is issued when protected attributes are affected (City of Toronto).
Electrical work must comply with the Ontario Electrical Safety Code and generally requires notification to the Electrical Safety Authority unless a defined exemption applies (Electrical Safety Authority). Gas work must be completed by a TSSA-certified technician (TSSA).
Replacing cabinets and finishes without changing walls or building systems may not require a building permit. Moving plumbing, removing masonry, enlarging a rear opening, or installing a structural beam can change that determination, so confirm the scope with Toronto Building before construction (City of Toronto).
In a heritage condominium conversion, also review the declaration, alteration agreement, and condo board approval process before modifying shared systems or common elements (Condominium Authority of Ontario).
How Should Layout, Lighting, and Storage Modernize a Heritage Kitchen?
A narrow heritage kitchen usually performs best with one clear circulation route and storage extended vertically. NKBA guidance recommends approximately 1,070 millimetres of working aisle for one cook and 1,220 millimetres where two people regularly work (NKBA).
A galley, L-shaped plan, or shallow peninsula often preserves movement more effectively than a central island in a Toronto semi. Before removing a wall, test whether a widened doorway, glazed internal door, shallower cabinet run, or improved lighting can solve the problem with less loss of historic fabric.
Use three lighting layers: general illumination, focused counter lighting, and softer evening lighting. Electrical products installed in Ontario must carry an accepted Canadian certification mark, such as CSA, cUL, or cETL (Electrical Safety Authority).
Make Storage Traditional Outside and Efficient Inside
Painted inset doors, divided-light glass, furniture-style feet, and restrained brass hardware can coexist with full-extension drawers, internal recycling, adjustable shelves, and tray dividers.
A shallow full-height cupboard is often easier to use than a deep blind-corner cabinet. Our Rosedale closet-system guide applies the same principle: carefully chosen depth can matter more than theoretical volume.
Store frequently used dishes between waist and eye level, with occasional items above. For accessible planning, consult our reachable kitchen cabinet ideas.
Toronto’s cold winters and humid summers can contribute to seasonal wood movement, so wood products should be acclimatized and installed with appropriate expansion allowances (Environment and Climate Change Canada; Canadian Conservation Institute).
What Is the Best Heritage Kitchen Modern Renovation Strategy?
Our recommendation is a conservation-first renovation: retain sound floors and millwork, add fitted cabinetry only where it improves function, and concentrate spending on wiring, ventilation, lighting, durable work surfaces, and professional installation.
A fuller reconstruction is justified when existing systems are unsafe, materials are beyond practical repair, or the layout prevents reasonable daily use. For most Victorian and Edwardian Toronto houses, walls should remain until a designer, architect, or qualified contractor has tested less invasive alternatives.
A widened opening, improved task lighting, 300- to 400-millimetre-deep storage, or relocated tall cabinetry may provide the required function while preserving more historic material. Dimensions must be verified on site before construction.
Use written drawings, specifications, and contracts, and maintain a contingency for concealed conditions behind old walls and floors (CHBA). Continue planning with our buyer guides and Toronto design coverage.
What Should Be on Your Heritage Kitchen Checklist?
- Search the property on the City of Toronto Heritage Register.
- Read the designation bylaw and identify protected attributes.
- Photograph, measure, and label existing trim, flooring, hardware, and built-ins.
- Assess cabinetry and flooring for repair before replacement.
- Test galley, L-shaped, and peninsula plans before specifying an island.
- Obtain at least three itemized quotations in Canadian dollars (CHBA).
- Confirm heritage, building, plumbing, electrical, HVAC, and gas requirements.
- Use licensed or certified trades where Ontario regulations require them.
- Verify appliance dimensions, door swings, ventilation, and service access.
- Review full-size finish samples under daytime and evening lighting.
- Reserve contingency funds for concealed conditions (CHBA).
- Store salvaged material in a labelled, dry area for reinstatement.
Which Sources Support Heritage Kitchen Renovations in Toronto?
- City of Toronto — Heritage Register
- City of Toronto — Heritage Permits
- City of Toronto — Building Permit Requirements
- Ontario — Ontario Heritage Act
- Ontario — Building Code
- Electrical Safety Authority
- Canadian Home Builders’ Association — Renovating
- Natural Resources Canada — Housing
- Health Canada — Residential Indoor Air Quality
- Canadian Conservation Institute — Caring for Wood
- Technical Standards and Safety Authority
- Condominium Authority of Ontario
Frequently Asked Questions
Can You Renovate a Heritage-Designated Kitchen in Toronto?
Yes, a heritage-designated Toronto kitchen can be renovated, but work affecting protected attributes may require approval under Section 33 of the Ontario Heritage Act (City of Toronto). Review the designation bylaw before finalizing drawings or paying a material deposit.
Are All Original Interiors Protected in a Toronto Heritage House?
No, an interior element is protected only when it is identified as a heritage attribute in the designation documentation or an applicable easement agreement (City of Toronto). Even in a 100-year-old house, age alone does not establish legal protection.
How Much Does Custom Kitchen Cabinetry Cost in Toronto?
Custom inset cabinetry generally requires a planning allowance of approximately $25,000 to $50,000 or more, depending on size, species, finish, hardware, and internal fittings (HomeStars Canada 2026). Obtain at least 3 itemized quotes because countertops, appliances, demolition, installation, and HST may be excluded.
Is Induction Suitable for an Older Toronto House?
Yes, induction is suitable when an electrician confirms that the service, panel, wiring, and dedicated circuit can support the appliance (Electrical Safety Authority). Many full-size models require a 240-volt circuit, but the manufacturer’s instructions determine the exact electrical specification.
Does a Toronto Kitchen Renovation Require a Building Permit?
Yes, a permit is generally required when the renovation includes structural changes or regulated building and plumbing work (City of Toronto). A finish-only project may not need one, but heritage approval and electrical notification can still apply through separate processes.
What Is the Best Layout for a Narrow Victorian Kitchen?
A galley or L-shaped layout is usually the strongest starting point because it maintains one continuous circulation route. Allow approximately 1,070 millimetres of working aisle for one cook or 1,220 millimetres for two cooks where the room permits (NKBA).
Toronto Interior Designer Editorial Team | Toronto Residential Design Editors The Toronto Interior Designer editorial team researches renovation planning, materials, and space-conscious interiors for homeowners and renters across the GTA. Its coverage emphasizes Toronto housing types, Ontario regulations, Canadian sourcing, and practical design decisions. (/author/editorial-team/)
Start With Functional Basics
For budget-friendly kitchen and dining updates, focus on stools, storage, and lighting before decorative extras.
Toronto Interior Designer may earn a commission if you shop through these links at no extra cost to you.
Frequently Asked Questions
Can you modernize a heritage kitchen in Toronto?
Yes. Check the property’s designation bylaw because work affecting protected heritage attributes may require City approval under Section 33 of the Ontario Heritage Act.
How much does custom kitchen cabinetry cost in Toronto?
Custom inset cabinetry typically costs $25,000 to $50,000 or more, according to HomeStars cost guides. Obtain at least 3 itemized quotes because countertops, appliances, installation, and HST may be separate.
What layout works best for a narrow Victorian kitchen?
A galley or L-shaped layout usually preserves circulation best. Plan approximately 1,070 millimetres of aisle space for one cook or 1,220 millimetres for two, based on NKBA guidance.
Toronto Interior Designer is editorially independent. Our recommendations are based on research and editorial judgment, not brand sponsorships.