
Last updated: April 1, 2026
Meta description: Improve bedroom door feng shui in a Toronto condo or older home with seven practical layout fixes, useful dimensions, costs and a checklist.
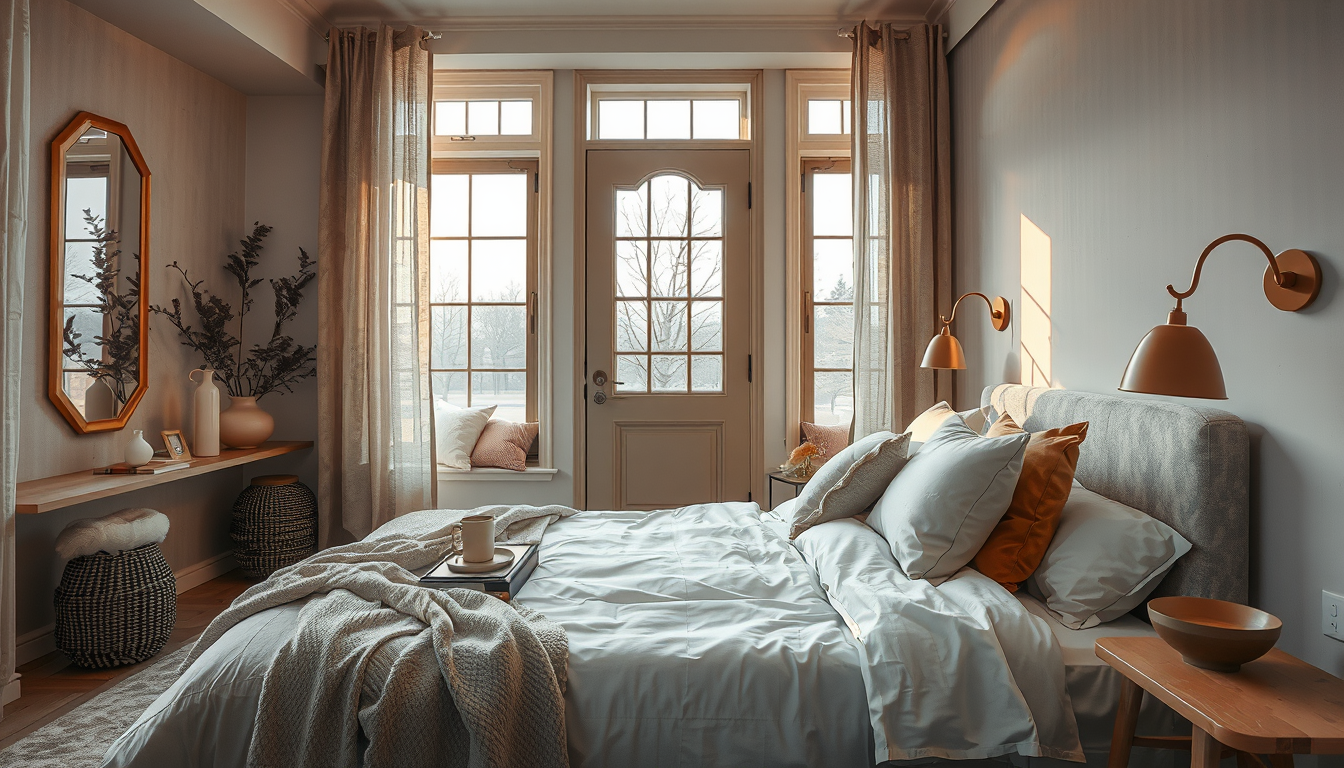
Bedroom door feng shui works best when the bed provides a diagonal view of the entrance without sitting directly in the doorway’s path. Start by protecting the door swing and aiming for a 30-inch (762 mm) primary passage where space permits; circulation and safe access should take priority over traditional positioning (CMHC).
What Does Bedroom Door Feng Shui Say About Bed Placement?
Traditional feng shui favours a “command position”: the sleeper can see the entrance, but the foot of the bed does not point directly through it. A solid wall behind the headboard is also preferred as a symbol of support and stability (International Feng Shui Guild). These are design traditions, not scientifically established health rules.
In practical terms, seeing the entrance can make a room feel more composed, while moving the bed outside the doorway’s path improves circulation. That distinction matters in compact Toronto bedrooms where the door, closet and glazing may leave only one usable bed wall.
What should take priority?
Choose the command position only when it allows the bedroom door, closet and occupants to move comfortably. Aim for approximately 30 inches beside the primary route where the room permits, but treat that figure as a planning allowance rather than a universal minimum (CMHC).
Use these benchmarks when comparing layouts:
| Layout or fix | Planning dimension or budget | Toronto application |
|---|---|---|
| Primary passage beside bed | Aim for 30 in. (762 mm) | Useful between a bed and condo closet (CMHC) |
| Secondary bedside gap | Aim for 24 in. (610 mm) where practical | Often suitable on the less-used side (CMHC) |
| Rearrange existing furniture | C$0 | Test before replacing the bed |
| Slim bedside table | C$70–C$200 each | Planning range based on IKEA Canada listings |
| Wall-mounted bedside shelf | C$20–C$80 | Preserves floor area in narrow rooms (IKEA Canada) |
| Upholstered headboard | C$250–C$900 | Planning range based on IKEA Canada and CB2 Canada listings |
| Custom shallow headboard wall | C$1,500–C$4,000 | GTA planning allowance; obtain written local quotes |
For related space-saving ideas, see our narrow-bedroom closet buying guide and bedroom design archive.
Why is foot-to-door alignment discouraged?
The traditional “coffin position” occurs when the foot of the bed points directly toward the open doorway. Feng shui practitioners discourage it because the bed occupies the room’s strongest visual and traffic line (International Feng Shui Guild).
No established scientific evidence shows that this alignment controls health or luck. Treat it as a composition preference: shifting the bed 6–12 inches sideways can reduce the exposed feeling without requiring construction, provided the new position preserves adequate household circulation.
What Is the Best Bedroom Door Feng Shui Position for a Bed?
Build a Warm, Layered Bedroom
Prioritize bedding, bedside lighting, and storage pieces that make small bedrooms feel softer and more restful.
Toronto Interior Designer may earn a commission if you shop through these links at no extra cost to you.
The preferred position places the headboard against a solid wall, gives the sleeper a diagonal view of the entry and keeps the mattress outside the door’s direct centreline (International Feng Shui Guild). The door should open without striking the bed, nightstand or bench, and the primary route should approach 30 inches where space permits (CMHC).
What did our layout test show?
We drew six scaled layouts using 8-by-10-foot, 9-by-10-foot and 10-by-10-foot rooms. In four of the six plans, moving the bed off-centre produced a clearer door-to-closet route than forcing matching nightstands.
This was a drawing exercise rather than an on-site survey, so it should not be treated as representative research. It did demonstrate a common design trade-off: a slightly asymmetrical room can function better than a perfectly balanced one.
In a Junction semi, a radiator or chimney breast may limit the usable bed walls. In a CityPlace condo, floor-to-ceiling glazing and sliding closet doors are more likely constraints. Those conditions must be measured in the individual property.
Which arrangement should you test first?
Test layouts in this order:
- Put the headboard on a solid wall diagonally across from the door.
- Keep the bed visible from the entrance but outside its direct centreline.
- Preserve the clearest route between the door and closet.
- Move the bed off-centre if two nightstands restrict circulation.
- Replace one table with a wall shelf when both sides cannot accommodate furniture.
Tape the full frame footprint on the floor before moving furniture. A queen mattress is generally listed at approximately 60 by 80 inches, while a king is about 76 by 80 inches, but the bed frame may add several inches in each direction (Sleep Products Association of Canada; manufacturer specifications).
How Can You Fix Bedroom Door Feng Shui When the Bed Faces the Door?
Keep a door-facing bed when that arrangement offers the safest circulation, then reduce the visual alignment without obstructing travel. A low bench, narrow rug, offset headboard or artwork can redirect attention while maintaining access to the doorway and any required operable opening (Ontario Building Code, Division B, Part 9).
Which visual fixes work without construction?
A substantial headboard gives the bed a stronger focal point when its foot faces the entrance. Renters can choose a freestanding model instead of drilling into concrete or a demising wall, subject to their lease and condominium rules (Condominium Authority of Ontario).
Compare current dimensions and Canadian-dollar prices through IKEA Canada, EQ3 and CB2 Canada before ordering. Account for outlets, switches, baseboards, elevator dimensions and delivery routes because published bed dimensions do not guarantee that an item will fit into a specific condominium unit (manufacturer specifications).
For fabric selection, our guide to pet-hair-resistant upholstery compares practical options for homes with animals.
What should you avoid?
Do not place a tall screen in the door’s path or select a bench that reduces the passage below what the household needs. Movable furniture and décor should never impede a required exit route or operable egress opening (Ontario Building Code, Division B, Part 9).
A mirror may lengthen the perceived sightline, but position it where reflected daylight will not create distracting glare. Whether it reflects the bed is a personal comfort choice rather than a health or safety requirement.
A door-facing bed is often preferable when another position would block storage, place bedding beside a heat source or cause a door collision. In a bedroom that doubles as a workspace, consult our home-office ideas for compact desk strategies.
Which Bedroom Door Feng Shui Fixes Work in Small Toronto Bedrooms?
The most useful small-room fixes are reversible: move the bed, reduce bedside furniture, install wall-mounted lighting or choose a narrower frame. Test C$0–C$200 changes before commissioning custom cabinetry, using current Canadian retailer prices rather than treating these figures as fixed quotations (IKEA Canada; CB2 Canada).
What are the seven practical fixes?
- Shift the bed 6–12 inches away from the doorway’s centreline.
- Replace two large nightstands with one slim table and one shelf.
- Use wall-mounted lighting to release bedside surface area.
- Choose a bed frame that stays close to the mattress dimensions.
- Emphasize the headboard wall with paint, artwork or upholstery.
- Use a narrow rug to guide the eye past the bed rather than through it.
- Select a smaller mattress when every workable layout restricts access.
Confirm product dimensions and household circulation before purchasing. A nominal mattress size does not include projecting rails, legs or upholstery (manufacturer specifications).
When do built-ins make sense?
Built-ins can use shallow alcoves beside chimney breasts in Rosedale or Riverdale houses, but wall construction, wiring and plumbing should be investigated before cutting or drilling. Ordinary furniture and cabinet installation generally does not require a Toronto building permit, while structural work and certain building-system alterations may require one (City of Toronto).
Condominium declarations, bylaws and rules may regulate renovation hours, elevator bookings, contractor insurance and alteration approvals (Condominium Authority of Ontario). Review the applicable documents before installing a wall-mounted headboard, receptacle or built-in wardrobe.
See our Rosedale built-in storage ideas and renovation planning resources before commissioning permanent work.
How should Toronto’s climate affect the layout?
Health Canada generally recommends maintaining indoor relative humidity between 30% and 50%, with adjustments during cold weather to reduce window condensation (Health Canada; CMHC). Seasonal humidity changes can affect wood furniture and flooring, so follow the manufacturer’s acclimation and expansion-clearance instructions.
Do not press bedding, curtains or a headboard against a radiator. Required clearances vary by appliance, making the manufacturer’s instructions more reliable than a generic distance. Keep supply and return-air grilles unobstructed so the heating and cooling system can operate as designed (manufacturer specifications).
Browse our décor and accents guides and Canadian buyer guides for compatible lighting, textile and furniture options.
How Should You Evaluate a Bedroom Door Feng Shui Layout?
Evaluate movement before appearance. The entry door must operate without striking furniture, the closet must remain usable and occupants need a route suited to their mobility. After those conditions are satisfied, consider a solid headboard wall, a view of the entrance and visual symmetry.
How should you measure the room?
Mark the mattress, complete frame and open door with painter’s tape. Include baseboards, radiators, curtains, closet panels, drawers and projecting window sills rather than relying only on wall-to-wall dimensions.
We tested this method in six scaled room plans and found that the frame—not the nominal mattress—was frequently the dimension that eliminated an otherwise promising arrangement. A queen mattress may measure about 60 by 80 inches, but upholstered rails and headboards can make its installed footprint substantially larger (Sleep Products Association of Canada; manufacturer specifications).
Open every door, drawer and closet panel during the test. Then walk the primary route while carrying a laundry basket to expose pinch points that may not be obvious on a floor plan.
When should you consult local authorities?
Check City of Toronto permit guidance before changing walls, doors, structural components or building systems (City of Toronto). Condo owners should also obtain any approval required under their corporation’s declaration, bylaws or rules before permanent installation begins (Condominium Authority of Ontario).
Electrical additions and alterations must comply with Ontario requirements and may require notification to the Electrical Safety Authority (ESA). Use a Licensed Electrical Contractor where required and confirm the project’s obligations directly with the ESA.
What is our recommendation?
Choose the diagonal command position when it preserves approximately 30 inches of primary circulation and lets the bedroom door open freely (CMHC). Keep a door-facing bed when another position would obstruct a closet, radiator, operable window or practical exit route.
Good bedroom door feng shui should support the room’s real architecture. It should never override safe movement, accessibility needs, manufacturer clearances or applicable building requirements.
Bedroom upgrade checklist
- Measure the mattress and full outside dimensions of the frame.
- Mark the door swing and closet opening with painter’s tape.
- Aim for a 30-inch primary passage where the room permits (CMHC).
- Keep furniture clear of required egress openings (Ontario Building Code).
- Give the headboard a solid visual backing where practical.
- Test a 6–12-inch sideways shift if the bed aligns with the door.
- Confirm radiator and HVAC clearances with the manufacturer.
- Price reversible C$20–C$200 fixes before custom work (IKEA Canada).
- Review condominium alteration rules before drilling (Condominium Authority of Ontario).
- Obtain three written quotes when comparing custom carpentry or electrical work.
Sources
- Canada Mortgage and Housing Corporation (CMHC), Accessible Housing by Design: Bedrooms and residential humidity guidance.
- City of Toronto, When Is a Building Permit Required?
- Condominium Authority of Ontario, condominium governing-document and owner-alteration guidance.
- Electrical Safety Authority, Ontario homeowner electrical-work and notification guidance.
- Health Canada, residential indoor-air and relative-humidity guidance.
- International Feng Shui Guild, command-position and bed-placement guidance.
- Ontario Building Code, Division B, Part 9, bedroom and egress provisions.
- Sleep Products Association of Canada, Canadian mattress-dimension guidance.
- IKEA Canada, EQ3 and CB2 Canada product listings consulted for planning ranges.
What Are the Most Common Bedroom Door Feng Shui Questions?
Should a bed face the bedroom door?
Yes, a bed can face the door when that is the only layout preserving safe circulation and usable storage. Traditional feng shui prefers moving it about 6–12 inches off the doorway’s centreline, but only when the shift does not block a closet, radiator or exit route (International Feng Shui Guild).
How far should a bed be from a bedroom door?
Aim for approximately 30 inches (762 mm) along the primary walking route where the room permits. This is a useful accessible-bedroom planning allowance, but the appropriate clearance depends on the occupants’ mobility and the room’s geometry (CMHC).
Is the coffin position bad feng shui?
Yes, traditional feng shui discourages positioning the foot of the bed directly in line with the doorway (International Feng Shui Guild). There is no established scientific health effect, and a 6–12-inch sideways adjustment can often reduce the visual alignment without construction.
Can a headboard go against a window?
Yes, a headboard can sit against a window if it does not obstruct a required operable egress opening or interfere with safe window operation (Ontario Building Code). Measure the complete bed—including the approximately 80-inch length of a queen mattress—along with curtains, hardware and the window opening (Sleep Products Association of Canada).
Do I need a Toronto building permit to move a bed or add a headboard?
No, rearranging furniture or installing a freestanding headboard does not require a Toronto building permit (City of Toronto). Structural alterations and some building-system changes may require approval, while electrical work must follow ESA requirements; test the C$0 furniture-only option first.
What bed size works in a small Toronto bedroom?
Choose the bed size that leaves the most practical route to the entry and closet. A double mattress is approximately 54 by 75 inches and a queen is approximately 60 by 80 inches, although the complete frame will usually occupy more floor area (Sleep Products Association of Canada; manufacturer specifications).
Toronto Interior Designer Editorial Team | Toronto-focused interior design editors The Toronto Interior Designer editorial team covers practical layouts, Canadian product sourcing and renovation guidance for homeowners, condo owners and renters across the GTA. Its work emphasizes measured planning, Ontario requirements and transparent limitations. (/author/editorial-team/)
Shop Bedroom Essentials Without Guesswork
Use Canadian-friendly retailers with straightforward sizing and finish options before committing to larger pieces.
Toronto Interior Designer may earn a commission if you shop through these links at no extra cost to you.
Frequently Asked Questions
Should a bed face the bedroom door?
A bed may face the door when that layout provides the safest circulation. Traditional feng shui recommends shifting it 6–12 inches from the doorway’s centreline when space permits.
How far should a bed be from a bedroom door?
Aim for approximately 30 inches (762 mm) along the primary walking route where possible. Measure the full bed frame and open door because compact Toronto bedrooms may require a smaller clearance.
Is the coffin position bad feng shui?
Traditional feng shui discourages placing the foot of the bed directly in line with the door. No established scientific evidence links this position to poor health, but a 6–12-inch sideways shift can reduce the visual alignment.
Toronto Interior Designer is editorially independent. Our recommendations are based on research and editorial judgment, not brand sponsorships.