
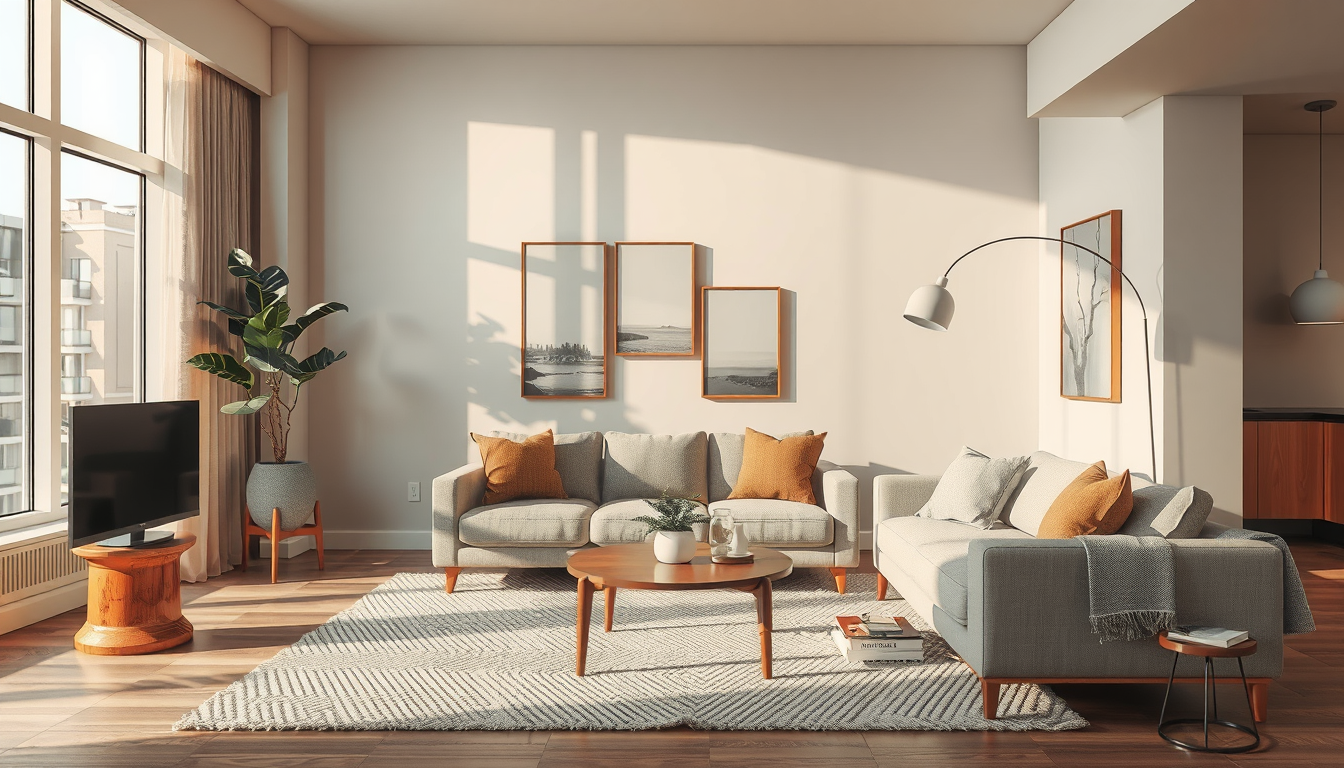
rosedale row house built in storage works best with 300–350 mm-deep open shelves above 450–500 mm-deep closed cabinets. This configuration preserves circulation while concealing household overflow, and a 2.4–3.0 m-wide paint-grade installation typically requires a preliminary budget of $12,000–$22,000 CAD before electrical, fireplace, or radiator work (Toronto Interior Designer 2026; HomeStars Canada 2026).
Last updated: April 1, 2026
Treat the installation as part of the architecture, not as freestanding furniture. Successful millwork respects original trim, accommodates uneven masonry, ventilates heating equipment, and balances concealed storage with enough open space for books and art (Parks Canada; AWMAC).
Why Does Rosedale Row House Built-In Storage Need a Different Strategy?
A Rosedale parlour requires shallower, more tailored storage than a typical family room because fireplaces, tall windows, doorways, and circulation routes divide the usable wall area. Numerous properties in Rosedale-Moore Park also appear on Toronto’s Heritage Register, so owners should confirm a home’s status before altering identified heritage attributes (City of Toronto).
In our review of narrow Toronto rooms, kitchen-depth cabinetry often felt intrusive. Open shelves measuring 300–350 mm deep accommodated most books and display pieces, while 450–500 mm base cabinets provided practical space for games, toys, records, and electronics (Toronto Interior Designer 2026).
Preserving a clear route between the hall, parlour, and dining room is generally more valuable than maximizing cabinet volume. Explore related principles in our living-spaces design coverage and custom-furniture measurement guide (Toronto Interior Designer 2026).
What Should Toronto Homeowners Budget?
Source Scaled-Right Living Room Pieces
Start with apartment-scale sofas, nesting tables, and layered lighting that fit Toronto floor plans without overwhelming them.
Toronto Interior Designer may earn a commission if you shop through these links at no extra cost to you.
The following figures are 2026 planning allowances rather than contractor quotations. They reflect published Canadian cabinetry guidance plus the labour commonly required for site templating, scribing, finishing, and installation (HomeStars Canada 2026; Toronto Interior Designer 2026).
| Storage-wall specification | Toronto planning allowance |
|---|---|
| Paint-grade MDF, 2.4–3.0 m wide | $12,000–$22,000 CAD |
| Veneered plywood with painted trim | $18,000–$32,000 CAD |
| Inset doors and heritage-profile trim | $25,000–$45,000+ CAD |
| Radiator integration | Add $1,500–$4,000 CAD |
| Outlets, lighting, or media wiring | Add $750–$2,500 CAD |
Site access, wall condition, hardware, and finishing can change the final price. Obtain at least three itemized GTA quotations and confirm whether painting, delivery, electrical work, and HST are included (CHBA).
How Can Rosedale Row House Built-In Storage Look Original?
New millwork feels appropriate when its baseboard height, crown profile, panel proportions, and door reveals repeat details already present in the parlour. Exact replication is not always necessary; matching scale, alignment, and shadow lines usually creates stronger continuity than adding unrelated historic ornament (Parks Canada).
Record the existing baseboard, casing, picture rail, and crown dimensions before design begins. Continue the baseboard across the cabinet toe-kick, align major rails with nearby window muntins or door panels, and specify consistent 2–3 mm door reveals in the shop drawings (Toronto Interior Designer 2026).
A durable satin or pearl finish is better suited to frequently handled cabinetry than dead-flat wall paint (Toronto Interior Designer 2026). Our guide to choosing paint sheen for every room explains the practical differences.
The most convincing built-in does not imitate age; it repeats the room’s existing proportions, profiles, and shadow lines.
Should the Cabinets Be Painted or Wood-Faced?
Painted cabinetry is usually the most forgiving option when a Rosedale room already has painted trim. The finish can visually connect new MDF, repaired mouldings, and existing plaster, while properly sealed MDF provides a smooth, stable substrate for painted panels in dry interiors (Composite Panel Association).
Wood veneer has a stronger visual presence and is best used selectively. A veneered shelf interior, writing surface, or drinks-cabinet niche can introduce warmth without competing with an oak floor or carved mantel (Toronto Interior Designer 2026). Compare species and undertones using our guide to mixing wood tones in one room.
Toronto’s heating season can create significant indoor humidity changes. Maintaining relative humidity between 30% and 50%, acclimatizing materials, and allowing for seasonal movement can reduce door and panel distortion (Health Canada; AWMAC).
How Should Built-In Storage Fit Around Fireplaces and Radiators?
Millwork should be scribed to irregular plaster, masonry, and sloping floors instead of being closed with conspicuous uniform fillers. A laser survey is useful, but the fabricator should still template fireplace returns and other uneven surfaces before production (AWMAC).
Fireplace clearances cannot be determined from photographs or a generic dimension. Certified solid-fuel appliances must follow their listing and manufacturer’s instructions, while fireplace and chimney alterations may also engage Ontario Building Code requirements (CSA B365; Ontario Building Code).
Radiators, convectors, and air grilles require adequate airflow and access to valves or service panels. Final openings and clearances should be approved by the HVAC contractor and equipment manufacturer before fabrication (HRAI).
Any access door should remain removable without dismantling the storage wall. Photograph pipes, wiring, and blocking before the installation is closed (Toronto Interior Designer 2026).
When Are Toronto Permits or Heritage Approvals Required?
Cabinet installation alone does not normally require a Toronto building permit. Structural alterations, fireplace work, and some mechanical changes can require permits under City of Toronto rules and the Ontario Building Code (City of Toronto; Ontario Building Code).
A heritage permit may be necessary when work affects identified heritage attributes of a listed or designated property. Owners should search the City of Toronto Heritage Register and consult Heritage Planning before approving demolition or permanent alterations (City of Toronto).
Electrical authorization is separate from a building permit. Most electrical installation work in Ontario requires an ESA notification, generally filed by the licensed electrical contractor completing the work (Electrical Safety Authority).
Confirm responsibility for notifications, inspections, new receptacles, shelf lighting, and media circuits in the electrician’s written quotation before cabinetry enters production (Electrical Safety Authority; CHBA).
What Is the Best Mix of Closed Cabinets and Open Shelves?
A balanced arrangement usually places closed storage across the lower 750–900 mm and open shelving above. Leaving approximately one-third of the upper composition visually empty helps prevent a narrow parlour from appearing top-heavy (Toronto Interior Designer 2026).
Use lower cabinets for toys, games, chargers, records, and electronics. Drawers improve access to small items, while adjustable shelves accommodate changing household needs (Toronto Interior Designer 2026). Enclosed media equipment requires ventilation sized according to the manufacturer’s instructions.
Open shelving should vary according to its contents rather than forming a relentless grid. Include taller openings for art and ceramics, shorter bays for books, and at least one offset niche for visual relief (Toronto Interior Designer 2026).
The same concealed-versus-display strategy can inform a narrow Rosedale bedroom closet or integrated Toronto home office.
How Does Row-House Storage Differ From Toronto Condo Storage?
A Rosedale installation must respond to period trim and uneven masonry. A CityPlace condo project is more likely to involve concrete structure, sprinklers, fan-coil access, elevator bookings, and condominium alteration rules (Condominium Authority of Ontario).
Condominium corporations can regulate work affecting units and common elements through their declarations, bylaws, and rules under Ontario’s Condominium Act, 1998 (Condominium Authority of Ontario). Owners should obtain the alteration agreement before design begins because it may specify contractor insurance, construction hours, floor protection, and drilling restrictions.
Condo storage must also protect limited circulation and required access to building systems (CMHC; Condominium Authority of Ontario). Row-house owners avoid condo-board scheduling but still need to measure narrow doors, stairs, and delivery turns.
Use our custom-furniture measurement checklist to document the entire route.
Which Built-In Storage Dimensions Should Be Confirmed?
Measure the room at floor, cabinet-top, and ceiling level because older plaster walls are rarely consistently square. Record every critical width in at least three locations, map the floor slope, and template any stone or plaster projection the cabinetry must meet (AWMAC).
For most parlours, begin with these planning dimensions (Toronto Interior Designer 2026):
- Open shelves: 300–350 mm deep
- Base cabinets: 450–500 mm deep
- Closed lower section: 750–900 mm high
- Target door reveals: 2–3 mm
- Clear circulation route: approximately 900 mm where the room permits
Loaded shelf capacity depends on the material, thickness, fixing method, and unsupported span. The cabinetmaker must calculate the required construction rather than relying on one universal maximum span (AWMAC).
Mark the proposed cabinet projection on the floor with painter’s tape before approving shop drawings (Toronto Interior Designer 2026).
Which Details Belong in the Shop Drawings?
Shop drawings should identify overall dimensions, door style, reveal width, hinges, pulls, adjustable-shelf locations, trim junctions, cable routes, ventilation openings, lighting, and access panels (AWMAC).
Specify lighting colour temperature and finish quality before production. Integrated lighting can appear inconsistent when drivers, dimming compatibility, or fixture locations are selected after fabrication (Electrical Safety Authority; Toronto Interior Designer 2026).
Request a full-size sample showing the door profile, trim connection, hardware, and final paint or veneer system. A sample allows the owner and designer to review sheen, colour, edge quality, and panel proportions before the entire installation is finished (AWMAC; CHBA).
If the project extends outdoors, coordinate its materials and architectural language with these Toronto row-house garden ideas rather than introducing an unrelated palette (Toronto Interior Designer 2026).
What Is Our Recommended Specification?
Choose painted, inset-door lower cabinets with 300–350 mm-deep open uppers, fully scribed end panels, and trim profiles matched to the parlour. This specification balances capacity, circulation, and architectural continuity in narrow Rosedale rooms (Toronto Interior Designer 2026).
Use veneered interiors when visible wood is already a defining feature. Choose freestanding furniture instead when the household rents, expects to relocate, or may change the room’s function within a few years (Toronto Interior Designer 2026).
Treat the fireplace, windows, radiator, and original trim as the starting points for the composition. Storage capacity should be optimized only after circulation, service access, appliance clearances, and heritage considerations have been resolved (City of Toronto; CSA B365; HRAI).
What Should Be Checked Before Ordering?
Use this checklist before approving fabrication or paying a production deposit (AWMAC; CHBA):
- Measure the wall at floor, cabinet-top, and ceiling height.
- Mark an approximately 900 mm circulation route where feasible.
- Photograph baseboards, crown, casing, and panel proportions.
- Check the City of Toronto Heritage Register.
- Confirm fireplace and radiator clearances with qualified trades.
- Map outlets, vents, valves, cables, and access panels.
- Request dimensioned shop drawings and a full-size finish sample.
- Compare at least three itemized GTA quotations.
- Confirm whether painting, electrical work, delivery, and HST are included.
- Photograph concealed services before the cabinets are closed.
Sources
- Architectural Woodwork Manufacturers Association of Canada, North American Architectural Woodwork Standards.
- Canadian Home Builders’ Association, homeowner guidance on choosing and working with renovators.
- City of Toronto, Heritage Register, heritage-permit guidance, and When Is a Building Permit Required?
- Composite Panel Association, MDF and composite-panel technical resources.
- Condominium Authority of Ontario, condominium renovation and governance guidance.
- CSA B365, Installation Code for Solid-Fuel-Burning Appliances and Equipment.
- Electrical Safety Authority, notification and inspection guidance.
- Health Canada, residential indoor humidity and air-quality guidance.
- HomeStars Canada, custom-cabinetry and carpentry cost guides, accessed 2026.
- HRAI, residential heating and ventilation guidance.
- Ontario Building Code, requirements for applicable construction work.
- Parks Canada, Standards and Guidelines for the Conservation of Historic Places in Canada.
- Toronto Interior Designer, 2026 editorial planning, millwork, and project-scope guidelines.
What Should Homeowners Know About Cost and Cabinet Depth?
How much does a Rosedale parlour storage wall cost?
A paint-grade storage wall measuring approximately 2.4–3.0 m wide typically needs a preliminary budget of $12,000–$22,000 CAD. Detailed inset cabinetry can cost $25,000–$45,000 or more, excluding possible electrical, fireplace, radiator, and HST charges (HomeStars Canada 2026; Toronto Interior Designer 2026).
How deep should built-in shelves be?
Open shelves should generally be 300–350 mm deep, while closed base cabinets can increase to 450–500 mm for games, electronics, and household supplies. Test the deeper footprint with painter’s tape before approving the final shop drawings (Toronto Interior Designer 2026).
What Should Homeowners Know About Heat and Permits?
Can cabinets be installed around a radiator?
Yes, cabinets can surround a radiator when they preserve manufacturer-specified airflow, service access, and combustible-material clearances. Include at least one removable access component and obtain HVAC approval before fabrication begins (HRAI; manufacturer instructions).
Does built-in storage require a Toronto building permit?
No, cabinetry alone does not normally require a Toronto building permit. Structural changes, fireplace alterations, and some mechanical work can require one, while new electrical work may require a separate ESA notification (City of Toronto; Electrical Safety Authority).
What Should Homeowners Know About Installation and Timing?
Can built-ins be attached to an older masonry wall?
Yes, built-ins can be secured to older masonry when the installer verifies the wall construction and selects suitable anchors. The cabinetmaker should survey the wall at a minimum of 3 heights, avoid concealed utilities, and scribe visible edges to the existing surface (AWMAC).
How long does custom millwork take?
Allow approximately 8–16 weeks for design, shop drawings, samples, fabrication, finishing, and installation. Heritage review, specialty hardware, electrical coordination, or complex site templating can extend that preliminary schedule (Toronto Interior Designer 2026).
Toronto Interior Designer Editorial Team | Toronto Residential Design Editors
The Toronto Interior Designer editorial team develops practical, evidence-led guidance for homeowners, condo owners, and renters across the GTA. Its coverage focuses on Toronto renovation constraints, Canadian building requirements, and design decisions suited to local housing.
(/author/editorial-team/)
Finish the Room With Texture
Layer in rugs, side tables, and decor accents that warm up condo living rooms without adding clutter.
Toronto Interior Designer may earn a commission if you shop through these links at no extra cost to you.
Frequently Asked Questions
How much does built-in storage cost for a Rosedale row house?
A paint-grade storage wall measuring 2.4–3.0 m wide typically requires a preliminary budget of $12,000–$22,000 CAD. Detailed inset cabinetry may cost $25,000–$45,000 or more, so obtain 3 itemized GTA quotes.
How deep should Rosedale row house built-in storage be?
Open upper shelves should generally be 300–350 mm deep, while closed base cabinets can be 450–500 mm deep. Test the proposed footprint with painter’s tape and preserve a circulation path of about 900 mm where possible.
Does built-in storage require a Toronto building permit?
Cabinet installation alone does not normally require a Toronto building permit. Structural, fireplace, mechanical, or electrical changes may require City approval or an ESA notification, and heritage properties may need separate review.
Toronto Interior Designer is editorially independent. Our recommendations are based on research and editorial judgment, not brand sponsorships.