
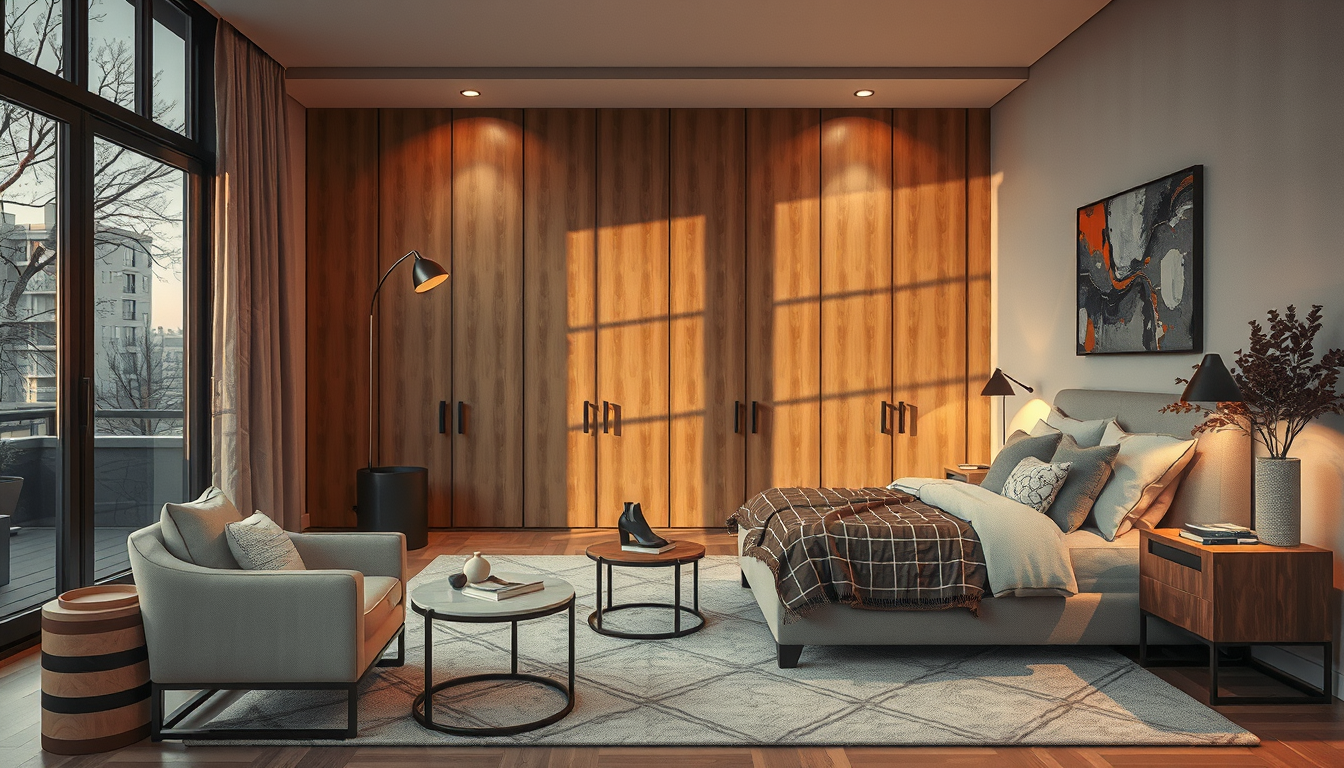
This rosedale closet system buying guide narrow bedroom recommends a 400–450 mm-deep adjustable system when circulation is tight. Preserve at least 760 mm (30 inches) beside the bed where possible; choose a conventional 610 mm (24-inch) hanging cabinet only when that clearance remains after installation (CMHC; ClosetMaid Canada).
Last updated: April 1, 2026
Rosedale’s tall bedrooms can offer generous vertical storage, but original baseboards, radiators, uneven plaster, sloped floors and deep window trim often reduce the usable footprint. Measure every obstruction before comparing products, and treat an advertised cabinet width as only one part of the installation.
For this Toronto Interior Designer guide, we compared seven Canadian-market options by depth, configuration, installation requirements and realistic pre-tax planning budget. Prices vary by finish, retailer, accessories and hardware; confirm current stock and obtain at least three itemized quotes before ordering (IKEA Canada; Home Depot Canada; HomeStars). This article contains no affiliate links.
How Should You Use This Rosedale Closet System Buying Guide for a Narrow Bedroom?
Start with the clearance left beside the bed—not the capacity promised in a closet catalogue. A conventional front-facing hanging section generally needs about 610 mm of internal depth so standard hangers and garments fit behind the doors (ClosetMaid Canada).
This rosedale closet system buying guide narrow bedroom recommends a 400–450 mm-deep adjustable system when circulation is tight.
Retain a 760–915 mm passage beside the bed where possible. CMHC uses approximately 920 mm as a more inclusive clear-route benchmark in accessible-bedroom planning, although that figure is guidance rather than a requirement for every existing house (CMHC).
Our preferred first drawing shows the bed, open doors and fully extended drawers. A closet is only space-efficient when it can operate without blocking the room’s main route.
Which measurements belong on the plan?
Measure the wall at floor, baseboard, shoulder and ceiling height because older walls may not be parallel. Use the smallest measurement when ordering components, and record radiator valves, outlets, window casings, picture rails and door swings.
Measure the mattress and bed frame separately. A queen mattress is approximately 152 by 203 cm, but upholstered frames and headboards vary by manufacturer (CMHC). Add the actual frame width, drawer extension, door projection and target passage to the plan.
Photograph the tape beside each obstruction so the installer can interpret uneven plaster or deep trim correctly. For complementary layouts, review our bedroom planning advice.
Which Closet System Is Best for a Narrow Rosedale Bedroom?
Compare the Retailers Mentioned Here
Use the same shortlist from the article and compare scale, finish options, and delivery fit before you buy.
Toronto Interior Designer may earn a commission if you shop through these links at no extra cost to you.
A shallow wall-mounted system is usually the strongest value when a full-depth wardrobe would leave less than 760 mm beside the bed. Choose a 610 mm-deep enclosed wardrobe only when a practical route remains with its doors and drawers in use (CMHC; ClosetMaid Canada).
In our editorial layout test, we placed each system on dimensioned narrow-bedroom plans with queen beds, deep baseboards and typical door swings. BOAXEL, AURDAL and ShelfTrack were easiest to adapt around shallow projections; PAX provided more enclosed hanging space but required the largest footprint.
Custom millwork becomes worthwhile when radiators, chimney breasts or valuable original trim prevent standard modules from using the wall efficiently.
How do the seven options compare?
The following figures are pre-tax planning allowances, not guaranteed selling prices. Retail configurations, promotions and installation charges change over time (IKEA Canada; Home Depot Canada; Canadian Tire; HomeStars).
| Product or system | Planning price (CAD) | Approximate depth | Key advantage | Best fit |
|---|---|---|---|---|
| IKEA BOAXEL | $250–$450 | 40 cm | Adjustable wall-mounted rails | Shallow folded storage |
| IKEA AURDAL | $400–$750 | 40 cm | Modular open sections | Tall walls with limited depth |
| ClosetMaid ShelfTrack | $220–$500 | 30–41 cm | Cut-to-fit ventilated shelving | Irregular reach-in closets |
| Rubbermaid Configurations | $250–$550 | About 30 cm | Expandable rail-and-shelf kit | Flexible, budget-conscious storage |
| IKEA PLATSA | $700–$1,400 | About 40–55 cm | Multiple frame depths | Mixed folded and hanging storage |
| IKEA PAX with sliding doors | $900–$1,800 | About 58–66 cm | Enclosed modular wardrobe | Rooms retaining a 760 mm passage |
| Local custom built-in | $1,000–$2,500 per linear foot | Made to measure | Scribing, fillers and integrated trim | Crooked walls or heritage details |
Planning ranges combine example Canadian retail configurations with Toronto-area custom-closet cost guidance. Delivery, installation and 13% Ontario HST may be additional (IKEA Canada; Home Depot Canada; Canadian Tire; HomeStars; Ontario Ministry of Finance).
Should You Choose a Reach-In, Wardrobe or Custom Built-In?
Choose a reach-in system when the bedroom already has a framed closet opening. Adjustable rails allow future reconfiguration, while sliding doors avoid projecting into the walking route. A finished opening can also conceal utilitarian wire or melamine components.
Select a freestanding or wall-anchored wardrobe when no closet exists and the wall is reasonably level. IKEA requires tall PAX frames to be secured to the wall, so the installer must identify suitable structure behind drywall, plaster or lath (IKEA Canada).
Custom cabinetry is most useful when standard units would leave large gaps around radiators, chimney breasts or uneven walls. Compare custom millwork with store-bought storage before approving the premium.
When are custom fillers enough?
Standard cabinet boxes with made-to-measure fillers can produce a built-in appearance at a lower cost than entirely bespoke cabinetry. This hybrid approach works best when standard depths suit the room but the end walls, ceiling or baseboards are uneven.
Ask the millworker to quote standard carcasses with custom fillers separately from a fully bespoke cabinet. The comparison should identify panel materials, edge treatments, hardware, finishing, installation and wall repair (HomeStars).
Do not cover a functioning radiator or restrict access to its valve. Any enclosure should follow the radiator manufacturer’s clearance and servicing requirements.
Which Closet Doors and Interior Fittings Save the Most Space?
Sliding doors are the safest default in a narrow bedroom because they do not swing across the walking route. Their principal limitation is access: overlapping panels normally keep part of the wardrobe covered, while hinged doors can reveal an entire section at once (IKEA Canada).
Curtains require little operating space but provide less dust protection and visual structure than rigid doors. Open systems offer immediate access but keep clothing and fittings continuously visible.
Inside the closet, use double hanging for shirts, jackets, skirts and folded trousers. Two rails can increase capacity when garments are short enough, although the usable gain depends on clothing length and rail spacing (ClosetMaid Canada). Reserve one full-height bay for dresses and coats.
Which hardware is worth upgrading?
Prioritize full-extension drawers, durable slides and handles that operate without tight grasping or twisting. CSA B651 recommends accessible operable components, making lever-like pulls and easy-grip handles useful universal-design choices even where the standard is not mandatory (CSA Group).
Shallow drawers are easier to accommodate beside a bed because they create less open projection. Mark the drawer and handle projection with painter’s tape before ordering.
For upper storage, request the load rating and warranty for any pull-down rail. Use high compartments for occasional clothing, luggage and seasonal bedding rather than daily essentials. Our guide to decorative furniture hardware explains how to coordinate pulls without sacrificing grip.
How Much Do Closet Materials and Installation Cost in Rosedale?
Allow approximately $250–$750 before tax for a basic shallow modular system, $900–$1,800 for an equipped PAX-style wardrobe and $1,000–$2,500 per linear foot as an early custom-built-in budget (IKEA Canada; Home Depot Canada; HomeStars). These are comparison figures rather than contractor quotations.
Rosedale installation costs can rise when crews must scribe panels to uneven plaster, notch fillers around substantial baseboards, protect original trim or carry long components through narrow stairs. Custom-closet prices also vary with dimensions, materials, accessories and installation complexity (HomeStars).
Ask each bidder to separate design, fabrication, delivery, demolition, wall repair, painting and disposal. The quotation should also state whether 13% Ontario HST is included (Ontario Ministry of Finance).
Which materials handle Toronto conditions?
Melamine is economical and easy to clean, while veneered plywood can provide more convincing wood finishes and detailed exposed edges. Performance depends on panel construction, edge treatment, hardware and installation, so request written specifications instead of accepting “premium” as a material grade.
Health Canada recommends indoor relative humidity of approximately 30%–50% and warns that excessive moisture can encourage mould growth (Health Canada). Solid-wood doors can move as humidity changes, while engineered panels are generally more dimensionally stable.
When pairing new oak cabinetry with original Rosedale flooring, compare samples in daylight. Our guide to mixing wood tones shows how repeating a shared undertone can connect old and new finishes.
Do Closet Installations Require Toronto Approvals?
Ordinary cabinetry generally does not require a Toronto building permit when it does not alter structural walls, plumbing or other regulated building systems (City of Toronto). Removing or modifying a load-bearing wall requires City review and the appropriate permit (City of Toronto).
New receptacles, integrated lighting or altered electrical wiring may require an Electrical Safety Authority notification and inspection (ESA). Have a licensed electrical contractor confirm the requirements before fabrication begins.
Condo owners must also review their condominium’s renovation rules before booking delivery or installation. Building-specific policies may govern contractor insurance, elevator reservations, working hours and wall penetrations.
Consult our Toronto renovation guides before combining cabinetry with structural, electrical or HVAC work.
Where Can Toronto Homeowners Compare Closet Systems?
IKEA North York at 15 Provost Drive and IKEA Etobicoke at 1475 The Queensway display wardrobe and open-storage products, although individual models and stock vary (IKEA Canada). Home Depot Gerrard Square at 1000 Gerrard Street East carries adjustable closet components subject to local inventory (Home Depot Canada).
For bespoke work, California Closets operates a Toronto showroom on Davenport Road, while Organized Interiors serves the GTA from its Vaughan showroom (California Closets; Organized Interiors). Bring a dimensioned plan, room photographs and a sample of the flooring or trim finish.
At the showroom, test drawer extension, handle comfort, door noise and the force required to move sliding panels. Browse our broader buyer guides to distinguish functional upgrades from decorative extras.
Who Should Buy Each Type of Narrow-Bedroom Closet System?
Buy BOAXEL, AURDAL, ShelfTrack or Rubbermaid Configurations when shallow storage is the priority, the pre-tax product budget is below approximately $750 and visible components are acceptable (IKEA Canada; Home Depot Canada; Canadian Tire). These systems require secure installation in accordance with their manufacturers’ instructions.
Choose PLATSA when the layout needs a mix of shallower and deeper modules. Select PAX or another enclosed full-depth wardrobe when approximately 60 cm of cabinet depth still leaves a usable passage beside the bed (IKEA Canada; CMHC).
Commission custom millwork when uneven walls, radiators, chimney breasts or original trim would create substantial gaps around standard modules. It is also the strongest option for ceiling-height storage and fully integrated finishes.
For adjacent-room planning, explore our Toronto living-space ideas.
What Is Our Recommended Rosedale Closet Configuration?
For most narrow Rosedale bedrooms, we recommend a 400 mm-deep adjustable wall system with sliding panels or a curtain when circulation is the priority. Use shelves and drawers for folded clothing, then add perpendicular pull-out rails if full-depth front-facing hanging would compromise the passage.
A PAX-style wardrobe is the stronger choice when approximately 610 mm of cabinet depth still leaves at least 760 mm beside the bed (CMHC; ClosetMaid Canada). Custom millwork earns its premium where crooked walls, radiators or original trim would otherwise waste a meaningful portion of the storage wall.
Smart buying checklist
- Measure the wall at floor, middle and ceiling height; design to the smallest dimension.
- Confirm whether 610 mm of hanging depth leaves at least 760 mm beside the bed (ClosetMaid Canada; CMHC).
- Mark baseboards, radiators, valves, outlets, windows and door swings.
- Draw doors and drawers fully open before approving the elevation.
- Confirm whether 13% Ontario HST, delivery, installation and disposal are included (Ontario Ministry of Finance).
- Request separate prices for fillers, wall repair, lighting and electrical work.
- Verify wall-anchoring requirements and component load ratings.
- Check current Toronto or GTA store inventory before arranging installation.
- Obtain at least three itemized quotations for custom work.
- Retain the warranty, approved drawings and finish schedule.
What Should Rosedale Homeowners Know Before Ordering a Closet System?
How deep should a closet be for standard hangers?
A conventional front-facing hanging closet should be approximately 610 mm (24 inches) deep so standard hangers and clothing fit behind the doors (ClosetMaid Canada). If that depth compromises circulation, choose 400–450 mm folded storage or perpendicular pull-out hanging rails.
How much space should remain between a bed and wardrobe?
Keep at least 760 mm between the bed and wardrobe where possible, with 915–920 mm providing a more inclusive clear route (CMHC). Measure the passage again with every door and drawer fully open because operating hardware can temporarily reduce the usable width.
Do Toronto homeowners need a permit for a closet system?
No permit is generally required for ordinary non-structural cabinetry, but altering a load-bearing wall requires City of Toronto review (City of Toronto). New lighting, receptacles or wiring may also require an ESA notification and inspection (ESA).
Are sliding doors better than hinged doors in a narrow bedroom?
Yes, sliding doors usually preserve more floor clearance because they do not swing into the room (IKEA Canada). Allow about 610 mm for a conventional full-depth hanging cabinet and remember that overlapping panels prevent the entire wardrobe from opening simultaneously (ClosetMaid Canada).
How much should a custom closet cost in Rosedale?
Use $1,000–$2,500 per linear foot as an early Toronto planning allowance, then obtain at least three project-specific quotations (HomeStars). Confirm whether 13% Ontario HST, drawings, wall preparation, delivery, installation, electrical work and disposal are included (Ontario Ministry of Finance).
Can a closet use the full height of a Rosedale bedroom?
Yes, ceiling-height cabinetry can hold luggage and seasonal items, while pull-down rails can improve access to upper hanging space. Keep frequently used storage within comfortable reach; CSA B651 identifies 400–1,200 mm above the floor as a general accessible reach range (CSA Group).
Sources
- California Closets Canada, Toronto showroom information: https://www.californiaclosets.ca/
- Canadian Tire, closet-storage products: https://www.canadiantire.ca/
- City of Toronto, building-permit requirements: https://www.toronto.ca/services-payments/building-construction/apply-for-a-building-permit/
- ClosetMaid Canada, closet planning and installation guidance: https://closetmaid.ca/
- CMHC, Accessible Housing by Design—Bedrooms: https://www.cmhc-schl.gc.ca/
- CSA Group, CSA B651: Accessible Design for the Built Environment: https://www.csagroup.org/store/
- Electrical Safety Authority, electrical notifications and inspections: https://esasafe.com/compliance/what-you-need-to-know/
- Health Canada, indoor air-quality and humidity guidance: https://www.canada.ca/en/health-canada/services/air-quality.html
- Home Depot Canada, closet organizers and Toronto store information: https://www.homedepot.ca/
- HomeStars, custom-closet cost guidance: https://homestars.com/
- IKEA Canada, BOAXEL, AURDAL, PLATSA and PAX product information: https://www.ikea.com/ca/en/
- Ontario Ministry of Finance, Harmonized Sales Tax: https://www.ontario.ca/document/harmonized-sales-tax-hst
- Organized Interiors, Vaughan showroom information: https://www.organizedinteriors.com/
Toronto Interior Designer Editorial Team | Design Research Editors The Toronto Interior Designer editorial team researches practical residential design, renovation and product decisions for homeowners, condo owners and renters across the GTA. Its coverage emphasizes measured layouts, Canadian standards and Toronto-specific sourcing. (/author/editorial-team/)
Shop Elevated Alternatives
If you want a step up in materials or silhouette, compare mid-range brands before locking into the first affordable option.
Toronto Interior Designer may earn a commission if you shop through these links at no extra cost to you.
Frequently Asked Questions
How deep should a closet be for standard hangers?
Allow approximately 610 mm (24 inches) for front-facing hanging clothes. If that leaves too little walking space, choose 400–450 mm-deep folded storage or pull-out rails.
How much space should remain between a bed and wardrobe?
Preserve at least 760 mm (30 inches) where possible. For a more accessible route, CMHC guidance uses approximately 920 mm of clear space.
How much does a custom closet cost in Rosedale?
Plan for approximately $1,000–$2,500 per linear foot before project-specific adjustments. Obtain 3 itemized quotes and confirm whether 13% Ontario HST, installation, wall repairs, and disposal are included.
Toronto Interior Designer is editorially independent. Our recommendations are based on research and editorial judgment, not brand sponsorships.