
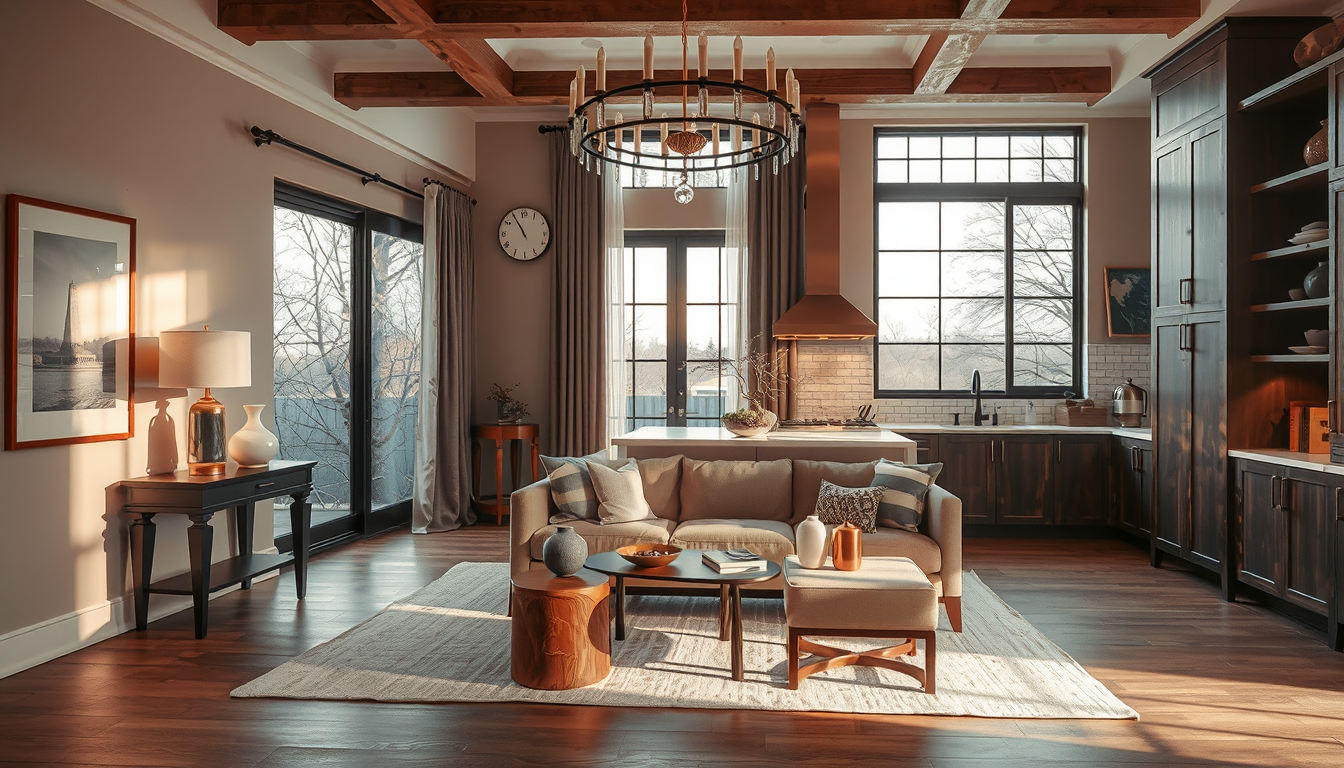
rosedale millwork budget choices deliver the best result when 60%–75% of the budget goes to visible doors, panels, hardware and trim rather than concealed cabinet boxes (Toronto Interior Designer editorial review, 2026). For Toronto projects, allow approximately $6,000–$70,000 CAD per installation, depending on size, materials and construction tier (HomeStars Canada 2026).
Last updated: April 1, 2026
Meta description: Discover five Rosedale millwork budget choices that combine stock cabinetry with custom panels, practical Toronto costs and heritage-sensitive details.
Where Do Rosedale Millwork Budget Choices Deliver the Best Value?
Custom millwork earns its keep where cabinetry must resolve an architectural constraint or become a focal point. In North and South Rosedale, common constraints include existing baseboards, radiators, fireplace projections and walls that are not perfectly square. Both neighbourhoods contain Heritage Conservation Districts, although the applicable review depends on the property and proposed work (City of Toronto).
Spend first on a library wall, fireplace surround, principal wardrobe or kitchen elevation visible from adjoining rooms. Use standard boxes inside secondary closets, mudrooms and lower cabinets when modular dimensions fit.
In our 2026 editorial comparison of stock, semi-custom and fully custom specifications, we found that repeating one door profile and one painted finish created a more coherent result than scattering bespoke details across every wall (Toronto Interior Designer editorial review, 2026). For wardrobe planning, consult our Rosedale closet system buying guide.
The most convincing millwork budget is selective: customize the architectural edges people see and standardize the storage components they do not.
What should a Toronto millwork budget include?
The following figures are 2026 planning allowances rather than contractor quotations. They reflect cost categories reported in Toronto-area cabinet and carpentry guides; actual prices vary with dimensions, materials, finish quality and site conditions (HomeStars Canada 2026).
| Millwork project | Toronto planning cost (CAD) | Typical timeline | Recommended tier | Approval context |
|---|---|---|---|---|
| 8–10 ft media wall | $6,000–$12,000 | 2–5 weeks | Stock boxes with custom panels | A permit is generally unnecessary if structure and services remain unchanged (City of Toronto) |
| Bedroom wardrobe wall | $8,000–$18,000 | 4–8 weeks | Semi-custom | Confirm fastening points and electrical locations |
| Dining-room built-in | $12,000–$25,000 | 6–10 weeks | Semi-custom or hybrid | Heritage review may apply to protected attributes (City of Toronto) |
| Kitchen perimeter and island | $25,000–$55,000 | 10–16 weeks | Hybrid stock/custom | Plumbing, structural or HVAC changes may require permits (City of Toronto) |
| Heritage-style library | $30,000–$70,000 | 12–20 weeks | Fully custom | Confirm heritage status before fabrication (City of Toronto) |
Cabinet replacement alone generally does not require a Toronto building permit, but structural, plumbing and mechanical alterations can trigger approvals (City of Toronto). Electrical work must comply with the Ontario Electrical Safety Code and may require an ESA notification (Electrical Safety Authority).
Which 5 Rosedale Millwork Budget Choices Create a Custom Look?
Price Out the High-Impact Pieces First
Before committing to a renovation mood board, benchmark the furniture, lighting, and storage pieces that set the tone.
Toronto Interior Designer may earn a commission if you shop through these links at no extra cost to you.
The most effective choices concentrate customization at transitions: where cabinetry meets a ceiling, wall, window, fireplace or original casing. These junctions determine whether an installation feels integrated with the room.
1. Use standard boxes behind customized elevations
Use standard cabinet boxes for straight storage runs when available widths and depths suit the space. IKEA Canada’s SEKTION system uses modular frames, including 30-inch-high base-cabinet frames, which can provide a predictable foundation for custom fronts and trim (IKEA Canada).
Allow approximately $6,000–$12,000 CAD for an 8–10-foot media wall with standard boxes, finished panels and professional installation (HomeStars Canada 2026; Toronto Interior Designer planning range). This approach leaves more of the budget for visible finishes, reliable hinges and integrated lighting.
Standard interiors work particularly well in basement media rooms, children’s wardrobes and uncomplicated kitchen perimeters. Explore complementary planning ideas in our kitchen and dining design coverage.
2. Choose semi-custom cabinetry for dimensional flexibility
Semi-custom cabinetry offers better value when standard depths work but door styles, colours or cabinet widths require flexibility. Budget approximately $12,000–$25,000 CAD for a Toronto dining-room built-in, depending on its size, finish and installation conditions (HomeStars Canada 2026; Toronto Interior Designer planning range).
This tier is useful beside a chimney breast or between original openings because coordinated fillers can absorb dimensional differences. It reduces one-off fabrication while preserving a fitted appearance.
Keep the specification disciplined: use one door profile, one principal colour and no more than two hardware sizes. Consistent sheen is equally important beside existing walls and trim; our guide to choosing paint sheen for every room explains how to coordinate those surfaces.
3. Reserve fully custom fabrication for difficult conditions
Fully custom construction is most valuable around curved walls, deep radiators, integrated desks, unusually tall ceilings and focal-point elevations. A heritage-style library may require a $30,000–$70,000 CAD allowance and 12–20 weeks for design, shop drawings, fabrication and installation (HomeStars Canada 2026; Toronto Interior Designer planning range).
Custom fabrication is also justified when new millwork must align precisely with existing window casings, picture rails or panel moulding. Measure and photograph those elements before demolition. Our custom furniture measurement checklist covers doorways, stairs and delivery clearances.
If a Rosedale property is listed, designated or located within a Heritage Conservation District, confirm whether the work affects protected heritage attributes before approving fabrication (City of Toronto).
4. Direct more of the budget to visible panels
Doors and exposed panels establish the millwork’s proportions, shadow lines and finish quality. Specify continuous end panels, correctly scaled fillers and aligned door reveals before upgrading concealed shelves.
Paint-grade MDF is commonly used for painted millwork because its uniform surface can produce a smooth finish, although edges and moisture-prone areas require appropriate preparation and detailing (AWMAC). Choose stain-grade hardwood or veneer when visible grain is central to the design (AWMAC).
When combining oak, walnut or existing flooring, use the undertone checks in our guide to mixing wood tones in one room. Approve physical samples in both daylight and evening illumination because colour appearance changes with the light source and surrounding finishes (NRC Canada).
5. Extend cabinetry to the ceiling selectively
Full-height cabinetry can make a modular system feel architectural while eliminating the dust-catching ledge above conventional upper cabinets. It works best when the room’s proportions support a tall elevation and the upper storage remains safely accessible.
Do not force identical doors beneath an uneven ceiling. A level cabinet datum finished with a site-scribed crown or frieze generally creates a cleaner composition than tapered doors. In older Toronto houses, installers should verify finished floor and ceiling conditions before completing the final scribing.
Use high cabinets for infrequently needed objects and keep daily storage within comfortable reach. CMHC recommends planning residential storage around household use and accessibility rather than maximizing capacity alone (CMHC).
How Can Rosedale Homes Mix Stock Cabinetry With Custom Panels?
Start with a dimensioned elevation rather than a cabinet shopping list. Establish the finished width, ceiling datum, appliance clearances and centre lines first, then fit standard modules inside the composition. Remaining space can become a deliberate filler, panel or open niche.
Which custom components complete a hybrid installation?
A convincing hybrid installation usually requires five customized elements: coordinated fronts, finished end panels, site-scribed fillers, a continuous toe-kick and ceiling trim. Keep reveals consistent across standard and custom sections, and approve hardware positions before fabrication because drilling errors can require replacement fronts.
In a Rosedale library, custom pilasters and crown can frame standard lower cabinets. In a CityPlace condo, the same method might combine shallow cabinets with a fitted desk panel. Condo owners must review their corporation’s governing documents, renovation rules and approval procedures before work begins (Condominium Authority of Ontario).
Additional planning advice is available in our Toronto renovation tips.
What should be checked before ordering stock boxes?
Measure walls at the floor, counter and ceiling because older rooms may vary from one level to another. Record baseboards, casings, radiators, vents, outlets and access panels on the same drawing.
Confirm that stock cabinet doors can open without striking adjacent walls or hardware. Appliance clearances must follow the manufacturer’s installation instructions, while electrical relocations may require an ESA notification (Electrical Safety Authority).
For condominiums, verify elevator dimensions, loading procedures, permitted construction hours and contractor insurance requirements before scheduling delivery (Condominium Authority of Ontario). For houses, check stair turns and entrance widths with the custom furniture measurement checklist.
Which Affordable Millwork Details Look Most Expensive?
Affordable millwork looks refined when spacing and alignment are controlled. Begin with a complete elevation showing baseboards, windows, outlets, vents and ceiling transitions. A repeated 3 mm reveal can create visual order, but the final tolerance must be approved by the fabricator for the chosen substrate and hardware (AWMAC).
How should hardware and lighting be specified?
Use distinctive hardware selectively. One statement pull can elevate a bar cabinet, while simpler knobs can control costs on secondary doors. Before drilling, confirm comfort, projection, finish consistency and the availability of enough matching pieces.
Integrated lighting should be shown on the shop drawings before fabrication. Driver locations, wire routes and service access must be coordinated with the millworker and licensed electrical contractor; applicable work may require an ESA notification (Electrical Safety Authority).
Browse our decor and accent guidance before choosing visible pulls, knobs and lighting finishes.
How can paint make economical cabinetry feel intentional?
Relate the cabinet colour and sheen to the adjacent trim rather than choosing an accidental near-match. For a tonal room, use one colour in application-appropriate sheens and approve a sprayed sample under the room’s actual lighting.
Painted MDF offers a consistent surface, while solid wood requires construction that accommodates seasonal movement (AWMAC). Wood absorbs and releases moisture as surrounding conditions change, so Toronto’s seasonal indoor-humidity shifts must be considered when detailing solid-wood doors and panels (NRC Canada).
Ask the finisher to label the approved sample with the colour, sheen, substrate, primer and topcoat system. That sample becomes the standard against which the completed installation can be assessed.
What Should a Rosedale Millwork Quote Include?
Approve a quote only when it separates design, materials, finishing, hardware, delivery, installation and site work. Millwork may be priced by linear foot, square foot or complete unit, so final totals alone may conceal meaningful differences in construction and inclusions (HomeStars Canada 2026).
Which specifications should be written into the quote?
Identify the box material, door substrate, veneer sequence, finish system, hinge model, drawer-slide model and shelf thickness. The quote should state who completes the site measure and who carries responsibility if field dimensions differ from approved drawings.
Ask whether demolition, wall repair, electrical work, painting, appliance installation and debris removal are included. Require a written payment schedule and change-order process; Ontario consumer guidance recommends a detailed written renovation contract instead of relying on verbal agreements (Government of Ontario).
How should Toronto homeowners compare millworkers?
Obtain at least three itemized quotations for the same drawings and specifications because labour, materials and project complexity affect contractor pricing (HomeStars Canada 2026). Request references for projects with comparable dimensions, finishes and housing conditions.
HomeStars profiles and BILD’s renovator directory provide starting points for identifying GTA professionals, but directory inclusion does not replace reference checks, insurance verification or contract review (HomeStars Canada; BILD). In a heritage property, ask specifically about experience coordinating protected features and City of Toronto requirements.
Which Rosedale Millwork Budget Choice Do We Recommend?
We recommend standard or semi-custom boxes for routine storage, paired with custom fronts, fillers, panels and trim at visible architectural transitions. This allocation directs approximately 60%–75% of the millwork budget toward the elements that shape the finished elevation (Toronto Interior Designer editorial review, 2026).
Choose fully custom construction when curved geometry, radiators, original trim or unusual dimensions prevent modular components from fitting cleanly. For most straightforward walls, a carefully measured hybrid installation offers a stronger balance of appearance, function and cost.
What Should Be on Your Final Millwork Approval Checklist?
Complete these checks before authorizing fabrication:
- Confirm final field measurements after demolition where concealed conditions could affect dimensions.
- Mark radiators, vents, outlets, switches, plumbing and access panels on the shop drawings.
- Verify whether City of Toronto building or heritage approvals apply (City of Toronto).
- Confirm whether electrical work requires an ESA notification (Electrical Safety Authority).
- Compare at least three itemized millwork quotations (HomeStars Canada 2026).
- Approve one labelled door sample showing the final substrate, colour, sheen and edge treatment.
- Record each hinge, drawer slide, pull and lighting component by manufacturer and model.
- Assign responsibility for delivery, stair protection, floor protection and debris removal.
- Review relevant Toronto design and renovation trends before finalizing visible details.
Sources
- City of Toronto — When Is a Building Permit Required?
- City of Toronto — Heritage Conservation Districts
- HomeStars Canada — Cost Guides
- Electrical Safety Authority — Notifications and Inspections
- Architectural Woodwork Manufacturers Association of Canada
- Canada Mortgage and Housing Corporation
- National Research Council Canada — Publications
- Condominium Authority of Ontario — Condo Living
- BILD — Building Industry and Land Development Association
- Government of Ontario — Home Renovations and Contracts
- IKEA Canada — SEKTION Kitchen System
Frequently Asked Questions About Rosedale Millwork
How much should custom millwork cost in Toronto?
Plan approximately $6,000–$12,000 CAD for a modest hybrid media wall and $30,000–$70,000 CAD for a fully custom heritage-style library (HomeStars Canada 2026; Toronto Interior Designer planning ranges). Obtain at least 3 itemized quotes because dimensions, finish quality and site conditions materially affect pricing.
Is MDF suitable for painted millwork?
Yes, paint-grade MDF is suitable for painted doors and panels when its edges and moisture-prone locations are detailed correctly (AWMAC). Approve at least 1 finished sample showing the specified substrate, colour, sheen and edge treatment before production begins.
Does interior millwork require a Toronto building permit?
No, cabinet replacement alone generally does not require a Toronto building permit, but structural, plumbing or HVAC alterations can require City approval (City of Toronto). Electrical changes may also require 1 separate ESA notification, depending on the work involved (Electrical Safety Authority).
How long does custom millwork take?
Allow approximately 8–20 weeks for the design, shop drawings, fabrication and installation of custom residential millwork (HomeStars Canada 2026; Toronto Interior Designer planning range). A straightforward stock-box media wall may take 2–5 weeks, while a detailed heritage-style library may require 12–20 weeks.
Can IKEA cabinets look custom in a Rosedale house?
Yes, IKEA SEKTION boxes can look integrated when paired with custom fronts, site-scribed fillers, continuous panels and ceiling trim. SEKTION base-cabinet frames are 30 inches high, providing a consistent module around which architectural details can be designed (IKEA Canada).
Should millwork match a Rosedale home’s original trim?
Yes, new millwork should usually respond to the original trim’s scale and alignment without reproducing every historic detail. Before approving 1 final elevation for a listed, designated or district property, verify whether the affected features are protected under City of Toronto heritage policies (City of Toronto).
Toronto Interior Designer Editorial Team | Toronto Design and Renovation Editors The Toronto Interior Designer editorial team produces practical, source-led guidance for homeowners, condo owners and renters across Toronto and the GTA. Its coverage focuses on Canadian products, Ontario requirements and design decisions suited to Toronto’s housing stock. (/author/toronto-interior-designer-editorial-team/)
Balance Budget and Finish Quality
Mix accessible basics with a few standout pieces so the room feels layered rather than one-note.
Toronto Interior Designer may earn a commission if you shop through these links at no extra cost to you.
Frequently Asked Questions
How much does custom millwork cost in Toronto?
Plan on $6,000–$12,000 CAD for a hybrid media wall or $30,000–$70,000 CAD for a fully custom library. Get three itemized quotes because materials, dimensions and site conditions affect pricing.
Can stock cabinets look custom in a Rosedale home?
Yes. Pair stock boxes with custom fronts, site-scribed fillers, continuous end panels and ceiling trim to create a built-in appearance.
Does interior millwork require a Toronto building permit?
Cabinet replacement generally does not require a permit, but structural, plumbing or HVAC changes may need City approval. Electrical alterations may also require an ESA notification.
Toronto Interior Designer is editorially independent. Our recommendations are based on research and editorial judgment, not brand sponsorships.