
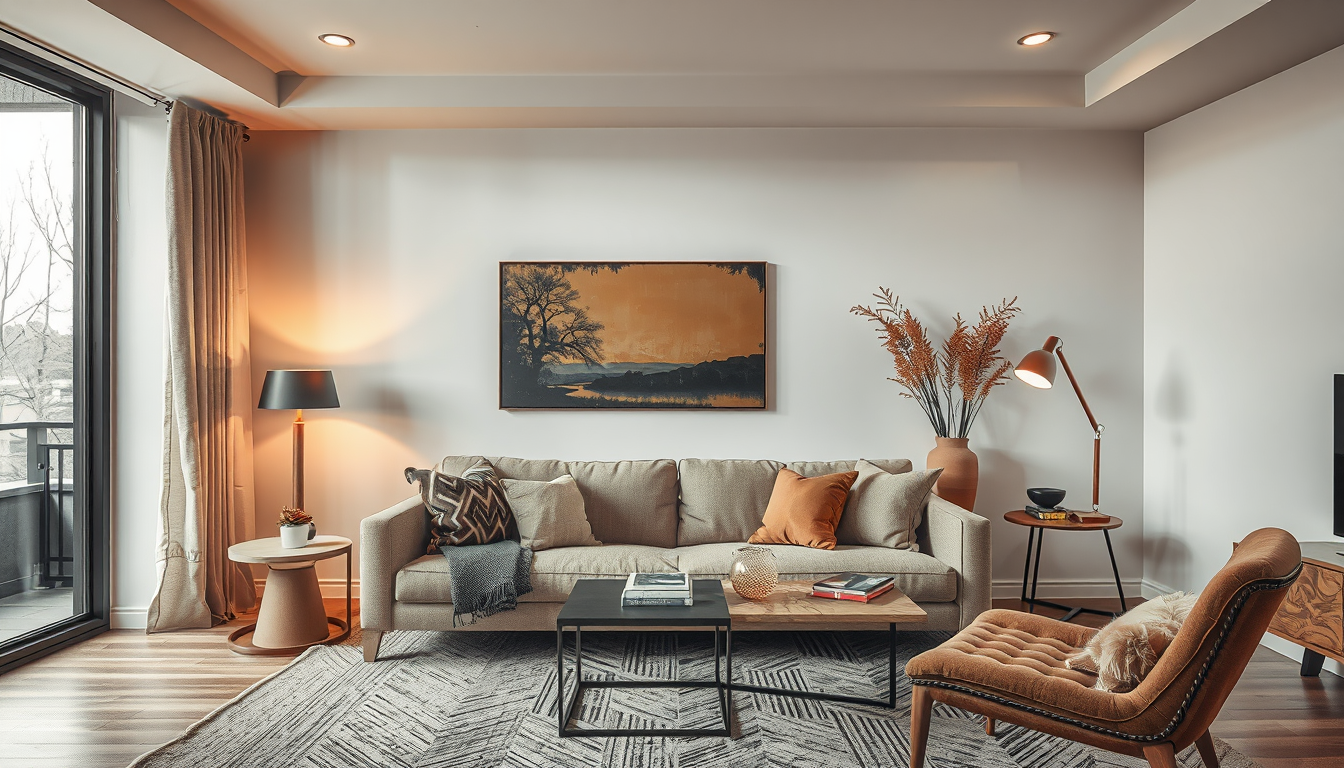
leslieville row house built in storage works best as a 12- to 18-inch-deep, wall-to-wall unit on the least interrupted party wall. We recommend this circulation-first range instead of the approximately 24-inch depth commonly used for Canadian kitchen base cabinets, which can overwhelm a narrow parlour (Home Depot Canada, 2026 specifications).
Meta description: Plan Leslieville row house built-in storage with practical depths, Toronto pricing, heritage details and safe media integration.
Last updated: April 1, 2026
Why Does Leslieville Row House Built-In Storage Need a Custom Plan?
Leslieville parlours benefit from measured-to-fit storage because older rooms may contain settlement, layered finishes and previous alterations. Toronto has substantial pre-1960 housing stock, making irregular walls and renovated mechanical systems common considerations in established neighbourhoods (Statistics Canada, 2021 Census of Population).
Measure the room at three heights
Measure the proposed wall at the floor, midpoint and ceiling. Record baseboards, casing, receptacles, supply vents, return-air grilles, radiators and every door swing.
We recommend 12 inches for books, 15 inches for mixed storage and no more than 18 inches for most closed parlour cabinets. In our scaled planning exercise, reducing cabinet depth from 18 to 12 inches returned 6 inches to the walking route. That difference can materially improve movement around a coffee table.
Use our custom-furniture measurement checklist before requesting millwork quotations.
Protect the primary walking route
Aim to retain approximately 36 inches for the main circulation path where the room permits. Applicable legal requirements depend on the building and renovation scope, so a qualified designer or Toronto Building official should confirm any regulated clearances (Ontario Building Code, Division B; City of Toronto).
Unlike many CityPlace condos, where glazing, structural columns and fan-coil enclosures can interrupt perimeter walls, a Leslieville row house may offer a long party wall—but it is more likely to require careful scribing around existing finishes. That makes site measurement more important than nominal room dimensions.
Which Wall Is Best for Leslieville Row House Built-In Storage?
Source Scaled-Right Living Room Pieces
Start with apartment-scale sofas, nesting tables, and layered lighting that fit Toronto floor plans without overwhelming them.
Toronto Interior Designer may earn a commission if you shop through these links at no extra cost to you.
The best location is usually the longest wall with the fewest openings, provided the installation will not obstruct heating, ventilation, electrical equipment or evidence of moisture. A continuous elevation provides more storage for each inch of projection and generally looks calmer than several unrelated cabinets.
Evaluate the party wall first
Map windows, doors and the sightline from the front hall before choosing the wall. In a narrow row house, we prioritize an unobstructed route between the vestibule and dining room over perfect symmetry.
Do not cover an electrical panel, essential return-air grille or unresolved damp area. Ontario electrical alterations must comply with the Ontario Electrical Safety Code, and regulated work generally requires an ESA notification (Electrical Safety Authority, 2026).
A successful storage wall should correct the room visually without pretending that a century-old house is perfectly square.
Work around windows and radiators
If the party wall is unsuitable, consider two 12- to 15-inch-deep bookcase towers connected by a window seat. This arrangement can preserve daylight, baseboards and window casing while concentrating closed storage below the seat.
A built-in may surround some radiators only when the manufacturer’s clearances, airflow and service-access requirements remain intact. Ask an HVAC professional to calculate the grille’s required open area and provide removable access to valves; decorative perforations alone do not establish safe performance (equipment manufacturer; qualified HVAC professional).
Browse our living-spaces collection for related Toronto layout ideas.
How Can Built-In Storage Look Original to a Leslieville Row House?
New millwork feels appropriate when its proportions respond to surviving architecture rather than copying standard kitchen cabinetry. We recommend repeating the room’s baseboard height, casing rhythm and crown projection while simplifying damaged ornament.
Scribe the cabinet to old plaster
Specify scribed end panels and fillers where cabinetry meets uneven plaster. Scribing allows a component to follow the wall’s actual shape instead of forcing a square junction or relying on a heavy caulking bead.
Leave controlled shadow lines where seasonal movement is likely. Toronto homes should generally maintain indoor relative humidity between 30% and 50%; conditions outside that range can contribute to material movement or moisture problems (Health Canada, 2024).
Align prominent cabinet rails with nearby window sills or door heads. Taller lower doors and narrower upper openings can reinforce the room’s vertical proportions without imitating historic millwork too literally.
Coordinate colour and sheen
Match the existing trim colour or move one deliberate step darker. Frequently handled cabinetry generally benefits from a more washable finish than flat wall paint; consult the coating manufacturer’s durability and curing specifications.
Our guide to choosing paint sheen compares practical finish options for trim and cabinetry.
For added warmth, combine painted cabinets with white oak or walnut display niches. Relate the wood’s undertone to the floor rather than attempting an imperfect species match. Our guide to mixing wood tones offers a three-tone framework for older Toronto interiors.
How Should You Divide Closed Storage, Shelves and Media Zones?
Begin with an inventory of books, games, records, toys, speakers and electronic components. We recommend designing around measured possessions rather than dividing the elevation into equal decorative rectangles.
Use depth according to function
Allow approximately 12 inches for books, 15 inches for board games or serving pieces and up to 18 inches where media equipment or oversized objects require it. Verify the dimensions and ventilation instructions for every electronic component before fabrication (equipment manufacturer).
For an active family parlour, our preferred starting point is roughly two-thirds closed storage and one-third open display. This is a design guideline rather than a building standard, and the final ratio should reflect the household’s inventory.
Renters can approximate the effect with landlord-approved anchored bookcases and removable painted fillers. See our narrow-room storage guide for adaptable planning principles.
Keep the television secondary
Position the television near seated eye level, then organize shelves around the full wall rather than letting the screen dictate every cabinet line. Retractable doors can suit a formal parlour, but their required pocket space must be included in the cabinet depth.
Route power, data and low-voltage cables through accessible pathways suitable for each service. Electrical work should be completed by a Licensed Electrical Contractor and filed with the ESA when notification is required (Electrical Safety Authority, 2026).
Ventilate concealed equipment
Provide ventilation openings low and high in an electronics compartment so heated air has a route to escape. Required clearances and free-vent area vary by receiver, amplifier, console and networking device, so follow each manufacturer’s installation instructions.
Include a removable back, pull-out tray or hinged service panel. A technician should be able to reach plugs and reset a router without dismantling the millwork. We also recommend spare conduit between the television and lower cabinet for future data or audiovisual cables.
Which Details Make Leslieville Row House Built-In Storage Look Custom?
Custom joinery earns its visual calm through resolved junctions: scribed end panels, aligned reveals, continuous toe kicks and mouldings that terminate cleanly at windows and doors. Freestanding cabinets can provide good value, but visible gaps and inconsistent top lines make them read as separate furniture.
Choose materials by purpose
Paint-grade MDF offers a smooth face for doors and decorative panels. Plywood generally provides stronger fastener holding for cabinet boxes and can be preferable for long shelves, although shelf performance also depends on thickness, span, edge construction and expected load (Architectural Woodwork Manufacturers Association of Canada).
Allow wood products to acclimatize under the conditions specified by the millworker and material manufacturer. Follow the finish manufacturer’s curing requirements before loading shelves or closing doors.
Resolve hardware and access
Use adjustable shelf holes only where flexibility is needed, keeping them out of prominent display niches. Soft-close concealed hinges, full-extension drawer slides and removable ventilation grilles improve daily access.
Test handles and knobs against the walking route before approval. Even a modest hardware projection matters on an 18-inch-deep cabinet beside a narrow passage.
When adapting modular units, anchor them according to the manufacturer’s instructions and obtain landlord or condo-board approval where applicable. Toronto condominium corporations may impose renovation, delivery and contractor requirements through their governing documents, so owners should review the applicable rules before installation (Condominium Authority of Ontario).
What Should You Know About Cost, Fabrication and Approvals?
A 10-foot paint-grade storage wall requires a preliminary Toronto allowance of approximately $12,000 to $25,000 before 13% HST. This editorial planning range is synthesized from GTA cabinetry, carpentry, painting and electrical cost categories and is not a contractor quotation (HomeStars, accessed 2026; Canada Revenue Agency).
Compare realistic planning allowances
| Storage approach | Recommended depth | 2026 GTA planning allowance | Best application |
|---|---|---|---|
| Modified freestanding units | 11–16 in. | $1,500–$5,000 | Rental or short-term ownership |
| Paint-grade MDF built-in | 12–18 in. | $900–$1,500 per linear foot | Narrow Leslieville parlour |
| Veneer or hardwood built-in | 12–18 in. | $1,400–$2,200 per linear foot | Heritage-focused renovation |
| 10-foot media-storage wall | 15–18 in. | $12,000–$25,000 total | Family room with concealed equipment |
| Electrical alterations | Project-specific | $200–$500 per device allowance | Television, lighting or router zone |
These Toronto Interior Designer allowances exclude 13% HST and should be checked against three itemized quotations. Final costs vary with materials, hardware, finishing, lighting, site access and the amount of scribing required (HomeStars, accessed 2026; Canada Revenue Agency).
Approve the drawings before fabrication
Approve dimensioned plans, elevations, sections and physical finish samples—not only a perspective rendering. The package should identify depths, door swings, shelf spans, receptacles, ventilation openings, cable routes, fillers, moulding returns and service panels.
Request a final site measure after demolition when flooring, plaster or existing cabinetry will be removed. Fabrication dimensions should reflect the condition the millworker will actually encounter.
Confirm how modules will pass through the vestibule, hall and stair turns. Align module joints with door divisions or vertical rails so they disappear into the completed elevation.
Confirm permits and electrical scope
Cabinet installation alone generally does not require a Toronto building permit, but structural work, new openings and certain building-system alterations may require approval (City of Toronto, 2026). Electrical work is governed separately and may require an ESA notification (Electrical Safety Authority, 2026).
Review approvals before signing shop drawings, particularly when millwork continues into a home office or adjoining dining room. Our Toronto renovation guides provide broader sequencing advice.
The verdict
We recommend a 12- to 15-inch-deep, paint-grade wall with mostly closed lower storage, scribed end panels and one ventilated, accessible media bay. Increase the depth to 18 inches only where measured equipment or oversized possessions justify the lost circulation.
For renters or budgets below approximately $5,000, anchored modular furniture with removable fillers is usually the more practical route (Toronto Interior Designer planning allowance; HomeStars, accessed 2026).
Room refresh checklist
- Measure the wall at floor, midpoint and ceiling.
- Protect a 36-inch primary circulation target where space permits.
- Photograph every receptacle, vent, radiator valve and cable outlet.
- Inventory books, electronics and household objects.
- Match existing baseboard, casing and crown proportions.
- Specify scribed fillers beside uneven plaster.
- Confirm equipment ventilation and removable service access.
- Obtain three itemized GTA millwork quotations.
- Verify Toronto Building and ESA requirements before construction.
- Review Toronto design trends without sacrificing the house’s original proportions.
Frequently Asked Questions
How deep should a Leslieville parlour built-in be?
A Leslieville parlour built-in should usually be 12 to 18 inches deep. Use approximately 12 inches for books, 15 inches for mixed storage and 18 inches only for measured media equipment or large objects; standard Canadian kitchen base cabinets are commonly about 24 inches deep (Home Depot Canada, 2026 specifications).
How much does a custom storage wall cost in Toronto?
A 10-foot Toronto storage wall needs a preliminary allowance of approximately $12,000 to $25,000 before 13% HST. Obtain at least 3 itemized quotations because materials, hardware, finishing and site conditions can substantially change the final price (HomeStars, accessed 2026; Canada Revenue Agency).
Does a Toronto built-in cabinet require a building permit?
No, cabinetry by itself generally does not require a Toronto building permit. Structural openings or regulated building-system alterations may require approval, while electrical changes may separately require an ESA notification; confirm the scope before work begins (City of Toronto, 2026; Electrical Safety Authority, 2026).
Can a built-in cover a radiator?
Yes, some radiators can be incorporated into a built-in when required clearances, airflow and valve access are maintained. Provide at least 1 removable service panel and have an HVAC professional size the grille using the equipment manufacturer’s requirements.
Is MDF or plywood better for custom parlour storage?
MDF is generally better for smooth painted doors and panels, while plywood is often preferable for cabinet boxes and long shelves requiring stronger fastener holding (Architectural Woodwork Manufacturers Association of Canada). Maintain indoor relative humidity between 30% and 50% to reduce moisture-related problems (Health Canada, 2024).
Can renters create a built-in appearance for under $5,000?
Yes, renters can create a built-in appearance for approximately $1,500 to $5,000 using modular bookcases, removable fillers and approved wall anchoring (Toronto Interior Designer planning allowance; HomeStars, accessed 2026). Obtain written landlord approval and preserve access to receptacles, vents and heating equipment.
Sources
- Architectural Woodwork Manufacturers Association of Canada. Architectural Woodwork Standards. Accessed April 2026.
- City of Toronto. When Is a Building Permit Required?. Accessed April 2026.
- Condominium Authority of Ontario. Condominium governing documents and renovation requirements. Accessed April 2026.
- Electrical Safety Authority. Renovations and Electrical Work. Accessed April 2026.
- Government of Ontario. Ontario Building Code. Accessed April 2026.
- Health Canada. Guide to Addressing Moisture and Mould Indoors. Updated 2024.
- Home Depot Canada. Base-cabinet product specifications. Accessed April 2026.
- HomeStars. Cost Guides. Toronto cabinetry, carpentry, electrical and painting categories. Accessed April 2026.
- Statistics Canada. 2021 Census of Population. Toronto housing data.
Toronto Interior Designer Editorial Team | Toronto Design Research Editors
The Toronto Interior Designer editorial team researches residential planning, renovation requirements and material choices for Toronto and GTA homes. Its coverage focuses on practical design decisions for condos, row houses and older neighbourhood properties.
(/author/editorial-team/)
Finish the Room With Texture
Layer in rugs, side tables, and decor accents that warm up condo living rooms without adding clutter.
Toronto Interior Designer may earn a commission if you shop through these links at no extra cost to you.
Frequently Asked Questions
How deep should a Leslieville row house built-in be?
A built-in should usually be 12 to 18 inches deep. Choose 12 inches for books, 15 inches for mixed storage, and 18 inches only for media equipment or oversized items.
How much does a custom storage wall cost in Toronto?
Budget approximately $12,000 to $25,000 before 13% HST for a 10-foot custom storage wall. Prices vary by contractor, materials, hardware, and site conditions, so obtain three written quotes.
Does built-in storage require a Toronto building permit?
Cabinet installation alone generally does not require a building permit. Structural or building-system changes may need City approval, while regulated electrical alterations may require an ESA notification.
Toronto Interior Designer is editorially independent. Our recommendations are based on research and editorial judgment, not brand sponsorships.