
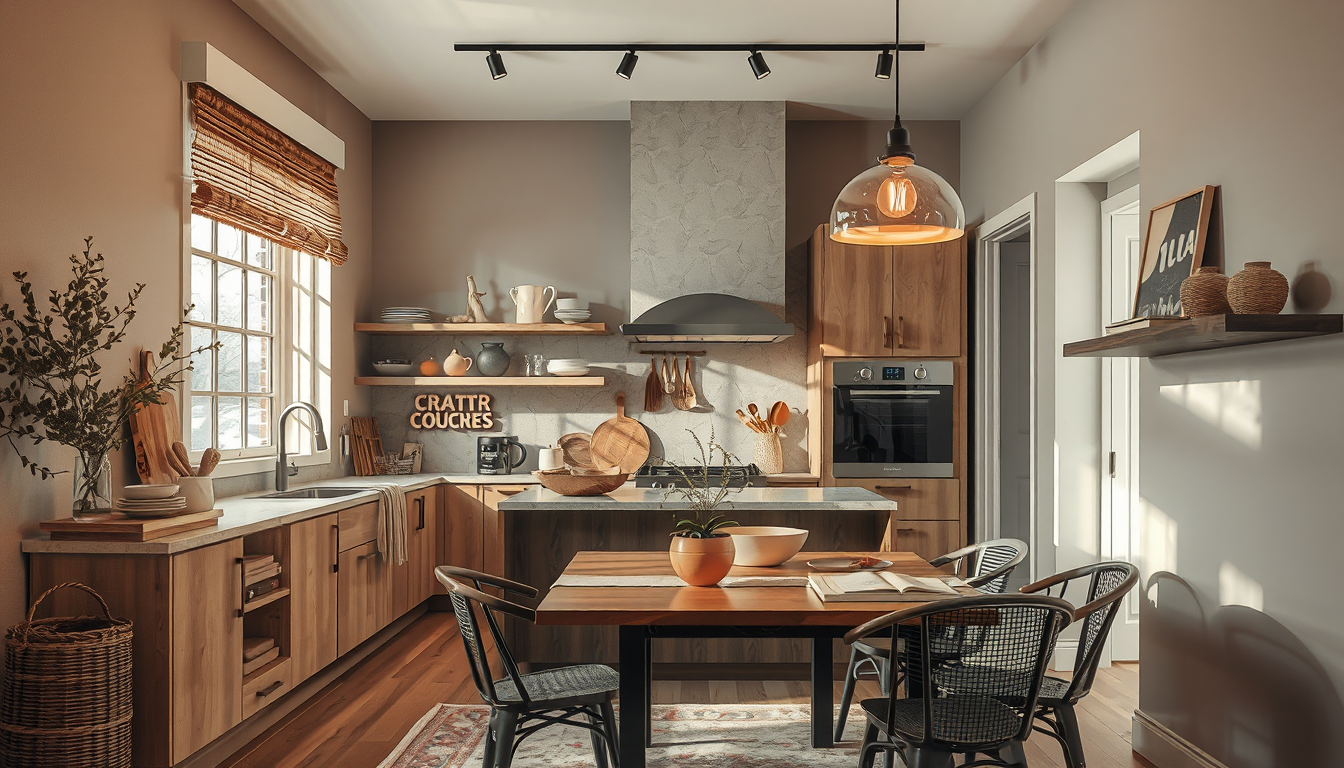
Accessible kitchen design seniors can use safely should combine one user-tested 28–34-inch seated work surface with everyday storage and appliance controls kept roughly 15–48 inches above the floor. Retain a 36-inch counter for standing tasks, then tailor the lower station, knee clearance and approach to the resident’s measured reach (CMHC, 2016; CSA Group, 2023).
Last updated: April 1, 2026
Meta description: Plan accessible kitchen design seniors can use safely, with practical dimensions, appliance placement and Toronto renovation advice.
Why Does Accessible Kitchen Design for Seniors Require Different Dimensions?
A standard kitchen counter is approximately 36 inches (915 mm) high, but one conventional height does not suit every person or task (CMHC, 2016). Arthritis, reduced shoulder movement, balance changes and seated mobility can make preparation more difficult when all surfaces, storage and appliances require the same posture or reach (CMHC, 2016).
We reviewed CSA, CMHC and Ontario guidance and found one principle repeated throughout: measure the resident before specifying millwork. Record comfortable standing and seated elbow heights, forward reach, mobility-device dimensions and the safest approach to each appliance (CSA Group, 2023; CMHC, 2016).
Why Does the Toronto Home Type Matter?
Toronto’s housing stock calls for different solutions. A Junction semi may accommodate a permanent lowered counter, while a compact CityPlace condo may need a pull-out worktop to preserve storage and circulation.
Treat published dimensions as planning ranges, not universal prescriptions. When mobility limitations are significant, have an occupational therapist assess the resident’s reach, strength and movement before cabinetry is ordered (CMHC, 2016).
What Countertop Heights Work Best in Accessible Kitchen Design for Seniors?
Shop Dining Pieces for Narrow Layouts
Extendable tables, slim dining chairs, and compact pendants make a bigger impact than oversized statement pieces.
Toronto Interior Designer may earn a commission if you shop through these links at no extra cost to you.
The best height keeps the primary user’s shoulders relaxed and wrists near neutral. A 36-inch counter can remain comfortable for standing cleanup, while a 28–34-inch section may support seated preparation when adequate knee and toe clearance is included (CMHC, 2016; CSA Group, 2023).
Do not automatically lower every counter. Chopping generally benefits from a surface below elbow height, while lighter tasks may remain comfortable at a higher level (CMHC, 2016). A mixed-height layout can serve household members with different needs while preserving future flexibility.
A kitchen ages well when its most-used surface, storage and appliances fit the resident’s measured reach—not an assumed average body.
How Should the Height Be Tested?
Measure the intended user in the shoes and mobility device normally used at home. Mock up the proposed height with a stable table or temporary platform and test common tasks such as chopping, mixing and transferring a pot.
This practical trial can reveal shoulder strain or awkward wrist positions before custom cabinetry becomes difficult to change. Toronto Interior Designer recommends testing both a fixed 28–34-inch surface and any proposed pull-out mechanism (CMHC, 2016).
What Knee Clearance Does a Seated Work Area Need?
A seated station needs open space for the user’s knees, feet and mobility device. CSA B651:23 provides technical clearances for accessible work surfaces, while CMHC recommends treating worktop height, knee space and approach as one coordinated assembly (CSA Group, 2023; CMHC, 2016).
Protect exposed plumbing beneath an accessible sink from contact with hot or sharp components. A shallow sink can shorten the reach to the bowl, but the faucet must remain operable without leaning across the basin (CMHC, 2016).
In a narrow condo, consider a 30- to 36-inch-wide open bay or structurally rated pull-out surface, subject to the resident’s assessment. Coordinate it with these accessible closet layout principles to maintain consistent circulation and reach zones.
Which Accessible Kitchen Upgrades Should Toronto Homeowners Budget For?
The figures below are 2026 planning allowances rather than contractor quotes. They synthesize Canadian appliance listings and renovation-cost guidance; custom cabinetry, electrical upgrades, plumbing changes and difficult condo access can increase the final cost (HomeStars Canada, 2025; IKEA Canada, 2026; Canadian Appliance Source, 2026).
| Upgrade | 2026 planning allowance (CAD) | Key feature | Best Toronto application |
|---|---|---|---|
| Lowered preparation counter | $2,500–$7,500 | 28–34 inches high | Bungalows and wider condo kitchens |
| Pull-out work surface | $700–$2,000 | User-specific working height | Narrow galley or CityPlace kitchen |
| Pull-out cabinet storage | $150–$700 per cabinet | Full-extension hardware | Deep base cabinets in older houses |
| 30-inch wall oven | $2,000–$5,500 | Racks near counter height | Kitchens with a tall-cabinet run |
| Microwave drawer | $1,700–$2,700 | Lower cooking cavity | Islands with electrical capacity |
| 30-inch induction appliance | $1,600–$4,000 | Flat surface without open flame | Condos with suitable electrical service |
Check current products through our buyer guides and obtain three itemized GTA quotes before ordering.
Where Should Appliances Go in an Accessible Kitchen for Seniors?
Frequently used controls, handles and storage should remain within the resident’s comfortable reach. CSA B651:23 uses approximately 15–48 inches (380–1,220 mm) above the floor as an unobstructed forward-reach range under specified conditions; an intervening counter can reduce accessible reach (CSA Group, 2023).
Plan a heat-resistant landing surface beside the oven so hot cookware travels the shortest practical distance. A side-opening wall oven can eliminate the need to reach over a lowered door when its hinge direction suits the user’s approach (CMHC, 2016).
Where Should the Oven and Microwave Be Installed?
Position at least one oven rack and the main controls near the user’s comfortable working height. Test the door, rack movement and transfer path with the resident’s mobility device before confirming the cabinet opening (CMHC, 2016).
Avoid an over-range microwave when shoulder strength, reach or balance is limited. A countertop microwave or drawer model offers lower access, although a drawer requires downward visibility and suitable hand control (CMHC, 2016). Test the actual display, handle and controls in a showroom rather than relying only on specifications.
Which Refrigerator Layout Is Easiest to Reach?
A French-door refrigerator with a bottom freezer places much of the fresh-food compartment between waist and shoulder height. A side-by-side model provides lower shelves in both compartments but may have bays too narrow for wide trays (CMHC, 2016).
Keep frequently used food roughly 15–48 inches above the floor where the user can reach it comfortably (CSA Group, 2023). Full-extension pantry drawers beside the refrigerator can also limit searching in deep cabinets.
Confirm that refrigerator doors open far enough to remove internal drawers without hitting a wall or island; required hinge clearances vary by manufacturer (manufacturer installation instructions, 2026). See our Rosedale built-in storage guide for adjacent millwork ideas.
How Can a Safer Senior-Friendly Kitchen Fit in a Toronto Condo?
Compact kitchens work best when preparation, cooking and cleanup follow short, unobstructed paths. CMHC recommends reducing unnecessary movement and providing usable landing areas beside major appliances, while CSA B651:23 emphasizes clear approaches and operable controls (CMHC, 2016; CSA Group, 2023).
In a galley kitchen, place the refrigerator, preparation surface and sink along a continuous run when the room allows. Keep an open dishwasher door from blocking the only exit route, and use bright task lighting and visibly contrasting counter edges to clarify work-area boundaries (CMHC, 2016).
What Must Toronto Condo Owners Confirm First?
Obtain written condo-board approval before ordering cabinetry or appliances. A condominium’s declaration and renovation rules may govern working hours, elevator bookings, debris removal, insurance documentation and plumbing changes (Condominium Authority of Ontario, 2026).
Some corporations restrict moving a sink or dishwasher over a neighbouring bedroom or living area. Ask management for the renovation agreement and available mechanical, electrical and plumbing drawings before completing the design (Condominium Authority of Ontario, 2026).
Replacing cabinets and counters alone generally does not require a Toronto building permit, but structural work and certain plumbing or HVAC alterations can require one (City of Toronto, 2026). Use our Toronto renovation guides to organize approvals before deposits become non-refundable.
What Electrical Issues Affect Induction Cooking?
Induction cooking avoids an open flame, but cookware still becomes hot and must be induction-compatible (Natural Resources Canada, 2024). Many full-size units require a dedicated 240-volt circuit, subject to the manufacturer’s specifications and the home’s electrical capacity (Natural Resources Canada, 2024).
Regulated electrical work in Ontario must follow Electrical Safety Authority requirements and may require an ESA notification (ESA, 2026). In an older Toronto condo, have a qualified electrical contractor confirm panel and service capacity before selecting the appliance.
How Can Accessible Kitchen Design for Seniors Support Aging in Place?
Integrated flexibility usually produces the least institutional-looking result. Match the lowered area to the surrounding quartz or laminate, conceal optional knee space with removable doors and repeat the same pulls across fixed and pull-out storage. Our Rosedale millwork budget guide shows how consistent finishes can unify functional cabinetry.
Choose D-shaped pulls when reduced grip is a concern. Lever faucets require less twisting than round controls, while touchless faucets should include a manual override for sensor or power failures (CMHC, 2016).
Which Details Improve Long-Term Use?
Specify full-extension drawers for heavy cookware and everyday pantry goods. Drawers expose their contents without requiring the user to reach to the back of a deep base cabinet (CMHC, 2016).
Toronto water reports recorded hardness around 117–124 mg/L as calcium carbonate in recent reporting, depending on the treatment plant (City of Toronto, 2024). Faucets with replaceable aerators and accessible cartridges are easier to maintain when mineral residue accumulates around spray openings. For related bathroom planning, see these stylish grab-bar ideas.
What Are the Seven Safer Kitchen Choices?
For a practical aging-in-place renovation, prioritize these seven choices:
- Add one user-tested 28–34-inch seated work surface (CMHC, 2016).
- Retain a 36-inch counter where standing tasks remain comfortable (CMHC, 2016).
- Keep everyday supplies within the resident’s assessed reach, using 15–48 inches as an unobstructed reference range (CSA Group, 2023).
- Provide knee clearance and protect plumbing beneath a seated sink or worktop (CMHC, 2016).
- Place a heat-resistant landing surface beside the oven (CMHC, 2016).
- Use full-extension drawers and easy-grip D-shaped pulls (CMHC, 2016).
- Test appliance doors, racks and controls with the resident’s mobility device before purchase (CMHC, 2016).
A pull-out worktop is often the best compromise in a narrow condo where permanent knee space would remove essential storage. A fixed open counter is generally more convenient for someone who cooks seated daily because it is immediately available and has fewer moving components.
What Is Our Toronto Kitchen Recommendation?
Use a mixed-height plan: retain a 36-inch general counter, add one 28–34-inch work surface and place everyday appliances and supplies within the resident’s measured reach. Approximately 15–48 inches above the floor is a useful unobstructed reference, but the final layout should reflect the individual user and any intervening counters (CMHC, 2016; CSA Group, 2023).
We also recommend testing appliance doors and controls in person. GTA retailers such as Tasco on Castlefield Avenue, Canadian Appliance Source in Etobicoke and IKEA Etobicoke offer opportunities to compare reach and door movement, although showroom inventory should be confirmed before visiting (Tasco Appliances, 2026; Canadian Appliance Source, 2026; IKEA Canada, 2026).
Your Kitchen Renovation Checklist
- Measure standing and seated elbow height before fixing counter dimensions.
- Mock up the proposed 28–34-inch work surface (CMHC, 2016).
- Protect plumbing beneath accessible sink areas (CMHC, 2016).
- Provide a landing surface beside the oven (CMHC, 2016).
- Test appliance doors with the user’s mobility device.
- Confirm condo rules and wet-over-dry restrictions in writing (Condominium Authority of Ontario, 2026).
- Check City of Toronto permit requirements before altering plumbing or structure (City of Toronto, 2026).
- Confirm ESA requirements for electrical work (ESA, 2026).
- Obtain three itemized GTA quotes.
- Review more kitchen and dining guidance.
Sources
- CSA Group. CSA B651:23, Accessible Design for the Built Environment. 2023.
- Canada Mortgage and Housing Corporation. Accessible Housing by Design—Kitchens. 2016.
- Ontario Ministry of Municipal Affairs and Housing. 2024 Ontario Building Code. Effective January 1, 2025.
- City of Toronto. When Is a Building Permit Required? Accessed 2026.
- City of Toronto. Drinking Water Analysis Summary. 2024.
- Electrical Safety Authority. Home Renovation and Electrical Notification Requirements. Accessed 2026.
- Condominium Authority of Ontario. Condo Renovations and Governing Documents. Accessed 2026.
- Natural Resources Canada. Electric and Induction Cooking Appliances. 2024.
- HomeStars Canada. Kitchen Renovation Cost Guide. Accessed 2025.
- IKEA Canada. Kitchen cabinets, fittings and work-surface listings. Accessed 2026.
- Canadian Appliance Source. Wall oven, microwave drawer and induction-appliance listings. Accessed 2026.
- Tasco Appliances. Ontario showroom and appliance listings. Accessed 2026.
Frequently Asked Questions
What Is the Best Countertop Height for a Senior?
The best height is the one tested with the intended user, although standard counters are approximately 36 inches and seated work surfaces are commonly planned at 28–34 inches (CMHC, 2016). Include knee clearance and test the height before ordering cabinetry.
How High Should a Microwave Be for an Older Adult?
The microwave should be within the user’s comfortable reach, with 15–48 inches above the floor serving as a common unobstructed reference range (CSA Group, 2023). A countertop unit or drawer model may be safer than an over-range microwave when shoulder movement is limited.
Does an Accessible Toronto Kitchen Need a Building Permit?
No, replacing cabinets and counters alone generally does not require a Toronto building permit, but structural work and certain plumbing or HVAC alterations may require one (City of Toronto, 2026). Confirm the scope before moving even 1 sink or altering a wall.
How Much Should I Budget for an Accessible Kitchen Upgrade?
Budget approximately $700–$2,000 for a pull-out work surface or $2,500–$7,500 for a lowered custom counter as an initial 2026 allowance (HomeStars Canada, 2025; IKEA Canada, 2026). Obtain 3 itemized GTA quotes because electrical, plumbing and condo-access requirements can change the total.
Is a Wall Oven Better for Aging in Place?
Yes, a wall oven can reduce bending when at least 1 rack and the controls are installed near the user’s comfortable working height (CMHC, 2016). A 30-inch Canadian wall oven typically requires a planning allowance of approximately $2,000–$5,500 before cabinetry and electrical work (Canadian Appliance Source, 2026).
Are Accessible Kitchen Standards Mandatory in a Private Ontario Home?
No, every provision of CSA B651:23 is not automatically mandatory in a private Ontario house or condominium suite. Requirements depend on the building, project scope and 2024 Ontario Building Code classification, which took effect January 1, 2025 (Ontario Ministry of Municipal Affairs and Housing, 2024).
Toronto Interior Designer Editorial Team | Toronto-Focused Residential Design Researchers The Toronto Interior Designer Editorial Team researches residential planning, renovation requirements and product sourcing for homeowners, condo owners and renters across the GTA. Its guidance draws on Canadian standards, municipal information and practical Toronto housing constraints. (/author/editorial-team/)
Start With Functional Basics
For budget-friendly kitchen and dining updates, focus on stools, storage, and lighting before decorative extras.
Toronto Interior Designer may earn a commission if you shop through these links at no extra cost to you.
Frequently Asked Questions
What countertop height is best for a senior?
A standard counter is about 36 inches high, while a seated work surface is commonly 28–34 inches high. Test the proposed height with the intended user before ordering cabinetry.
How much does an accessible kitchen upgrade cost in Toronto?
Budget approximately $700–$2,000 for a pull-out work surface or $2,500–$7,500 for a lowered custom counter. Obtain three itemized GTA quotes because electrical, plumbing and condo requirements affect pricing.
Does an accessible Toronto kitchen require a building permit?
Replacing cabinets and counters alone generally does not require a permit. Moving plumbing, altering structural walls or changing HVAC may require City of Toronto approval.
Toronto Interior Designer is editorially independent. Our recommendations are based on research and editorial judgment, not brand sponsorships.