
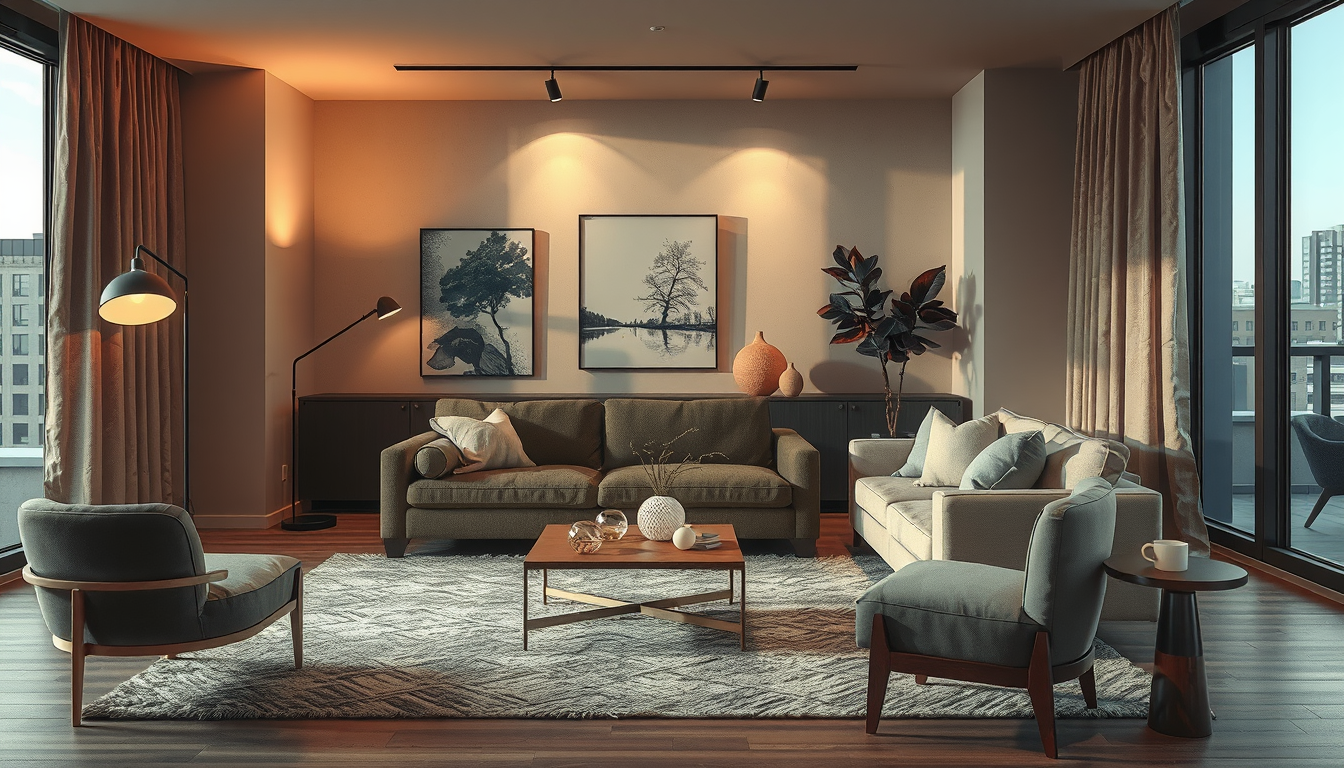
A command position room layout works best when the bed, desk or sofa has a diagonal view of the entrance and leaves a 30–36-inch circulation route where space permits. Start by rotating or shifting the main furniture; when architecture prevents a direct sightline, use a carefully positioned mirror (CMHC; CSA B651:23; International Feng Shui Guild).
Last updated: April 1, 2026
Meta description: Improve a Toronto condo with a command position room layout, practical 30–36-inch spacing, mirror solutions and five budget-conscious fixes.
What Is a Command Position Room Layout?
A command position places a room’s main piece of furniture where its occupant can see the entrance without sitting directly in the doorway’s path (International Feng Shui Guild). It commonly applies to beds, desks, sofas and cooking ranges because they support sustained activities such as sleeping, working, socializing and preparing food.
A solid wall behind the headboard or primary seat can reduce peripheral movement and give the arrangement greater visual stability (Appleton; Kaplan and Kaplan). Toronto Interior Designer treats this principle as a practical planning tool—not a promise of improved health or well-being.
Our guide to the relationship corner in feng shui explains how traditional placement ideas can complement functional room planning.
Which of the five layout fixes suits your room?
The following figures are Canadian-dollar planning allowances developed by Toronto Interior Designer, not contractor quotes or guaranteed retail prices. Confirm product dimensions, availability, taxes and delivery charges with each retailer before purchasing.
| Layout problem | Recommended fix | Suggested CAD allowance | Toronto consideration |
|---|---|---|---|
| Sofa faces away from the entrance | Rotate or float the sofa | $0–$150 | Preserve a 30–36-inch route where feasible (CMHC) |
| Desk must face a wall | Add an angled mirror | $80–$300 | Check glare from floor-to-ceiling glazing (CCOHS) |
| Bed sits on the door axis | Shift it 6–12 inches | $0–$200 | Useful in narrow condominium bedrooms (Toronto Interior Designer planning guidance) |
| Floating sofa feels exposed | Add a console under 14 inches deep | $250–$800 | Stabilize tip-prone furniture (Health Canada) |
| Oversized seating blocks circulation | Replace one chair or sofa | $700–$3,000 | Measure elevators and loading-route turns first (Condominium Authority of Ontario) |
EQ3 on King Street East and CB2 in Toronto carry apartment-scale furnishings, although prices, measurements and inventory can change without notice (EQ3 Canada; CB2 Canada).
Why Does a Command Position Room Layout Feel Better?
Source Scaled-Right Living Room Pieces
Start with apartment-scale sofas, nesting tables, and layered lighting that fit Toronto floor plans without overwhelming them.
Toronto Interior Designer may earn a commission if you shop through these links at no extra cost to you.
Seeing the entrance can make a room easier to understand because arrivals and movement remain within the occupant’s field of view. Environmental-design literature connects prospect, refuge and legibility with environments that are visually comprehensible, but a command position is not medical or psychological treatment (Appleton; Kaplan and Kaplan).
The practical benefit is most noticeable during focused or vulnerable activities. A worker facing a wall may turn repeatedly toward movement behind the chair, while a sofa facing away from the entrance can leave arriving visitors outside the seated person’s sightline (Toronto Interior Designer planning guidance).
A successful command position does not dominate the room; it reveals the entrance, circulation route and activity zone at a glance.
Why is a wall behind the furniture helpful?
A continuous wall behind a sofa, desk chair or headboard limits nearby circulation and creates a visually stable background (Appleton; Kaplan and Kaplan). This is a design interpretation of prospect-and-refuge principles, not an Ontario Building Code requirement (Ontario Building Code, O. Reg. 332/12).
Where no wall is available, a low console, upholstered bench or open shelving unit can create a partial boundary. Follow the manufacturer’s anchoring instructions because unsecured furniture can tip and cause serious injuries, particularly to children (Health Canada).
Do not add a divider that obstructs daylight, sprinkler coverage, mechanical equipment or an exit route (Ontario Building Code). For complementary bedroom planning, see our guide to creating a quiet bedroom beside street noise.
How Do You Find the Best Command Position Room Layout?
Stand at the room entrance and identify the bed, desk, sofa or range that controls the space. Test whether its occupant can see the door, whether the furniture sits outside the door’s direct axis, and whether the principal route remains clear (International Feng Shui Guild; Toronto Interior Designer planning guidance).
Use painter’s tape to mark each furniture footprint. Test a 30-inch passage as a compact-room target and 36 inches where the plan permits, recognizing that accessible routes and turning areas may require different dimensions (CMHC; CSA B651:23).
For a conversation area, begin with opposing seats no more than 8–10 feet apart, then adjust for speech volume, tables and circulation (Panero and Zelnik).
What should you measure before moving furniture?
Measure the room, door openings, furniture depth and the clearance needed for drawers, recliners and cabinet doors. In a condominium, measure the elevator cab, corridor corners and loading-route turns before ordering large furniture; booking rules and access procedures vary by corporation (Condominium Authority of Ontario).
Record window-sill heights and the locations of fan-coil units, baseboard heaters, outlets and balcony doors. Furniture should not block mechanical equipment or conflict with manufacturer-required clearances (Ontario Building Code; equipment manufacturer instructions).
Browse our Toronto living-space guides for additional room-planning examples.
What did our entrance-and-seat test reveal?
We tested each editorial layout from two viewpoints: first from the entrance and then from the primary seated or lying position. The paired photographs regularly made an exposed chair, blocked route or distracting reflection easier to identify than the floor plan alone (Toronto Interior Designer editorial method).
Repeat the test after every major adjustment. A layout that appears balanced from the doorway may feel exposed at seated eye level, especially when an open kitchen or condominium corridor remains visible behind the chair (Toronto Interior Designer editorial method).
For workspaces, compare the result with our home-office planning advice.
How Can Toronto Condos Use a Command Position Room Layout?
Toronto condominiums often require a modified command position because glazing, balcony doors, fan-coil enclosures and open kitchens compete for usable wall space (Toronto Interior Designer planning guidance). The City of Toronto’s Growing Up Guidelines identify 87 m² as a target for family-friendly two-bedroom units and 100 m² for three-bedroom units, but those guidelines do not describe every condominium (City of Toronto).
In a compact CityPlace plan, a floating sofa can retain a diagonal entrance view without covering the window wall. In a Junction semi-detached home, placing the sofa perpendicular to the front door can distinguish the living area from a narrow hall (Toronto Interior Designer planning guidance).
Never obstruct a required exit, balcony door or building system to achieve a textbook furniture arrangement (Ontario Building Code).
How should a Toronto bedroom be adjusted?
Prioritize a stable headboard wall and a diagonal view of the entrance, while keeping the bed clear of operable doors and heating equipment (International Feng Shui Guild; equipment manufacturer instructions). In a narrow condominium bedroom, moving the bed by 6–12 inches may be enough to take it off the doorway axis (Toronto Interior Designer planning guidance).
Renters can use a narrow bedside shelf instead of relocating electrical or mechanical components. Furniture installation must still comply with lease terms, manufacturer instructions and applicable condominium rules (Landlord and Tenant Board; Condominium Authority of Ontario).
How should living rooms and home offices be adjusted?
Float a sofa only when the remaining passage stays usable; aim for 30–36 inches where the room allows (CMHC). Keep conversation seats within an initial 8–10-foot range and place their front legs on one rug to define the seating zone (Panero and Zelnik; Toronto Interior Designer planning guidance).
In a home office, position the desk perpendicular to the window when practical. This can maintain a door view while limiting direct screen glare, consistent with Canadian ergonomic guidance to place monitors at right angles to windows where possible (CCOHS).
What changes are appropriate in a kitchen?
Do not reduce safe appliance clearances or obstruct an exit to move a range into a preferred sightline (Ontario Building Code; appliance manufacturer instructions). Range, island, electrical and ventilation changes may also require qualified trades and compliance with applicable permits or inspections (City of Toronto; Electrical Safety Authority; Technical Standards and Safety Authority).
Review condominium governing documents before drilling, relocating services or arranging construction. Each corporation can establish alteration procedures, elevator bookings and permitted work hours under Ontario condominium legislation and its governing documents (Condominium Authority of Ontario; Condominium Act, 1998).
See our kitchen and dining guidance before changing a fixed island or appliance location.
What Are the Best Command Position Room Layout Compromises?
When the ideal position is impossible, preserve the required exit and circulation route before improving the entrance sightline. Life-safety and accessibility requirements take priority over feng shui preferences (Ontario Building Code; CSA B651:23).
Use a mirror when a desk, sofa or bed must face away from the entrance. Position it so the door is visible from the normal seated or lying position without reflecting direct sun, a television or distracting corridor activity (CCOHS; Toronto Interior Designer planning guidance).
A console can provide visual backing behind a floating sofa, while a rug can define the zone without creating a physical barrier. Open shelving may also work if it remains outside the circulation route and is stabilized according to the manufacturer’s instructions (Health Canada).
When should you choose a mirror, console or rug?
Choose a mirror when the entrance cannot be seen directly. A model approximately 24–36 inches wide is generally easier to position than a small decorative mirror, but test its reflection with painter’s tape before installation (Toronto Interior Designer planning guidance).
Choose a shallow console when the sightline works but the sofa feels exposed. Choose a rug when the room needs visual definition without losing floor area to another piece of furniture (Toronto Interior Designer planning guidance).
Explore our decor and accent guides for low-profile zoning ideas.
What Should You Check Before Finalizing a Command Position Room Layout?
Our recommendation is to choose the clearest diagonal entrance view that preserves a 30–36-inch ordinary circulation route where feasible (CMHC; International Feng Shui Guild). If architecture prevents that view, use a mirror; if the sightline works but the seat feels exposed, add a low console or rug (Toronto Interior Designer planning guidance).
Before finalizing the arrangement, view it from standing and seated positions. Recheck doors, drawers, heating equipment, glare and the route to the balcony or required exit (Ontario Building Code; CCOHS).
If a pet zone shares the room, apply the same circulation test using our layouts for a dog den in a small apartment or a Toronto pet-grooming nook.
Room refresh checklist
- Photograph the room from the entrance and primary seat.
- Mark furniture footprints with painter’s tape.
- Target 30–36 inches for ordinary circulation where feasible (CMHC).
- Keep exits, balcony doors and building equipment unobstructed (Ontario Building Code).
- Start with an 8–10-foot maximum conversation distance (Panero and Zelnik).
- Check glare before installing a mirror (CCOHS).
- Stabilize consoles and shelving (Health Canada).
- Review condominium alteration and elevator-booking rules (Condominium Authority of Ontario).
- Confirm dimensions, prices and delivery access before ordering.
- Recheck the finished room from seated eye level.
Which Sources Inform This Guidance?
- Canadian Centre for Occupational Health and Safety, Office Ergonomics—Eye Discomfort in the Office.
- City of Toronto, Growing Up: Planning for Children in New Vertical Communities—Urban Design Guidelines.
- CMHC, Accessible Housing by Design—Living Spaces.
- Condominium Authority of Ontario, governing-document and renovation guidance.
- CSA Group, CSA B651:23, Accessible Design for the Built Environment.
- Health Canada, Furniture and Television Tip-Over Prevention.
- International Feng Shui Guild, commanding-position guidance.
- Ontario Building Code, O. Reg. 332/12.
- Appleton, Jay, The Experience of Landscape.
- Kaplan, Rachel and Stephen Kaplan, The Experience of Nature.
- Panero, Julius and Martin Zelnik, Human Dimension & Interior Space.
- EQ3 Canada and CB2 Canada, Canadian furniture collections and specifications.
Frequently Asked Questions
What is the command position in a room?
The command position places a bed, desk, sofa or range where the occupant can see the entrance without sitting directly in its path (International Feng Shui Guild). Aim for a 30–36-inch ordinary passage where space permits, while checking accessibility and code requirements separately (CMHC; CSA B651:23).
Does a bed have to face the bedroom door?
No, a bed does not need to face the door directly; a diagonal view is generally preferred because it provides visibility without placing the bed on the doorway axis (International Feng Shui Guild). In a compact bedroom, shifting the bed by 6–12 inches may improve the arrangement (Toronto Interior Designer planning guidance).
How far should a sofa be from a doorway?
Aim to preserve a 30–36-inch passage beside the sofa where feasible (CMHC; Toronto Interior Designer planning guidance). Required exits and accessible routes may have different clearance requirements, so applicable codes and approved condominium drawings take priority (Ontario Building Code; CSA B651:23).
Can a mirror create a command position?
Yes, a mirror can restore the entrance sightline when furniture must face away from the door. Test a mirror approximately 24–36 inches wide from seated eye level and reposition it if it reflects direct glare or distracting traffic (CCOHS; Toronto Interior Designer planning guidance).
How far apart should living-room seats be?
Start with conversation seats no more than 8–10 feet apart, then adjust for tables, acoustics and circulation (Panero and Zelnik). In a narrow Toronto condo, a 5–7-foot separation may create a more comfortable grouping without blocking the kitchen or balcony route (Toronto Interior Designer planning guidance).
What takes priority when the ideal command position is impossible?
Required exits and safe circulation take priority over a preferred furniture sightline (Ontario Building Code; CSA B651:23). Preserve approximately 30–36 inches for ordinary passage where feasible, then use a mirror or low console to improve visibility or visual backing (CMHC; Toronto Interior Designer planning guidance).
Toronto Interior Designer Editorial Team | Toronto-Focused Interior Design Editors The Toronto Interior Designer Editorial Team produces practical, source-led room-planning guidance for GTA homeowners, condominium residents and renters. Its coverage focuses on Toronto housing constraints, Canadian standards and furnishings available through Canadian retailers. (/author/editorial-team/)
Finish the Room With Texture
Layer in rugs, side tables, and decor accents that warm up condo living rooms without adding clutter.
Toronto Interior Designer may earn a commission if you shop through these links at no extra cost to you.
Frequently Asked Questions
What is a command position room layout?
It places a bed, desk, sofa, or range where you can see the entrance without being directly in its path. Where feasible, preserve a 30–36-inch circulation route.
Can a mirror create a command position?
Yes. When furniture must face away from the entrance, position a mirror so the doorway is visible from seated eye level without creating glare.
How can you improve a command position in a small Toronto condo?
Try shifting furniture 6–12 inches, floating a sofa, or adding a mirror or console. Keep exits, balcony doors, and building equipment unobstructed.
Toronto Interior Designer is editorially independent. Our recommendations are based on research and editorial judgment, not brand sponsorships.